4911 Kingspine Rd, Rolling Hills Estates, CA 90274
About this home
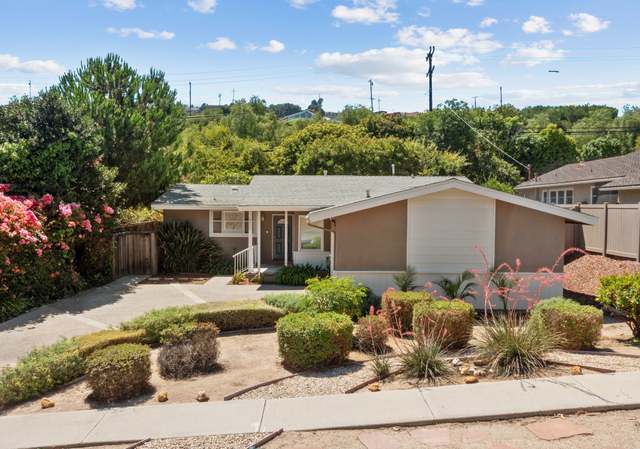
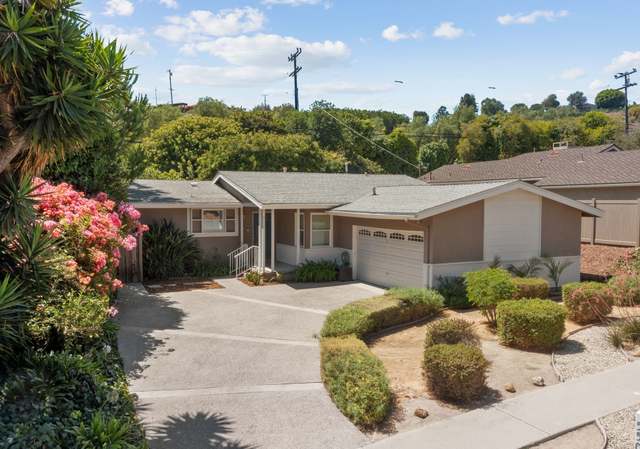
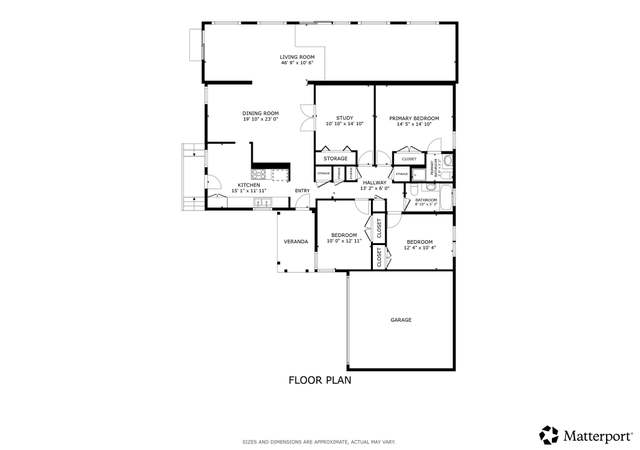
Great city/Harbor view. Large flat backyard ideal for entertainment, Moving condition, all smooth ceilings, both bathrooms been remodeled with top quality material, large bath has spa tub with sky light. Kitchen has all newer appliances and cabinets with new floor tile and 2 electronically operated sky lights. all newer double pane windows throughout the house. Living room with fireplace. Bedrooms with hard wood floor and mirror closet sliding doors. 2 car garage and additional space for RV/3rd car parking. Lock box in front door just call first.
Single-familyProperty Type
1956Year Built
9,200 sq ftLot Size
$1,145Est. Price/Sq.Ft.
Listed by Jeff Kashanchi•DRE #00955833• Estate Properties
Bought with ALAN CROOKS•DRE #01144426• Estate Properties
PANORAMIC CITY VIEW WITH GRASSY BACK YARD LARGE ENOUGH TO BUILD A POOL. R. V. PARKING. ACCORDING TO THE OWNER THE HOUSE IS COPPER PLUMBED, DOUBLE PAINE WINDOWS/LOW-E, AUTO SPRINKLERS, YARD HAS FULL DRAINAGE, STUCCO IS APPROX. 6 YRS OLD, ROOF IS 5 YRS OLD, KITCHEN IS REMODELED 3 YEARS AGO, BAY WINDOW AND CEILING FAN IN MASTER, FINISHED GARAGE.
Public Records
May 13, 1992
Sold
$379,000
$272/sq ft
Year
Property tax
Land + Additions
Assessment*
2025
$14,438 (+4.3%)
$958,862 + $244,524
$1,203,386
2024
$13,837 (+2.6%)
$958,862 + $244,524
$1,203,386
2023
$13,492 (+5.3%)
$940,061 + $239,730
$1,179,791
2022
$12,811 (+0.4%)
$921,629 + $230,400
$1,152,029
2021
$12,763 (+4.6%)
$903,558 + $225,883
$1,129,441
2020
$12,200 (+6.0%)
$885,842 + $221,454
$1,107,296
2019
$11,513 (−1.0%)
$848,200 + $211,800
$1,060,000
2018
$11,631 (+0.3%)
$807,400 + $201,600
$1,009,000
2017
$11,597 (+1.2%)
$807,400 + $201,600
$1,009,000
2016
$11,456 (+22.1%)
$807,400 + $201,600
$1,009,000
2015
$9,385 (−5.7%)
$807,400 + $201,600
$1,009,000
2014
$9,953 (+12.5%)
$688,000 + $172,000
$860,000
2012
$8,846 (+1.2%)
$602,600 + $150,700
$753,300
2011
$8,739 (−1.1%)
$602,600 + $150,700
$753,300
2010
$8,838 (+1.8%)
$602,600 + $150,700
$753,300
2009
$8,684 (−14.5%)
$602,600 + $150,700
$753,300
2008
$10,162
$602,600 + $150,700
$753,300
Tax history for 4911 Kingspine Rd
Year
Property tax
Land + Additions
Assessment*
2025
$14,438 (+4.3%)
$958,862 + $244,524
$1,203,386
2024
$13,837 (+2.6%)
$958,862 + $244,524
$1,203,386
2023
$13,492 (+5.3%)
$940,061 + $239,730
$1,179,791
2022
$12,811 (+0.4%)
$921,629 + $230,400
$1,152,029
2021
$12,763 (+4.6%)
$903,558 + $225,883
$1,129,441
2020
$12,200 (+6.0%)
$885,842 + $221,454
$1,107,296
2019
$11,513 (−1.0%)
$848,200 + $211,800
$1,060,000
2018
$11,631 (+0.3%)
$807,400 + $201,600
$1,009,000
2017
$11,597 (+1.2%)
$807,400 + $201,600
$1,009,000
2016
$11,456 (+22.1%)
$807,400 + $201,600
$1,009,000
2015
$9,385 (−5.7%)
$807,400 + $201,600
$1,009,000
2014
$9,953 (+12.5%)
$688,000 + $172,000
$860,000
2012
$8,846 (+1.2%)
$602,600 + $150,700
$753,300
2011
$8,739 (−1.1%)
$602,600 + $150,700
$753,300
2010
$8,838 (+1.8%)
$602,600 + $150,700
$753,300
2009
$8,684 (−14.5%)
$602,600 + $150,700
$753,300
2008
$10,162
$602,600 + $150,700
$753,300
*Taxable value of land and structures on it ("additions") is determined regularly by local assessors and does not affect market price.
Public record
Beds
3
Baths
2
Stories
—
Lot width
—
Lot depth
—
Lot size
9,202 Sq. Ft.
Year renovated
1956
Sq. Ft.
1,395
Year built
1956
Style
Single Family Residential
County
Los Angeles County
APN
7576007011
Parking Spaces
—
Basement
—
Accessible
—
HOA Dues
—
Garage
—
Features
—
Last updated by owner on Aug 28, 2026.
Property details
Interior
Laundry Information
Has Laundry
In Kitchen
Kitchen Information
Appliances: Built-In
Has Appliances
In Living Room
Bathroom Information
# of Baths (Full): 1
# of Baths (3/4): 1
Cooling Information
Central
Fireplace Information
Living Room
Has Fireplace
Interior Features
Levels: One
Exterior
Lot Information
Lot Size Source: Assessor's Data
Property Information
Living Area Source: Assessor's Data
Parcel Number: 7576007011
Has View
Utilities
Utilities Information
Water Source: District/Public
Location
School Information
High School District: Palos Verdes Peninsula Unified
Location Information
Latitude: 33.78865500
Longitude: -118.36495800
Directions: Hawthorne Blvd To Silver Spur Rd, Right on KingsPine Rd.
Public facts
Beds: 3
Baths: 2.0
Sq. Ft.: 1,395
Stories: —
Lot Size: 9,202 square feet
Style: Single Family Residential
Year Built: 1956
Year Renovated: 1956
County: Los Angeles County
APN: 7576007011
Home facts updated by county records on Aug 28, 2026
Other
Listing Information
Days Active in MLS: 25
Continuous Days Active in MLS: 25
Listing Agent Information
List Agent First Name: Jeff
List Agent Last Name: Kashanchi
Listing Office Information
List Office Name: RE/MAX PALOS VERDES S.S.
Selling Agent Information
Buyer Agent First Name: ALAN
Buyer Agent Last Name: CROOKS
Selling Office Information
Buyer Office Name: RE/MAX PALOS VERDES REALTY
Around this home
Schools
Silver Spur Elementary School
Public K-5 • Assigned • 0.6mi
8/10
Palos Verdes Intermediate School
Public 6-8 • Assigned • 2.8mi
8/10
Palos Verdes Peninsula High School
Public 9-12 • Assigned • 0.7mi
10/10
Provided by GreatSchools
Lifestyle
Provided by Walk Score and Local Logic
Local insights from Redfin agents
The real estate market is becoming more balanced. Buyers have more inventory, more data, and more time to make informed decisions than they did a year ago. Well-priced homes are still moving quickly, but today’s market rewards preparation, strategy,...