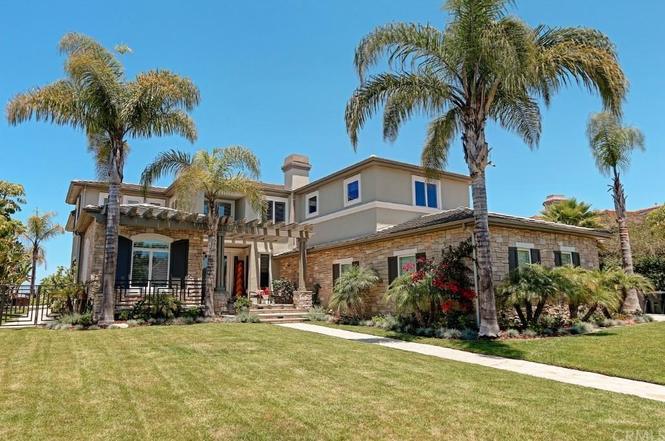
Your home search has ended with this not to be missed fabulous executive estate located in the exclusive gated community of Vantage Pointe with 24-hour guards. This is the largest model built and was updated with an excess of $300K during the period of 2014 to 2015, please see supplement. This 5-bed, 7-bath residence is spacious, stylish, & full of natural light! The elegant foyer offers double door entry and gleaming marble floors, the formal living room has 2 story-high ceilings and a fireplace, with French doors to the beautiful backyard, a spacious formal dining room with fireplace, wine closet, and a private office/den next to the foyer. The spacious kitchen has a huge center island, eating bar, two stainless steel dishwashers, 6 gas burners with additional hot plates, a microwave, a sub-zero freezer, and a glass door refrigerator that is next to the butler's pantry, which has its own wine cooler, trash compactors, and an abundance of storage. Family room with fireplace and French doors to the professionally landscaped entertainer's backyard w/ pool, spa, fire pit, and outdoor built-in BBQ, accompanied by stunning ocean views & sunsets. The main floor ensuite bedroom is perfect for a guest quarter, also two powder rooms on this level, each on separate wings. From the upstairs, you will find the expansive primary suite offers a sitting area with a fireplace, spacious built-in storage shelves, a huge bath with a separate tub and a roomy shower, his/her separate private walk-in closets, and its own view balcony. The 5th bedroom is currently being used as an upstairs bonus/playroom but can be converted back to another suite. Also, this home has direct access to the 4-car garage. Superb location on a cul-de-sac street, minutes to shopping, restaurants, award-winning schools, golf, & more. This is your opportunity to enjoy the unparalleled beauty & lifestyle the Palos Verdes Peninsula has to offer.
Single-familyProperty Type
1999Year Built
0.52 acresLot Size
$890Est. Price/Sq.Ft.
4 car garageParking
Listed by Lily Liang•DRE #00837794• Strand Hill Properties
Contact: 310-902-7799
Bought with Scott Berglund•DRE #00399432• Peninsula Properties
Your home search has ended w/ this not to be missed fabulous executive estate located in the exclusive gated community of Vantage Pointe. The largest model built, & beautifully updated w/ in excess of $300K in recent upgrades, this 5 bed, 7 bath residence is spacious, stylish, & full of natural light! Elegant foyer double door entry w/ gleaming marble flrs, grand formal lvg room w/ 2 story high ceilings, adjacent formal dining room & private office/den. Exquisite gourmet chef's kitchen w/ granite counter tops, stainless steel appliances, brkfst nook, & separate butler's pantry w/ wine fridge & an abundance of storage. Family room w/ easy access to professionally landscaped entertainer's bkyd w/ pool, spa, fire pit, outdoor built-in BBQ & surround sound speakers, all accompanied by stunning ocean views & sunsets. Main floor ensuite bedroom perfect for nanny/visiting friends/relatives. Expansive master suite/bath area has his/her private walk-in closets. 5th bedroom currently being used as upstairs bonus/playroom. Direct access 4-car garage. Superb location on a quiet cul de sac street, minutes to shopping, restaurants, award winning schools, golf, & more, this is your opportunity to enjoy the unparalleled beauty & lifestyle the Palos Verdes Peninsula has to offer.
CRMLS #SB14146218
Oct 1, 2014
Sold
$3,587,000
$621/sq ft
Sep 16, 2014
Pending
—
Sep 6, 2014
Pending
—
Aug 19, 2014
Pending
—
Jul 11, 2014
Price Changed
$3,699,000
$641/sq ft
Jul 11, 2014
Listed
$3,799,000
$658/sq ft
Wow! what an exceptional single family home located in a gated community of Vantage Pointe in the beautiful Palos Verdes Peninsula with an ocean views. Featuring 5,772 sq. ft. home with 5 bedrooms with 5 bathrooms and 2 powder rooms, and an office on a sprawling lot of more than 22,000 sq. ft. The largest model in Vantage Pointe! The entire property is beautifully landscaped and set back deeply from the street with lovely grassy yard and 26 palm trees as well as a long flat driveway to the 4 car garage. Simply, this home has been well maintained and must see to appreciate! Absolutely amazing backyard for entertaining with a childproof heated pool & hot tub, children's play area, outdoor bbq kitchen, cozy firepit and outdoor rock speakers. Foyer entry with gleaming marble floors that lead into a beautiful grand formal living room with high ceilings. Beautiful kitchen has granite counter with lots of spaces. One guest bedroom located in a downstairs with separate bathroom. One large family room located in an upstairs for family entertainment. Don't miss out this opportunity and this could be your home!
CRMLS #PV14013124
Jul 11, 2014
Listing Removed
—
Jan 20, 2014
Listed
$3,799,000
$658/sq ft
CRMLS #V08031745
Apr 28, 2008
Sold
$3,400,000
$589/sq ft
Mar 14, 2008
Listing Removed
—
Mar 14, 2008
Contingent
—
Mar 3, 2008
Listed
$3,750,000
$650/sq ft
Public Records
Aug 2, 2001
Sold
$1,915,000
$332/sq ft
Year
Property tax
Land + Additions
Assessment*
2025
$58,809 (+3.7%)
$4,244,832 + $1,061,208
$5,306,040
2024
$56,703 (+17.6%)
$4,161,600 + $1,040,400
$5,202,000
2023
$48,206 (+5.4%)
$4,080,000 + $1,020,000
$5,100,000
2022
$45,723 (+0.2%)
$2,592,694 + $1,706,572
$4,299,266
2021
$45,614 (+1.4%)
$2,541,857 + $1,673,110
$4,214,967
2020
$44,985 (+3.2%)
$2,492,017 + $1,640,304
$4,132,321
2019
$43,589 (+0.5%)
$2,466,465 + $1,623,485
$4,089,950
2018
$43,353 (+2.0%)
$2,418,103 + $1,591,652
$4,009,755
2017
$42,484 (+3.1%)
$2,325,600 + $1,530,000
$3,855,600
2016
$41,190 (+4.7%)
$2,325,600 + $1,530,000
$3,855,600
2015
$39,330 (+13.9%)
$2,280,000 + $1,500,000
$3,780,000
2014
$34,527 (+11.3%)
$1,667,200 + $1,462,800
$3,130,000
2012
$31,013 (−7.9%)
$1,667,200 + $1,462,800
$3,130,000
2011
$33,682 (−0.5%)
$1,480,800 + $1,299,200
$2,780,000
2010
$33,845 (+1.7%)
$1,635,600 + $1,435,100
$3,070,700
2009
$33,273 (+40.4%)
$1,635,600 + $1,435,100
$3,070,700
2008
$23,698
$1,635,600 + $1,435,100
$3,070,700
Tax history for 5 Santa Rosa
Year
Property tax
Land + Additions
Assessment*
2025
$58,809 (+3.7%)
$4,244,832 + $1,061,208
$5,306,040
2024
$56,703 (+17.6%)
$4,161,600 + $1,040,400
$5,202,000
2023
$48,206 (+5.4%)
$4,080,000 + $1,020,000
$5,100,000
2022
$45,723 (+0.2%)
$2,592,694 + $1,706,572
$4,299,266
2021
$45,614 (+1.4%)
$2,541,857 + $1,673,110
$4,214,967
2020
$44,985 (+3.2%)
$2,492,017 + $1,640,304
$4,132,321
2019
$43,589 (+0.5%)
$2,466,465 + $1,623,485
$4,089,950
2018
$43,353 (+2.0%)
$2,418,103 + $1,591,652
$4,009,755
2017
$42,484 (+3.1%)
$2,325,600 + $1,530,000
$3,855,600
2016
$41,190 (+4.7%)
$2,325,600 + $1,530,000
$3,855,600
2015
$39,330 (+13.9%)
$2,280,000 + $1,500,000
$3,780,000
2014
$34,527 (+11.3%)
$1,667,200 + $1,462,800
$3,130,000
2012
$31,013 (−7.9%)
$1,667,200 + $1,462,800
$3,130,000
2011
$33,682 (−0.5%)
$1,480,800 + $1,299,200
$2,780,000
2010
$33,845 (+1.7%)
$1,635,600 + $1,435,100
$3,070,700
2009
$33,273 (+40.4%)
$1,635,600 + $1,435,100
$3,070,700
2008
$23,698
$1,635,600 + $1,435,100
$3,070,700
*Taxable value of land and structures on it ("additions") is determined regularly by local assessors and does not affect market price.
Public record
Public record
Zoning
Beds
5
Baths
7
Stories
—
Lot width
—
Lot depth
—
Lot size
0.52 Acres
Year renovated
1999
Sq. Ft.
5,772
Year built
1999
Style
Single Family Residential
County
Los Angeles County
APN
7585037016
Parking Spaces
—
Basement
—
Accessible
—
HOA Dues
—
Garage
—
Features
—
Last updated by owner on Oct 5, 2026.
RPD
Residential Planned Development District
The RPD residential planned development district is intended for cluster housing under appropriate conditions. In addition thereto, it is the purpose the RPD district to provide for development which shall be open space and recreation oriented. It is recognized that owners of cluster housing units in the residential planned development will ordinarily not have available to themselves private open space areas and, therefore, must depend on the proper development of common open space areas. It is, therefore, one of the purposes of this district to insure any residential planned development the adequacy of available, usable common open space areas and the development and maintenance of such areas.
Permitted uses
Include but are not limited to:
Livestock production
Housing-Single unit
Housing-Mobile home park
Property details
Parking
Parking / Garage Information
Attached Garage
# of Garage Spaces: 4
Direct Garage Access, Driveway - Concrete, Driveway Level, Garage, Garage - Side Entry, Garage - Two Door, Garage Door Opener
Has Parking
# of Parking Spaces: 4
Interior
Laundry Information
Has Laundry
Gas & Electric Dryer Hookup, Individual Room, Washer Hookup
Kitchen Information
Appliances: Dishwasher, Double Oven, Freezer, Gas Oven, Gas Water Heater, Microwave, Range/Stove Hood, Refrigerator
Has Appliances
Area, Breakfast Nook, Formal Dining Room, Country Kitchen