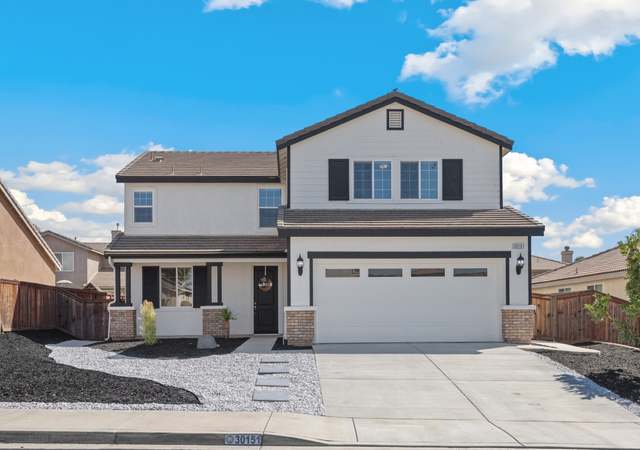
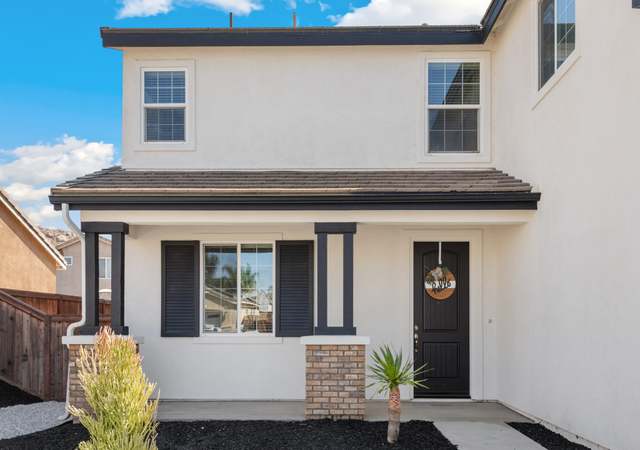

Enjoy NO HOA and Owned Solar ~ with a versatile floor plan ideal for multigenerational living or Next Gen suite possibilities. The first level offers a double-door flex room, an additional bedroom, and a full bath ~ creating the perfect setup for an in-law suite, guest quarters, or private home office. At the heart of the home, the kitchen features a large island that seamlessly connects to the open living space ~ perfect for entertaining family and guests. Upstairs leads to another dedicated office or tech area and opens to a large bonus room that can easily be converted into a 6th bedroom! The spacious primary suite provides a peaceful retreat with a large walk-in closet and a beautifully remodeled bath with upgraded tile flooring and counters. Two additional bedrooms and a conveniently located upstairs laundry room complete the second floor. Enjoy your private backyard retreat with a large covered patio, low-maintenance landscaping, and a turf putting green with a custom water feature ~ ideal for relaxing or entertaining. The yard also features fruit trees, a dedicated garden area, and additional space for a possible dog run. The home offers impressive efficiency and smart upgrades including owned solar, a tankless water heater, a water softener & filtration system, Nest thermostat, Ring security, two automated entry lock systems, and a whole-house fan ~ all with NO HOA.
Single-familyProperty Type
2015Year Built
6,098 sq ftLot Size
$225Price/Sq.Ft.
3 garage spacesParking
Listed by Helen Andrade•DRE #01943280• Realty ONE Group West
Contact: Sendit2Helen@gmail.com
Bought with Araceli Corona•DRE #02131013• ShoppingSDHouses
Est. $3,481 per month, based on comparable rentals
Sale and tax history for 30097 Pine Needle
Sale History
Tax History
Date
Event
Price
CRMLS #SW26059185
May 26, 2026
Sold
$630,000
$225/sq ft
May 17, 2026
Pending
—
Apr 24, 2026
Contingent
—
Apr 13, 2026
Price Changed
$624,900
$223/sq ft
Mar 18, 2026
Listed
$629,900
$225/sq ft
Public Records
May 20, 2014
Sold
$3,336,500
$1,193/sq ft
Year
Property tax
Land + Additions
Assessment*
2025
$8,201
$76,943 + $344,483
$421,426
2024
$8,193 (+1.1%)
$76,943 + $344,483
$421,426
2023
$8,100 (+1.8%)
$75,435 + $337,729
$413,164
2022
$7,959 (+2.3%)
$73,956 + $331,107
$405,063
2021
$7,784 (+0.5%)
$72,506 + $324,615
$397,121
2020
$7,742 (+2.1%)
$71,085 + $318,250
$389,335
2019
$7,582 (+5.3%)
$70,357 + $314,987
$385,344
2018
$7,198 (+0.1%)
$68,978 + $308,811
$377,789
2017
$7,188 (+0.8%)
$66,300 + $296,820
$363,120
2016
$7,133 (+921.9%)
$66,300 + $296,820
$363,120
2015
$698 (+195.8%)
$65,000 + $291,000
$356,000
2014
$236 (−0.4%)
$20,492
2013
$237 (+5.0%)
$20,492
2012
$225 (−27.3%)
$20,400
2011
$310 (+1.0%)
$20,000
2010
$307 (+0.1%)
$28,143
2009
$307 (+2.5%)
$27,934
2008
$299
$28,001
Public record
Public record
Permits
Beds
4
Baths
3
Stories
2
Lot width
—
Lot depth
—
Lot size
6,098 Sq. Ft.
Year renovated
2015
Sq. Ft.
2,797
Year built
2015
Style
Single Family Residential
County
Riverside County
APN
459320005
Parking Spaces
—
Basement
—
Accessible
—
HOA Dues
—
Garage
—
Features
—
Last updated by owner on Aug 8, 2026.
Dec 8, 2022 • Final
Solar roof mount - residential
Electrical
Solar
Dec 8, 2022 • Final
Miscellaneous (bxx) - othcn - other construction
Battery
Electrical
Permit history is from public records and may be incomplete or inaccurate. Redfin and its agents make no representations about the property condition or permit status. Buyers should independently verify all information.
Property details
Parking
Parking / Garage Information
Uncovered Spaces: 3
Attached Garage
# of Garage Spaces: 3
Garage, Driveway - Concrete, Direct Garage Access, Garage - Three Door, Driveway, Garage Door Opener
Has Parking
# of Parking Spaces: 6
Interior
Laundry Information
Has Laundry
Inside, Individual Room, On Upper Level, Washer Included, Dryer Included
Kitchen Information
Appliances: Tankless Water Heater, High Efficiency Water Heater, Gas Oven, Free Standing Range, Convection Oven, Water Purifier, Water Line to Refrigerator, Ice Maker, Energy Star Appliances, Water Softener, Range/Stove Hood, Self Cleaning Oven, Refrigerator, Freezer, Garbage Disposal, Gas Range, Microwave, Energy Star Water Heater, Water Heater Unit
Has Appliances
Breakfast Counter / Bar, Family Kitchen, Formal Dining Room, In Kitchen, Area
Kitchen Open to Family Room, Pots & Pan Drawers, Kitchen Island, Granite Counters, Walk-In Pantry
Bathroom Information
# of Baths (Full): 3
Separate tub and shower, Upgraded, Low Flow Toilet(s), Corian Counters, Shower in Tub, Bathtub, Closet in bathroom, Double sinks in bath(s), Jetted Tub, Double Sinks In Master Bath, Shower, Walk-in shower, Exhaust fan(s), Main Floor Full Bath, Linen Closet/Storage, Humidity controlled
Cooling Information
Whole House Fan, Central, High Efficiency, Energy Star
Has Cooling
Room Information
Primary Bedroom, Primary Bathroom, Den, Bonus Room, Primary Suite, Laundry, Main Floor Bedroom, Loft, Office, Living Room, Walk-In Pantry, Family Room, Formal Entry, Game Room, Kitchen, Walk-In Closet, Separate Family Room
Fireplace Information
Gas, Decorative, Gas Starter, Living Room
Has Fireplace
Flooring Information
Tile, Carpet
Heating Information
Fireplace, Natural Gas, Humidity Control, Forced Air, Solar, High Efficiency, Central Furnace, Energy Star
Lot Features: Sprinklers In Front, Patio Home, Paved, Lot 6500-9999, Landscaped, 0-1 Unit/Acre, Front Yard, Garden, Sprinkler System, Sprinklers In Rear, Yard
Property Information
Total # of Units: 1
Accessibility Features: Grab Bars in Bathroom(s), Low Pile Carpeting
Common Walls: No Common Walls
Direction Faces: North
Living Area Source: Assessor's Data
Parcel Number: 459320005
Property Condition: Turnkey
Total # of Stories: 2
Has View
Year Built Source: Public Records
Property ADU: No
Financial
Assesments Information
Assessments: Unknown
Utilities
Utilities Information
Electric: Standard, Photovoltaics Owned
Sewer: Public Sewer
Natural Gas Connected, Sewer Connected, Electricity Connected, Water Connected
Water Source: District/Public
Location
Neighborhood Information
Community Features: Curbs, Biking, Foothills, Sidewalks
School Information
High School: Heritage
High School District: Perris Union High
High School 2: HERITA
Location Information
Latitude: 33.73299300
Longitude: -117.13467800
Other Subdivision Name: /
Directions: By Heritage H.S. Hwy 74 westbound, Briggs Rd. & Meadow Oaks St., Left on Mountaingate St.
Road Frontage Type: Access via City Streets
Road Surface Type: Paved
Zoning: SP
Public facts
Beds: 4
Baths: 3.0
Sq. Ft.: 2,797
Stories: 2.0
Lot Size: 6,098 square feet
Style: Single Family Residential
Year Built: 2015
Year Renovated: 2015
County: Riverside County
APN: 459320005
Home facts updated by county records on Aug 8, 2026
Other
Listing Information
IDX Contact Info: Sendit2Helen@gmail.com
Days Active in MLS: 35
Continuous Days Active in MLS: 35
Listing Agent Information
List Agent First Name: Helen
List Agent Last Name: Andrade
Listing Office Information
List Office Name: Realty ONE Group West
Selling Agent Information
Buyer Agent First Name: Araceli
Buyer Agent Last Name: Corona
Selling Office Information
Buyer Office Name: ShoppingSDHouses
Around this home
Schools
Boulder Ridge Elementary
Public K-5 • Assigned • 2.8mi
6/10
Ethan A Chase Middle School
Public 6-8 • Assigned • 1.5mi
3/10
Heritage High School
Public 9-12 • Assigned • 0.5mi
5/10
Provided by GreatSchools
Climate risks
1/10 Flood Factor
Minimal risk of a flood reaching the building in the next 30 years
6/10 Fire Factor
10% chance of being in a wildfire in next 30 years
8/10 Heat Factor
7 days above 105° expected this year, 20 days in 30 years
1/10 Wind Factor
Minimal risk of severe winds over next 30 years
6/10 Air Factor
10 unhealthy days expected this year, 14 days in 30 years
Provided by First Street
Historical weather
Romoland, CA • 92585
Average low and high temperatures (°F)
68
42
72
46
76
49
75
49
81
55
89
59
93
60
97
65
91
63
86
55
74
46
73
44
Jan
Feb
Mar
Apr
May
Jun
Jul
Aug
Sep
Oct
Nov
Dec
Sun exposure
66/ 100
Moderate sunlight
Sunscore
There appears to be some shading by surrounding buildings, terrain, and vegetation.
7.8 hrs
4.3 hrs
JuneDecember
Provided by Shadowmap
Estimated sale price
$611,000 – $740,000
Reach more buyers when you sell with Redfin. Plus, you'll save $6,429 in fees.