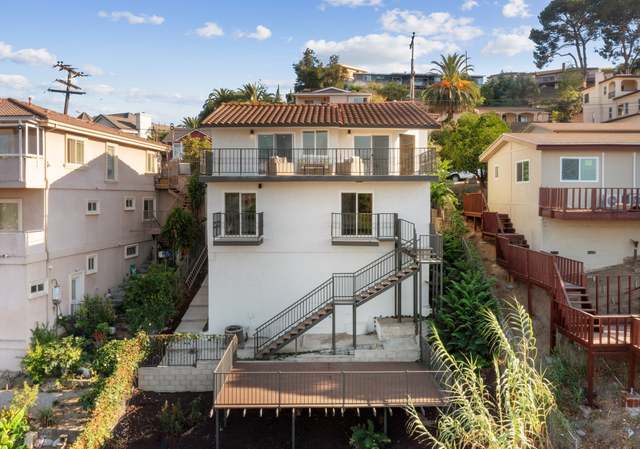
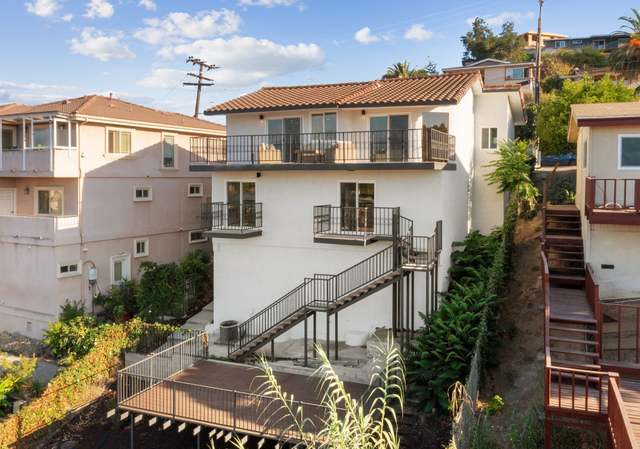
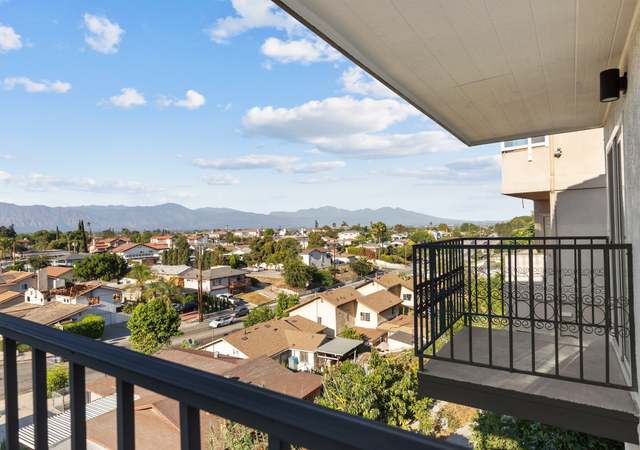
Gorgeous custom home in Rosemead. Bright & Airy. Spacious floor plan w/ expensive curtains & blinds. Gourmet kitchen offers granite countertops w/ lots of cabinets next to a lovely family room. Elegant formal dining room. Beautiful wood flooring throughout. Downstairs 1 bedroom & full bathroom. Master Bedroom with relaxing spa & seperate shower. Has 2 walkin closets. Loft could be library/den. Custom designed patio lead to backyard room for BBQ & golf net. Prodessional front & backyard landscaping and sprinkler. Full security system.
Single-familyProperty Type
2004Year Built
6,028 sq ftLot Size
$456Est. Price/Sq.Ft.
3 car garageParking
Listed by RICHON PHAN•DRE #01100042• COLDWELL BANKER DYNASTY/TC
BRAND NEW CUSTOM BUILD, 4 BEDROOMS, 3 BATHROOMS. CATHERAL CEILING, GRANDWOOD ENTRY DOORS W/ TASTEFUL STAIND GLASS DECORD, GRANITE COUNTER TOPS FOR THE KICTCHEN AND MUST MORE, MUST CALL AGENT FOR SHOW.
Public Records
Jun 15, 1979
Sold
$27,000
$10/sq ft
Year
Property tax
Land + Additions
Assessment*
2025
$13,347 (+4.9%)
$594,991 + $433,948
$1,028,939
2024
$12,729 (+3.9%)
$594,991 + $433,948
$1,028,939
2023
$12,253 (+5.1%)
$583,325 + $425,440
$1,008,765
2022
$11,664 (+4.7%)
$571,888 + $417,099
$988,987
2021
$11,138
$560,675 + $408,921
$969,596
2020
$11,138 (+7.0%)
$525,000 + $384,000
$909,000
2019
$10,410 (−6.0%)
$525,000 + $384,000
$909,000
2018
$11,078 (+11.7%)
$494,800 + $361,200
$856,000
2017
$9,916 (+5.0%)
$466,000 + $340,000
$806,000
2016
$9,447 (+8.9%)
$466,000 + $340,000
$806,000
2015
$8,677 (−0.5%)
$466,000 + $340,000
$806,000
2014
$8,722 (+27.2%)
$427,000 + $312,000
$739,000
2012
$6,856 (−12.2%)
$358,500 + $261,500
$620,000
2011
$7,812 (+14.3%)
$330,200 + $240,800
$571,000
2010
$6,832 (+2.3%)
$385,100 + $280,900
$666,000
2009
$6,680 (−9.5%)
$333,300 + $243,100
$576,400
2008
$7,385
$333,300 + $243,100
$576,400
Tax history for 8102 La Merced Rd
Year
Property tax
Land + Additions
Assessment*
2025
$13,347 (+4.9%)
$594,991 + $433,948
$1,028,939
2024
$12,729 (+3.9%)
$594,991 + $433,948
$1,028,939
2023
$12,253 (+5.1%)
$583,325 + $425,440
$1,008,765
2022
$11,664 (+4.7%)
$571,888 + $417,099
$988,987
2021
$11,138
$560,675 + $408,921
$969,596
2020
$11,138 (+7.0%)
$525,000 + $384,000
$909,000
2019
$10,410 (−6.0%)
$525,000 + $384,000
$909,000
2018
$11,078 (+11.7%)
$494,800 + $361,200
$856,000
2017
$9,916 (+5.0%)
$466,000 + $340,000
$806,000
2016
$9,447 (+8.9%)
$466,000 + $340,000
$806,000
2015
$8,677 (−0.5%)
$466,000 + $340,000
$806,000
2014
$8,722 (+27.2%)
$427,000 + $312,000
$739,000
2012
$6,856 (−12.2%)
$358,500 + $261,500
$620,000
2011
$7,812 (+14.3%)
$330,200 + $240,800
$571,000
2010
$6,832 (+2.3%)
$385,100 + $280,900
$666,000
2009
$6,680 (−9.5%)
$333,300 + $243,100
$576,400
2008
$7,385
$333,300 + $243,100
$576,400
*Taxable value of land and structures on it ("additions") is determined regularly by local assessors and does not affect market price.
Public record
Public record
Zoning
Beds
4
Baths
3
Stories
—
Lot width
—
Lot depth
—
Lot size
5,773 Sq. Ft.
Year renovated
2004
Sq. Ft.
2,745
Year built
2004
Style
Single Family Residential
County
Los Angeles County
APN
5279008033
Parking Spaces
—
Basement
—
Accessible
—
HOA Dues
—
Garage
—
Features
—
Last updated by owner on Jul 7, 2026.
A-1
Light Agricultural Zone
The Agricultural Zones (Zones A-1) is established to permit a comprehensive range of agricultural uses in areas particularly suited for agricultural activities. Permitted uses are intended to encourage agricultural activities and other such uses required for, or desired by, the inhabitants of the community. An area so zoned may provide the land necessary to permit low-density single-family residential development, outdoor recreational uses, and public and institutional facilities.
Permitted uses
Include but are not limited to:
Agriculture-Other
Housing-Other
Infrastructure-Other
Property details
Parking
Parking / Garage Information
Attached Garage
# of Garage Spaces: 3
See Remarks
Has Parking
Interior
Laundry Information
Has Laundry
In Garage
Kitchen Information
Appliances: Dishwasher, Garbage Disposal
Has Appliances
Formal Dining Room, In Kitchen
Cooling Information
Central
Has Cooling
Room Information
Den, Family Room, Living Room, Primary Bedroom, Walk-In Closet
Fireplace Information
See Remarks
Has Fireplace
Flooring Information
Wood
Heating Information
Forced Air
Has Heating
Interior Features
Levels: Two
Exterior
Exterior Information
Fencing: Blockwall
Has Fence
Exterior Features
Patio And Porch Features: None
Pool Features: None
Lot Information
Lot Size Source: Assessor's Data
Lot Features: Yard
Property Information
Living Area Source: Assessor's Data
Parcel Number: 5279008033
Financial
Assesments Information
Assessments: Unknown
Location
Location Information
Latitude: 34.05261500
Longitude: -118.09274000
Public facts
Beds: 4
Baths: 3.0
Sq. Ft.: 2,745
Stories: —
Lot Size: 5,773 square feet
Style: Single Family Residential
Year Built: 2004
Year Renovated: 2004
County: Los Angeles County
APN: 5279008033
Home facts updated by county records on Jul 7, 2026
Other
Listing Information
Days Active in MLS: 11
Continuous Days Active in MLS: 11
Listing Agent Information
List Agent First Name: DAVID HANH
List Agent Last Name: PHAN
Listing Office Information
List Office Name: COLDWELL BANKER DYNASTY
Selling Agent Information
Buyer Agent First Name: NON-MEMBER
Buyer Agent Last Name: NON-MEMBER
Selling Office Information
Buyer Office Name: NON-MEMBER
Around this home
Schools
Rice (Eldridge) Elementary School
Public K-6 • Assigned • 0.3mi
5/10
Temple (Roger W.) Intermediate School
Public 7-8 • Assigned • 0.7mi
8/10
San Gabriel High School
Public 9-12 • Assigned • 3.0mi
8/10
Provided by GreatSchools
Lifestyle
Provided by Walk Score and Local Logic
Local insights from Redfin agents
The real estate market is becoming more balanced. Buyers have more inventory, more data, and more time to make informed decisions than they did a year ago. Well-priced homes are still moving quickly, but today’s market rewards preparation, strategy,...