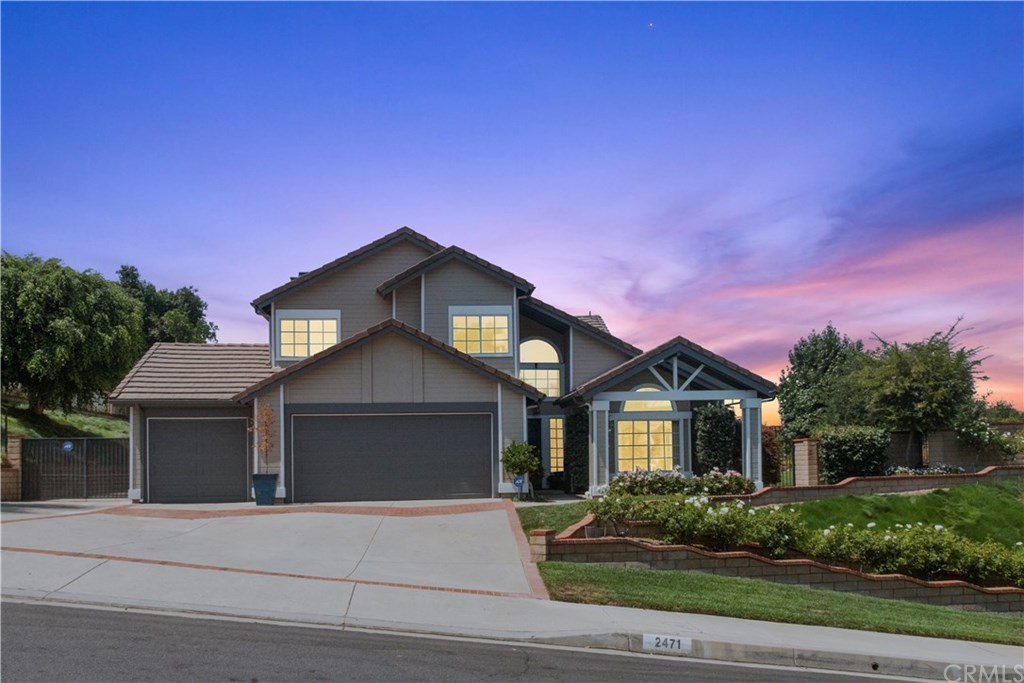
Rare Opportunity~~ Original owners selling this AMAZING ENTERTAINER'S HOME in the Exclusive Rowland Heights Community. As you enter this magnificent home, your eyes are opened by the natural light from the dual pane windows. Your sunken formal living room w/ hardwood floors opens up to your formal dining room for maximum entertaining space. You have a private office downstairs, which can be utilized for home schooling with no distractions. The slate tile entry takes you to your upgraded kitchen w/ stainless steel appliances, quartz counters, kitchenette, & opening up to your family room/den. The 1/2 bath for company is upgraded with limestone counter tops, & shares easy access to your entertainer's dream back yard. Can easily add a pool, casita or in-laws quarters. Your lucky charm is your clover bed of grass which is enclosed for your pets. Soothing water fountain, large covered patio & gorgeous paved back patio for your relaxing evenings. Both sheds are included. All bedrooms are upstairs & the two spare bedrooms are great sizes w/ lots of closet space. The shared upgraded full bathroom has dual vanities & granite counter tops. Your Master Suite will exceed your relaxation needs w/ a dream bathroom, plenty of storage space, dual vanities, granite counters & a soaker tub. RV parking, 3 car garage, NEST thermostat. This home is ready for your family & new memories. Sellers have true pride of ownership. PLEASE VIEW 3D VIDEO https://my. matterport.com/show/ ?m=tRBM27n3eU4
Single-familyProperty Type
1987Year Built
0.33 acresLot Size
$656Est. Price/Sq.Ft.
3 garage spacesParking
Listed by Sharie Scott•DRE #01722447• Keller Williams Realty
Bought with SYED FAROOQ•DRE #01999155• Excel Realty and Mortgage
*Taxable value of land and structures on it ("additions") is determined regularly by local assessors and does not affect market price.
Public record
Public record
Permits
Beds
3
Baths
3
Stories
—
Lot width
—
Lot depth
—
Lot size
0.33 Acres
Year renovated
1987
Sq. Ft.
1,962
Year built
1987
Style
Single Family Residential
County
Los Angeles County
APN
8269050012
Parking Spaces
—
Basement
—
Accessible
—
HOA Dues
—
Garage
—
Features
—
Last updated by owner on Aug 31, 2026.
Mar 16, 2022 • Final
Electrical permit (complex) - county
Battery
Electrical
Solar
Mar 16, 2022 • Final
Roof mount residential solar
Install a roof-mounted solar photovoltaic system and an energy storage system. A fire inspection is required prior to the final inspection.
Electrical
Solar
Permit history is from public records and may be incomplete or inaccurate. Redfin and its agents make no representations about the property condition or permit status. Buyers should independently verify all information.
Property details
Parking
Parking / Garage Information
Uncovered Spaces: 4
Attached Garage
# of Garage Spaces: 3
Boat, Direct Garage Access, Driveway, Driveway - Concrete, Driveway Up Slope From Street, Garage, Garage - Front Entry, Garage - Three Door, Garage Door Opener, Private, RV Access/Parking, RV Gated
Has Parking
# of Parking Spaces: 7
RV Parking Dimensions: 12 x 52
Interior
Laundry Information
Has Laundry
Area, Electric Dryer Hookup, Gas & Electric Dryer Hookup, Gas Dryer Hookup, Inside, Washer Hookup
Kitchen Information
Appliances: Convection Oven, Dishwasher, Free Standing Range, Garbage Disposal, Gas Oven, Gas Range, Gas Water Heater, Instant Hot Water, Microwave, Recirculated Exhaust Fan, Self Cleaning Oven, Water Heater Unit, Water Line to Refrigerator, Self Cleaning Oven
Has Appliances
Breakfast Nook, Formal Dining Room
Kitchen Open to Family Room, Quartz Counters, Remodeled Kitchen
Bathroom Information
# of Baths (Full): 2
# of Baths (1/2): 1
Bathtub, Low Flow Shower, Shower, Closet in bathroom, Double sinks in bath(s), Double Sinks In Master Bath, Exhaust fan(s), Granite Counters, Linen Closet/Storage, Remodeled, Separate tub and shower, Soaking Tub, Walk-in shower
Cooling Information
Central
Has Cooling
Room Information
All Bedrooms Up, Attic, Den, Family Room, Kitchen, Living Room, Primary Bathroom, Primary Bedroom, Office, Walk-In Closet
Construction Materials: Drywall Walls, Sealed Ducting, Stucco, Wood
Foundation Information
Foundation Details: Concrete Slab
Exterior Features
Lighting, Rain Gutters
Patio And Porch Features: Brick, Covered, Patio Open, Porch - Front, Porch - Rear, Roof Top, Stone
Has Patio
Pool Features: None
Has Sprinklers
Lot Information
Elevation Units: Feet
Lot Size Source: Assessor's Data
Lot Features: 0-1 Unit/Acre, Back Yard, Front Yard, Garden, Gentle Slope, Landscaped, Lawn, Lot 10000-19999 Sqft, Lot Shape-Rectangular, Lot-Level/Flat, Park Nearby, Sprinkler System, Sprinklers Drip System, Sprinklers In Front, Sprinklers In Rear, Sprinklers On Side, Sprinklers Timer, Up Slope from Street
Property Information
Total # of Units: 1
Accessibility Features: 2+ Access Exits, 32 inch or more wide doors, 36 inch or more wide halls, Doors - Swing in, Low Pile Carpeting

