This home's estimate is 16% higher than the average sale price ($413K) of 6 comparable homes.
Search- Overview
- Sale & tax history
- Property details
- Neighborhood
- Climate
2516 Spring Dr, Running Springs, CA 92382
About this home
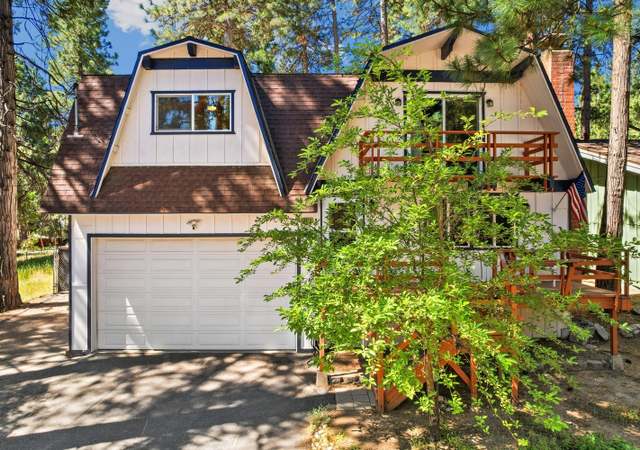
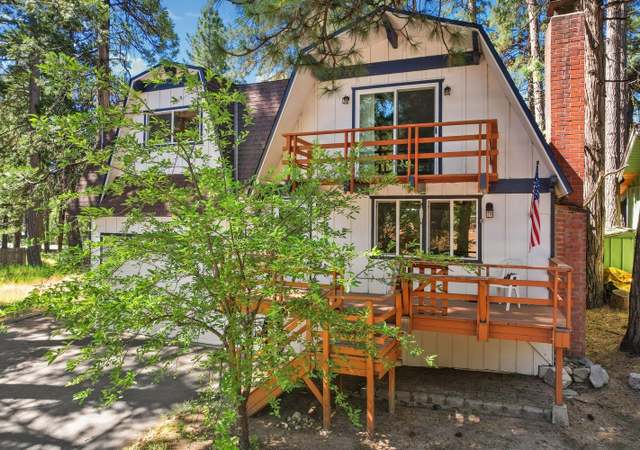
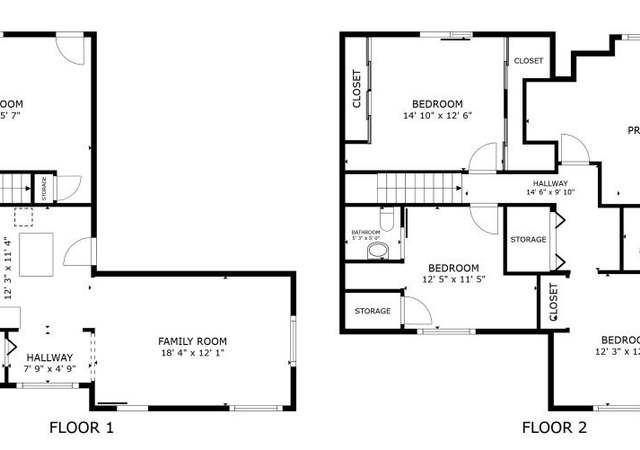
This charming mountain home is walking distance to town with level entry and parking. Enter from the adorable front porch to a covered entry way with grated flooring, perfect during those snowy months. Family room with wet bar, bathroom and large walk-in closet make up this first floor. The 2nd floor main level hosts a living room with wood burning fireplace, dining room with built in cabinets and kitchen with granite countertops. Off the living room is a deck area that leads to a fenced dog run. The kitchen has a mobile island and back yard access. Two bedrooms with ceiling fans, full bathroom, large laundry room and master suite make up this main level. The master suite has a walk-in closet with custom shelving, large bathroom with built in vanity and plenty of space to customize your perfect spa retreat. The fenced back yard has a large doghouse with heat, access to dog run and front driveway. Close to highway 18 great for commuters, walking distance to restaurants, park, library, post office and enjoy the seasonal farmers market. Minutes to the ski resort and hiking trails make this house a perfect fulltime or parttime haven.
Redfin Estimate
Earn from this home
List your home with Redfin and save $4,796
Get cash now or lower your monthly rate
List your home for rent
Market trends in 92382, CA
Last updated August 2026
Buyer's Market
Seller's Market
Balanced market
- $375,0003 beds2 baths1,440 sq ft2294 Deep Crk, Running Springs, CA 92382MOUNTAIN TOP PRODUCERS REALTY
See all
Provided by Redfin
Sale history for 2516 Spring Dr
$236/sq ft
$246/sq ft
$66/sq ft
$68/sq ft

Very Nice, Vinyl Siding, Sep Laundry Rm Workshop, 2 Storage Sheds, Lrg Kitchen Trex Decking, New Berber Carpeting Excellent Parking Bring Your Pick Bu Yers!
$65/sq ft
$41/sq ft
Tax history for 2516 Spring Dr
*Taxable value of land and structures on it ("additions") is determined regularly by local assessors and does not affect market price.
Public record
Property details
Parking
- Parking / Garage Information
- Attached Garage
- # of Garage Spaces: 2
- Driveway, Garage, Garage - Front Entry, Garage - Two Door
- Has Parking
- # of Parking Spaces: 2
Interior
- Laundry Information
- Has Laundry
- Gas Dryer Hookup, Inside, Washer Hookup
- Kitchen Information
- In Kitchen
- Kitchen Island
- Bathroom Information
- # of Baths (Full): 3
- Room Information
- All Bedrooms Up, Family Room, Kitchen, Laundry, Living Room
- Fireplace Information
- Living Room
- Has Fireplace
- Heating Information
- Central Furnace
- Has Heating
- Interior Features
- Entry Level: 0
- Entry Location: 0
- Ceiling Fan, Living Room Deck Attached
- Levels: One, Two
- Main Level Bathrooms: 1
- Main Level Bedrooms: 0
- Spa Features: See Remarks
- Has Spa
Exterior
- Exterior Information
- Structure Type: House
- Exterior Features
- Pool Features: None
- Lot Information
- Elevation Units: Feet
- Lot Size Source: Assessor's Data
- Lot Features: 0-1 Unit/Acre
- Property Information
- Total # of Units: 1
- Accessibility Features: None
- Common Walls: No Common Walls
- Living Area Source: Assessor's Data
- Parcel Number: 0295101160000
- Total # of Stories: 2
- Has View
- Year Built Source: Assessor
Financial
- Assesments Information
- Assessments: Unknown
Utilities
- Utilities Information
- Sewer: Public Sewer
- Electricity Connected, Natural Gas Connected, Sewer Connected, Water Connected
- Water Source: District/Public
Location
- Neighborhood Information
- Community Features: Biking, BLM/National Forest, Hiking, Horse Trails, Hunting, Mountainous
- School Information
- High School District: Rim of the World
- Location Information
- Latitude: 34.20812200
- Longitude: -117.10615100
- Other Subdivision Name: Luring Pines (LUPN)
- Directions: From Hwy 18 - Hilltop Blvd Turn onto Palo Alto Drive, Left onto Spring - 2516 will be on your left.
- Road Frontage Type: Access via County Road
- Road Surface Type: Paved
- Subdivision Name: Luring Pines (LUPN)
- Zoning: HT/RS-10M
Public facts
- Beds: 3
- Baths: 3.0
- Sq. Ft.: 2,138
- Stories: 1.0
- Lot Size: 4,543 square feet
- Style: Single Family Residential
- Year Built: 1927
- Year Renovated: 1985
- County: San Bernardino County
- APN: 0295 101 16 0 000
Other
- Listing Information
- Days Active in MLS: 6
- Continuous Days Active in MLS: 6
- Listing Agent Information
- List Agent First Name: LISA
- List Agent Last Name: HOUCK
- Co-List Agent First Name: JAMES
- Co-List Agent Last Name: HOUCK
- Listing Office Information
- List Office Name: MOUNTAIN TOP PRODUCERS REALTY
- Co-List Office Name: MOUNTAIN TOP PRODUCERS REALTY
- Selling Agent Information
- Buyer Agent First Name: LISA
- Buyer Agent Last Name: HOUCK
- Selling Office Information
- Buyer Office Name: MOUNTAIN TOP PRODUCERS REALTY
Around this home
Schools
Public K-5 • Assigned • 0.9mi
Public 6-8 • Assigned • 7.2mi
Public 9-12 • Assigned • 6.2mi
Lifestyle
Provided by Walk Score and Local Logic
Climate risks
Minimal risk of a flood reaching the building in the next 30 years
14% chance of being in a wildfire in next 30 years
0 hot days expected this year, 0 days in 30 years
Minimal risk of severe winds over next 30 years
35 unhealthy days expected this year, 45 days in 30 years
Sun exposure
In this area, properties receive around 10.2 hours in June and 7.1 hours in December, placing it above the U.S. average for solar exposure.
Nearby similar homes
New listings for sale in 92382
Home values near 2516 Spring Dr
| Address | Redfin Estimate |
|---|---|
2 Beds | 1 Baths | 704 Sq. Ft. | $248,331 |
2 Beds | 1 Baths | 708 Sq. Ft. | $267,089 |
| Address | Redfin Estimate |
|---|---|
1 Beds | 1 Baths | 768 Sq. Ft. | $262,963 |
2 Beds | 2 Baths | 1294 Sq. Ft. | $309,045 |
| Address | Redfin Estimate |
|---|---|
2 Beds | 1 Baths | 864 Sq. Ft. | $282,987 |
4 Beds | 2 Baths | 1728 Sq. Ft. | $353,936 |
More real estate resources
- Cities
- Zip Codes
- Neighborhoods
- Popular Searches
| Fontana homes for sale | |||
| Redlands homes for sale | |||
| Riverside homes for sale |

| 92382 homes for sale | |||
| 92341 homes for sale | |||
| 92346 homes for sale |
| Fredalba homes for sale | |||
| Arrowbear Lake homes for sale | |||
| Smiley Park homes for sale | |||
| Arrow Bear Park homes for sale |
Find us
Subsidiaries
Affiliated Business
Copyright: © 2026 Redfin. All rights reserved.
Updated September 2025: By searching, you agree to the Terms of Use, and Privacy Policy.
Do not sell or share my personal information.
REDFIN and all REDFIN variants, WALK SCORE, and the R logos, are trademarks of Redfin Corporation, registered or pending in the USPTO.
California DRE #01521930
Redfin is licensed to do business in New York as Redfin Real Estate. NY Standard Operating Procedures
New Mexico Real Estate Licenses
TREC: Info About Brokerage Services, Consumer Protection Notice
All mortgage lending products and information are provided by Rocket Mortgage, LLC | NMLS #3030; www.NMLSConsumerAccess.org. Licensed in 50 states. This site is not authorized by the New York State Department of Financial Services for mortgage solicitation or loan applications activities related to properties located in the State of New York.
Redfin Corporation is an affiliated business of Rocket Limited Partnership. Each company, and their subsidiaries, are separate legal entities operated and managed through its own management and governance structures.
If you are using a screen reader, or having trouble reading this website, please call Redfin Customer Support for help at 1-844-759-7732.
REDFIN IS COMMITTED TO AND ABIDES BY THE FAIR HOUSING ACT AND EQUAL OPPORTUNITY ACT. READ REDFIN'S FAIR HOUSING POLICY AND THE NEW YORK STATE FAIR HOUSING NOTICE.


United States
Canada