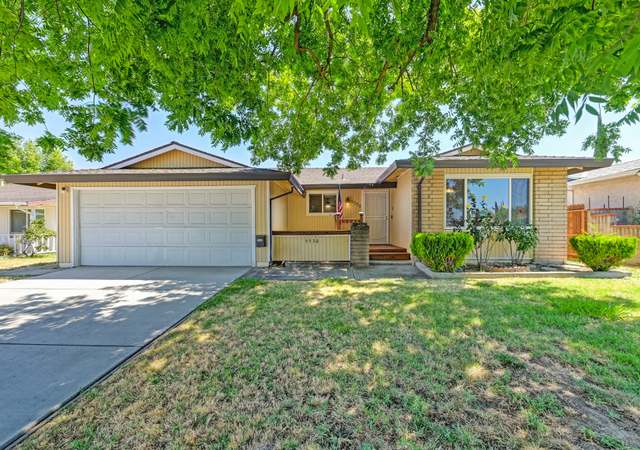
Extensively Rebuilt with Permitted Renovations Fully Remodeled Move in ready! Welcome to 7716 Rotherton way, a stunning 4-bedroom, 2-bath home offering approximately 1,521 sq ft of thoughtfully redesigned living space on a desirable gated corner lot. extensively rebuilt with permitted renovations, this exceptional home combines quality craftsmanship with today's most sought-after finishes and major system improvements. The bright, open-concept floor plan is filled with natural light and features beautiful new flooring, freshly finished interior walls, designer lighting, and seamless layout perfect for both everyday living and entertaining. The beautifully appointed kitchen showcases soft-close cabinetry, quartz countertops, stainless steel appliances, and abundant workspace. Both bathrooms have been completely remodeled with custom tile, upgraded fixtures, and designer finishes. specious primary suite offers dual his-and-hers closets, providing generous storage. this home has been thoughtfully upgraded with new electrical, new insulation, new interior doors, new windows, a new HVAC system including furnace, condensed and ductwork, a new water heater, and quality finishes throughout, offering comfort, efficiency, and peace of mind for years to come. An attached two-car garage provides added convenience, while the backyard features new patio pavers, creating the perfect setting for outdoor entertaining or relaxing. Ideally located just minutes from Mack Road Valley Hi Community Park, with walking paths, playgrounds, and open green space, and close to The Marketplace at Mack Road, Valley Mack Plaza, grocery stores, restaurants, and everyday conveniences. Easy access to Highway 99 provides an easy commute throughout the Sacramento region. Offering the confidence of extensively permitted renovations, exceptional craftsmanship, major system upgrades, and designer finishes, 7716 Rotherton Way delivers the feel of a new home in an established neighborhood. This is a rare turnkey opportunity you won't want to miss.
Single-familyProperty Type
1968Year Built
7,405 sq ftLot Size
$322Price/Sq.Ft.
2 car garageParking
Listed by Vako Ioseliani•DRE #02093121• USKO Realty
Bought with Gabriel Witkin•DRE #01429432• Real Estate Source Inc
Est. $2,455 per month, based on comparable rentals
Sale and tax history for 7716 Rotherton Way
Sale History
Tax History
Date
Event
Price
Public Records
Nov 10, 2025
Sold
$587,500
$386/sq ft
Public Records
Sep 17, 1997
Sold
$75,000
$49/sq ft
Year
Property tax
Land + Additions
Assessment*
2025
$4,754 (+0.8%)
$100,000 + $135,000
$235,000
2024
$4,715 (+2.8%)
$109,315 + $318,405
$427,720
2023
$4,585 (+1.5%)
$107,172 + $312,162
$419,334
2022
$4,516 (+31.5%)
$105,071 + $306,042
$411,113
2021
$3,434 (+11.7%)
$103,011 + $300,042
$403,053
2020
$3,075 (+4.5%)
$68,004 + $231,227
$299,231
2019
$2,941 (+5.5%)
$59,134 + $201,067
$260,201
2018
$2,788 (+10.4%)
$56,319 + $191,493
$247,812
2017
$2,526 (+18.7%)
$49,665 + $168,866
$218,531
2016
$2,128 (+10.1%)
$49,665 + $168,866
$218,531
2015
$1,932 (+7.6%)
$43,952 + $149,439
$193,391
2014
$1,795 (+26.7%)
$36,658 + $124,637
$161,295
2013
$1,417 (+21.8%)
$36,658 + $124,637
$161,295
2012
$1,163 (−7.3%)
$28,417 + $96,618
$125,035
2011
$1,254 (−4.2%)
$22,917 + $77,918
$100,835
2010
$1,309 (−9.2%)
$24,910 + $84,694
$109,604
2009
$1,442 (−41.4%)
$26,500 + $90,100
$116,600
2008
$2,462
$33,109 + $96,431
$129,540
Public record
Public record
Zoning
Permits
Beds
4
Baths
2
Stories
1
Lot width
—
Lot depth
—
Lot size
7,405 Sq. Ft.
Year renovated
1968
Sq. Ft.
1,521
Year built
1968
Style
Single Family Residential
County
Sacramento County
APN
11801910050000
Parking Spaces
—
Basement
—
Accessible
—
HOA Dues
—
Garage
—
Features
—
Last updated by owner on Sep 9, 2026.
R-1
Single Unit Dwelling Zone
The purpose of the R-1 zone is to accommodate low-density residential uses composed of single-unit detached residences and duplex dwellings on corner lots. This zone may also include recreational, religious, and educational facilities as the basic elements of a balanced neighborhood. These areas should be clearly defined and without encroachment by uses not performing a neighborhood function.
Permitted uses
Include but are not limited to:
Garden center
Housing-Single unit
Housing-Multiple units
Jul 9, 1991 • Final
Building/archive/archive/single family
Work on the heating and air conditioning system.
HVAC
Permit history is from public records and may be incomplete or inaccurate. Redfin and its agents make no representations about the property condition or permit status. Buyers should independently verify all information.
Property details
Parking
Parking & Garage Information
Garage Spaces: 2
Parking Features: 1/2 Car Space, Attached
Driveway Sidewalks: Gated
Interior
Bathroom Information
# of Bathrooms (Full): 2
Other Bathroom Features: Dual Flush Toilet, Tile, Window
Bedroom Information
# of Bedrooms (Total): 4
Heating & Cooling
Cooling: Central
Heating: Central
Interior Features
Flooring: Laminate
Laundry Features: In Garage
# of Stories: 1
Room Information
Living Room Features: Great Room
Kitchen Features: Quartz Counter, Island
Dining Room Features: Formal Room
Main Level: Bedroom(s), Dining Room, Family Room, Full Bath(s), Garage, Kitchen
Basement Sq.Ft.: 0
Exterior
Exterior Features
Allows Horses: No
Roof: Shingle
Pool Information
Has Private Pool: No
Has Spa: No
Property Information
Property Type: Residential
Property Sub Type: Single Family Residence
Subtype Description: Detached
Year Built: 1,968
Lot Information
Lot Features: Corner
Lot Size Square Feet: 7,405
Lot Size Acres: 0.17
Utilities
Green Energy Information
Power Production Year Install: 0
Power Production Size: 0.00
Utility Information
Utilities: Natural Gas Connected
Electric: 220 Volts in Laundry
Sewer: Public Sewer
Irrigation Source: None
Water Source: Public
Location
HOA Information
Association YN: No
School Information
School District County: Sacramento
Elementary School District: Elk Grove Unified
Middle Or Junior School District: Elk Grove Unified
High School District: Elk Grove Unified
Location Information
Postal Code Plus 4: 4208
Postal Code: 95823
County Or Parish: Sacramento
CrossStreet: Seyferth Way
Directions: From HWY 99 exit on Mack Road, turn right onto Center Pkwy, turn right onto Seyferth Way, turn left onto Rotherton Way. The property is on the left.
State Or Province: CA
Street Number Numeric: 7716
Unparsed Address: 7716 Rotherton Way, Sacramento, CA 95823-4208
Street Address Filtered: 7716 Rotherton Way
Community Information
Senior Community YN: No
Public facts
Beds: 4
Baths: 2.0
Sq. Ft.: 1,521
Stories: 1.0
Lot Size: 7,405 square feet
Style: Single Family Residential
Year Built: 1968
Year Renovated: 1968
County: Sacramento County
APN: 11801910050000
Home facts updated by county records on Sep 9, 2026
Other
Selling Agent
Buyer Agent Full Name: Gabriel Witkin Sr.
Around this home
Schools
Charles E. Mack Elementary School
Public K-6 • Assigned • 0.5mi
4/10
Samuel Jackman Middle School
Public 7-8 • Assigned • 0.5mi
4/10
Valley High School
Public 9-12 • Assigned • 1.7mi
4/10
Provided by GreatSchools
Climate risks
1/10 Flood Factor
Minimal risk of a flood reaching the building in the next 30 years
1/10 Fire Factor
Unlikely to be in a wildfire in next 30 years
7/10 Heat Factor
7 days above 102° expected this year, 15 days in 30 years
1/10 Wind Factor
Minimal risk of severe winds over next 30 years
10/10 Air Factor
28 unhealthy days expected this year, 33 days in 30 years
Provided by First Street
Historical weather
Sacramento, CA • 95823
Average low and high temperatures (°F)
59
40
63
44
72
48
73
49
82
55
89
57
91
59
94
61
87
61
79
54
63
45
55
44
Jan
Feb
Mar
Apr
May
Jun
Jul
Aug
Sep
Oct
Nov
Dec
Sun exposure
96/ 100
Exceptional sunlight
Sunscore
This home ranks in the top 19% for direct sun exposure in Sacramento. There appears to be minimal shading by surrounding buildings, terrain, and vegetation.
10.7 hrs
7 hrs
JuneDecember
Provided by Shadowmap
Estimated sale price
$475,000 – $575,000
Reach more buyers when you sell with Redfin. Plus, you'll save $4,992 in fees.