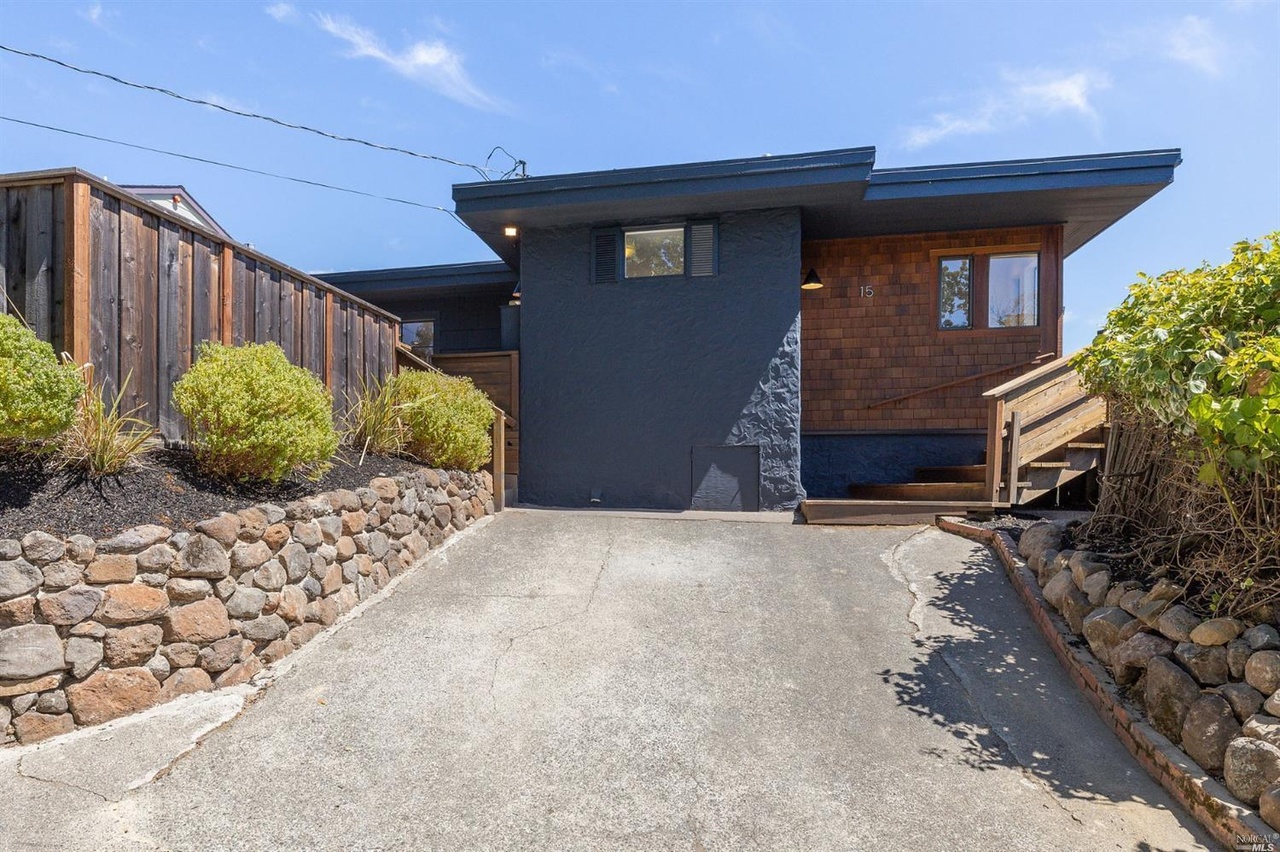
Located on a quiet street in sunny San Anselmo, sits 15 Skyline Road, a single level home, that is drenched w/sunlight & spectacular sweeping 180* views that stretch from the Hawthorne Hill & Ross Valley, also including the SF skyscraper.This 2 bedroom 2 bath is ready to move into with its cozy wood burning frplc in the lvrm. Kitchen/Dining area leads to the front deck & a sheltered, flower-filled backyard just waiting for the new owners to add their own new touches. The quiet Primary bedroom has ample closet space, opens up to a deck that overlooks the backyard patio w/magnificent views of the San Anselmo & Fairfax hills. The 2nd bedroom is nicely sized w/bright natural light. In addition, the backyard is very private & a delightful place for expansion Other features-floor-to-ceiling windows & hardwood floors throughout + central air conditioning. Spacious balcony perfect for indoor/outdoor entertaining, lovely gardens with mature landscaping in the front & back.
Single-familyProperty Type
1947Year Built
5,998 sq ftLot Size
$1,065Est. Price/Sq.Ft.
2 spacesParking
Listed by Chris Glave•DRE #01093284• Compass
•415-516-5084 (agent)
•chris.glave@compass.com (agent)
Bought with Eric Blomendale•DRE #01164109• Coldwell Banker Realty
*Taxable value of land and structures on it ("additions") is determined regularly by local assessors and does not affect market price.
Public record
Public record
Zoning
Permits
Beds
2
Baths
2
Stories
1
Lot width
—
Lot depth
—
Lot size
5,998
Year renovated
1947
Sq. Ft.
1,312
Year built
1947
Style
Single Family Residential
County
Marin County
APN
005-082-35
Parking Spaces
2
Basement
Yes
Accessible
No
HOA Dues
—
Garage
No
Features
Views
Last updated by owner on Dec 30, 2024.
R-1
Single-Family Residential District
This District is reflected on the General Plan Land Use Map as Single-Family Residential, which allows a density range of between 1 and 6 residential units for each acre of land, with a maximum population density of 18 persons for each gross acre of land. The minimum lot area for R-1 lots shall also be regulated by the Slope Density Table, referred to as Table 4C. No allowance for rounding up shall be granted for the last lot in a subdivision which only partially meets the minimum lot area requirements. This District is generally applied to established residential neighborhoods characterized by single-family detached residential units on conventional lots. The majority of the land area in this District has previously been developed. Additionally, this District is applied to lots located at or above 150 ft above Mean Sea Level which are further regulated through the requirement for the careful review of architectural design and site development characteristics for new development on undeveloped land, for certain reconstruction of existing development, and for certain expansions of existing development. Accessory dwelling units are permitted as an accessory residential use that is consistent with the General Plan and shall not be considered to exceed the allowable density. Small 2 unit developments that comply with Chapter 4 are permitted.
Permitted uses
Include but are not limited to:
Housing-Single unit
Housing-Multiple units
Housing-Senior
Housing-Other
Educational/school
Park & open space
Jan 12, 2027 • Active
Plumbing
Replace the existing water heater.
Plumbing
Water heater
Jan 6, 2025 • Final
Water heater
Obtain a permit for a previously installed water heater.
Plumbing
Water heater
Permit history is from public records and may be incomplete or inaccurate. Redfin and its agents make no representations about the property condition or permit status. Buyers should independently verify all information.
Property details
Parking
Parking & Garage Information
Parking Total: 2
Parking Features: Private, Side-by-Side
Driveway Sidewalks: Paved Driveway
Interior
Bathroom Information
# of Bathrooms (Total): 2
# of Bathrooms (Full): 2
Other Bathroom Features: Tile, Tub w/Shower Over
Bedroom Information
# of Bedrooms (Total): 2
Heating & Cooling
Cooling: Central
Heating: Central
Interior Features
Appliances: Dishwasher, Gas Water Heater
Fireplaces Total: 1
Fireplace Features: Brick, Living Room
Flooring: Wood
Interior Features: Open Beam Ceiling
Laundry Features: Dryer Included, Laundry Closet, Washer Included

