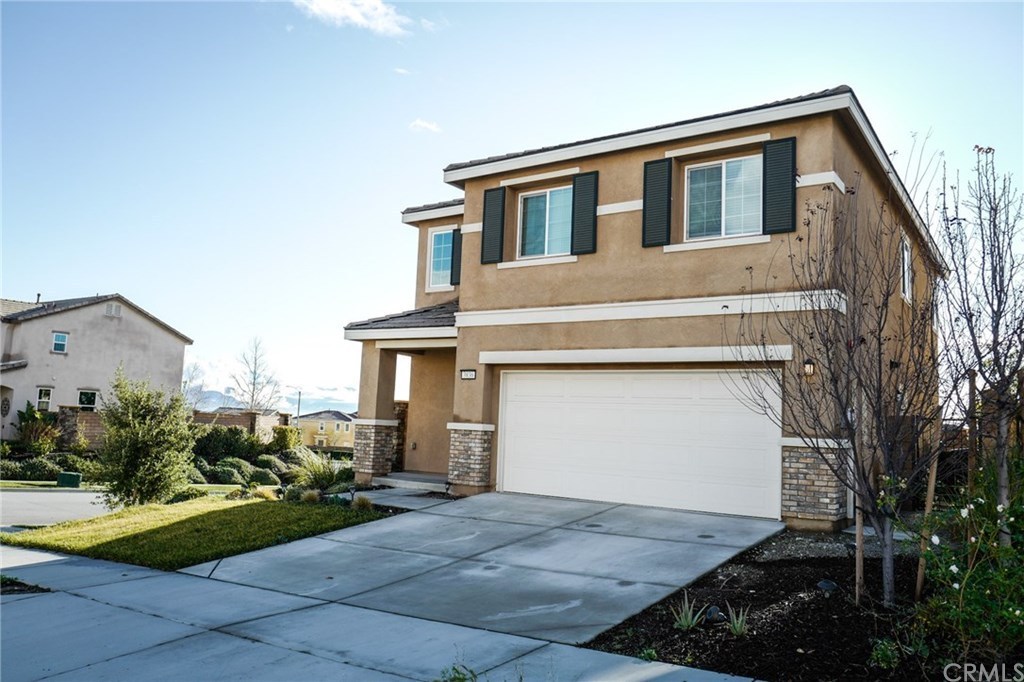
Welcome to a turn key home in the highly sought after community of Rosena Ranch! This exceptionally designed home was built in 2016 and offers 4 bedrooms and 3 bathrooms. It’s located on a premium corner lot with one adjacent neighbor. Enjoy contemporary finishes like the beautiful easy care laminate floors, luxurious styled tile fire place and elegant paint colors throughout. The kitchen includes granite counter tops with white tile backsplash, an island that provides additional seating and upgraded stainless steel appliances. You will appreciate the premium padding in all carpeted areas and the laminate floors that continue to the upstairs wet areas. If that is not enough this home also has mesmerizing city and mountain views. There is something here for everyone. The association includes a Junior Olympic sized pool, a beach entry pool, kiddie pool, splash park, spa, 2 playgrounds, a clubhouse, 4 gas grills and 24 hour fitness center! The state of the art Paakuma K-8 school is centrally located in the community.
Single-familyProperty Type
2016Year Built
4,151 sq ftLot Size
$427Est. Price/Sq.Ft.
2 garage spacesParking
Listed by Damesha Frazer•DRE #02050577• EXP REALTY OF CALIFORNIA, INC
Listed by LATORIA WILLIAMS•DRE #01493747• SAL TORRES, BROKER
*Taxable value of land and structures on it ("additions") is determined regularly by local assessors and does not affect market price.
Public record
Beds
4
Baths
3
Stories
2
Lot width
—
Lot depth
—
Lot size
4,151
Year renovated
2022
Sq. Ft.
1,821
Year built
2016
Style
Single Family Residential
County
San Bernardino County
APN
1116 221 01 0 000
Parking Spaces
4
Basement
No
Accessible
Yes
HOA Dues
$114 /month
Garage
Yes
Features
Views, Green, Pool
Last updated by owner on Jul 6, 2024.
Property details
Parking
Parking / Garage Information
Attached Garage
# of Garage Spaces: 2
Direct Garage Access, Garage
Has Parking
# of Parking Spaces: 2
Interior
Laundry Information
Has Laundry
Dryer Included, On Upper Level, Washer Included
Kitchen Information
Appliances: 6 Burner Stove, Built In Range, Dishwasher, Garbage Disposal, Gas Range, Microwave, Refrigerator, Self Cleaning Oven, Tankless Water Heater
Has Appliances
In Kitchen
Granite Counters
Bathroom Information
# of Baths (Full): 2
# of Baths (1/2): 1
Bathtub, Corian Counters, Double Sinks In Master Bath, Exhaust fan(s), Soaking Tub
Cooling Information
Central
Has Cooling
Room Information
All Bedrooms Up, Walk-In Closet
Fireplace Information
Family Room
Has Fireplace
Flooring Information
Laminated
Heating Information
Central Furnace, Solar, Energy Star, Fireplace, Humidity Control
Has Heating
Interior Features
Energy Star Doors, Sliding Glass Door(s)
Ceiling Fan, Granite Counters, Open Floor Plan, Pantry
Levels: Two
Main Level Bathrooms: 1
Main Level Bedrooms: 0
Security Features: 24 Hour Security, Carbon Monoxide Detector(s), Fire and Smoke Detection System, Fire Sprinklers
Spa Features: Association, Community
Has Spa
Window Features: Double Pane Windows, Energy Star Windows
Association Amenities: Pool, Spa, Barbecue, Outdoor Cooking Area, Picnic Area, Playground, Other Courts, Biking Trails, Hiking Trails, Gym/Ex Room, Club House, Pets Permitted, Security
Neighborhood Information
Community Features: Biking, Curbs, Dog Park, Hiking, Park, Sidewalks, Street Lighting
School Information
High School District: San Bernardino City Unified
Location Information
Latitude: 34.18768700
Longitude: -117.42529600
Directions: 15 North Exit Sierra, turn left, turn right onto Glen Helen Pkwy, Right on Sycamore Creek Loop, Right on Sycamore Creek Circle, Left on Cedrella, Left on Rosena Ranch Rd.
Road Frontage Type: Access via City Streets
Road Surface Type: Paved
Public facts
Beds: 4
Baths: 3.0
Sq. Ft.: 1,821
Stories: —
Parking Spaces: 4
Basement: No
Accessible: Yes
Lot Size: 4,151 square feet
Style: Single Family Residential
Year Built: 2016
Year Renovated: 2022
County: San Bernardino County
APN: 1116 221 01 0 000
HOA Dues: $114/month
Garage: Yes
Features: Views, Green, Pool
Home facts updated by owner on Jul 6, 2024
Other
Listing Information
Days Active in MLS: 5
Continuous Days Active in MLS: 5
Listing Agent Information
List Agent First Name: DAMESHA
List Agent Last Name: FRAZER
Co-List Agent First Name: LATORIA
Co-List Agent Last Name: WILLIAMS
Listing Office Information
List Office Name: LEGACY REAL ESTATE
Co-List Office Name: Legacy Real Estate
Selling Agent Information
Buyer Agent First Name: PAMELA
Buyer Agent Last Name: CAMPBELL
Selling Office Information
Buyer Office Name: REDFIN
Around this home
Schools
Nancy R. Kordyak Elementary School
Public K-5 • Assigned • 1.3mi
6/10
Ethel Kucera Middle School
Public 6-8 • Assigned • 1.8mi
6/10
Wilmer Amina Carter High School
Public 9-12 • Assigned • 3.1mi
6/10
Provided by GreatSchools
Lifestyle
Provided by Walk Score and Local Logic
Climate risks
1/10 Flood Factor
Minimal risk of a flood reaching the building in the next 30 years
10/10 Fire Factor
71% chance of being in a wildfire in next 30 years
7/10 Heat Factor
5 days above 101° expected this year, 15 days in 30 years
1/10 Wind Factor
Minimal risk of severe winds over next 30 years
10/10 Air Factor
27 unhealthy days expected this year, 34 days in 30 years
Provided by First Street
Historical weather
San Bernardino, CA • 92407
Average low and high temperatures (°F)
53
40
58
42
62
45
60
43
67
48
76
54
82
60
85
63
77
58
72
52
59
42
59
43
Jan
Feb
Mar
Apr
May
Jun
Jul
Aug
Sep
Oct
Nov
Dec
Sun exposure
In this area, properties receive around 10.5 hours in
June and 6.8 hours in December, placing it above the
U.S. average for solar exposure.

10.5 hrs
6.8 hrs
JuneDecember
Provided by Shadowmap
Estimated sale price
$740,000 – $895,000
Reach more buyers when you sell with Redfin. Save up to $7,781 in fees.3 minutes to get started.