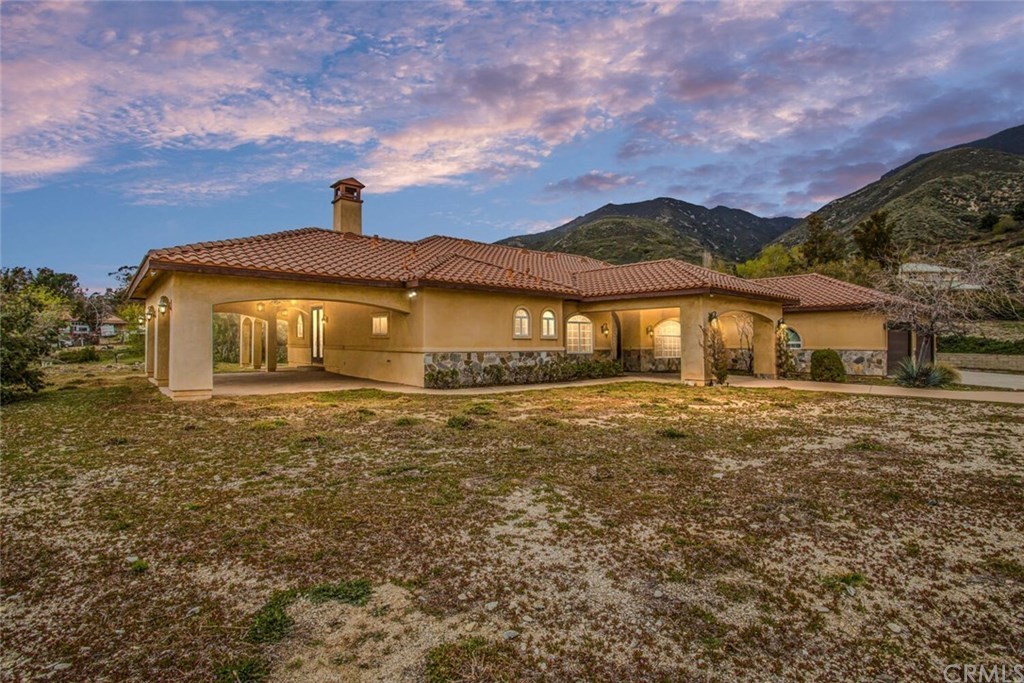
One-of-a-kind custom home sitting at the top of a private, gated drive with panoramic city light & mountain views. Stunning leaded glass double doors as you enter leading to the formal step-up living room with a large decorative glass centerpiece chandelier and nearby private office with its own 1/2 bath. Oversized crown molding & polished marble tile flooring throughout most of the main living area. Spacious formal dining room with large picture window, gourmet kitchen with granite countertops, upgraded cabinetry, gas cooktop with hood, trash compactor, refrigerator, walk-in pantry, & breakfast bar seating. The kitchen is open to the elevated family room with mountain views, a gas fireplace & access to the private, covered wrap-around rear porch. Two of the bedrooms are on one side of the house, both are nicely sized with large closets & share a jack-and-jill bathroom with double sinks & a glass-enclosed marble shower/tub combo. The spacious master suite also features a double door entry, ceiling fan, gas fireplace, views from every window, & access to its own private patio. The ensuite master bath includes an oversized marble 2 person shower, jetted soaking tub, dual vanities, a separate toilet area, & a large walk-in closet. Utility room complete with washer & dryer directly off of the oversized 4 car garage. Custom-built matching gazebo perched above the rear yard. This versatile property offers privacy, tranquility, & exceptional views with convenient freeway access.
Single-familyProperty Type
2009Year Built
1.67 acresLot Size
$269Est. Price/Sq.Ft.
4 car garageParking
Listed by Joe Marroquin•DRE #01332311• RE/MAX ADVANTAGE
Bought with Tereza Toramanyan•DRE #02038821• Coldwell Banker Hallmark
bridgeMLS, Bay East AOR, or Contra Costa AOR #CREV21063503
Jun 29, 2021
Sold
$825,000
$226/sq ft
Mar 26, 2021
Listed
$870,000
$238/sq ft
One-of-a-kind custom home sitting at the top of a private, gated drive with panoramic city light & mountain views. Stunning leaded glass double doors as you enter leading to the formal step-up living room with a large decorative glass centerpiece chandelier and nearby private office with its own 1/2 bath. Oversized crown molding & polished marble tile flooring throughout most of the main living area. Spacious formal dining room with large picture window, gourmet kitchen with granite countertops, upgraded cabinetry, gas cooktop with hood, trash compactor, refrigerator, walk-in pantry, & breakfast bar seating. The kitchen is open to the elevated family room with mountain views, a gas fireplace & access to the private, covered wrap-around rear porch. Two of the bedrooms are on one side of the house, both are nicely sized with large closets & share a jack-and-jill bathroom with double sinks & a glass-enclosed marble shower/tub combo. The spacious master suite also features a double door entry, ceiling fan, gas fireplace, views from every window, & access to its own private patio. The ensuite master bath includes an oversized marble 2 person shower, jetted soaking tub, dual vanities, a separate toilet area, & a large walk-in closet. Utility room complete with washer & dryer directly o
CRMLS #EV21063503
Jun 29, 2021
Sold
$825,000
$226/sq ft
Apr 28, 2021
Pending
—
Mar 26, 2021
Listed
$870,000
$238/sq ft
CRMLS #Y1205037
Dec 26, 2012
Sold
$350,000
$96/sq ft
Nov 13, 2012
Pending
—
Oct 24, 2012
Relisted
—
Oct 24, 2012
Pending
—
Sep 28, 2012
Relisted
—
Sep 24, 2012
Delisted
—
Sep 24, 2012
Listed
$350,000
$96/sq ft
Beautiful property with mountain view, located in the mountains of Devore. Property has its own private driveway. Must see to apreciate. This is a short-sale subject to lender aproval. Please See Remarks.
Public Records
Oct 4, 2006
Sold
$175,000
$48/sq ft
Year
Property tax
Land + Additions
Assessment*
2025
$10,298 (+2.1%)
$267,902 + $625,105
$893,007
2024
$10,086 (+3.5%)
$267,902 + $625,105
$893,007
2023
$9,745 (+0.4%)
$257,499 + $600,831
$858,330
2022
$9,710 (+102.3%)
$257,499 + $600,831
$858,330
2021
$4,801 (+0.6%)
$252,450 + $589,050
$841,500
2020
$4,773 (+3.2%)
$119,454 + $278,723
$398,177
2019
$4,624 (+5.6%)
$118,229 + $275,865
$394,094
2018
$4,380 (+3.3%)
$115,911 + $270,456
$386,367
2017
$4,238 (+4.2%)
$111,410 + $259,954
$371,364
2016
$4,068 (−2.3%)
$111,410 + $259,954
$371,364
2015
$4,165 (+3.1%)
$109,225 + $254,857
$364,082
2014
$4,039 (−2.1%)
$105,477 + $246,112
$351,589
2013
$4,125 (−9.0%)
$105,477 + $246,112
$351,589
2012
$4,531 (−15.4%)
$105,000 + $245,000
$350,000
2011
$5,354 (+0.8%)
$110,000 + $285,000
$395,000
2010
$5,314 (+164.5%)
$183,006 + $288,154
$471,160
2009
$2,009
$181,638 + $286,000
$467,638
Tax history for 930 Devore Rd
Year
Property tax
Land + Additions
Assessment*
2025
$10,298 (+2.1%)
$267,902 + $625,105
$893,007
2024
$10,086 (+3.5%)
$267,902 + $625,105
$893,007
2023
$9,745 (+0.4%)
$257,499 + $600,831
$858,330
2022
$9,710 (+102.3%)
$257,499 + $600,831
$858,330
2021
$4,801 (+0.6%)
$252,450 + $589,050
$841,500
2020
$4,773 (+3.2%)
$119,454 + $278,723
$398,177
2019
$4,624 (+5.6%)
$118,229 + $275,865
$394,094
2018
$4,380 (+3.3%)
$115,911 + $270,456
$386,367
2017
$4,238 (+4.2%)
$111,410 + $259,954
$371,364
2016
$4,068 (−2.3%)
$111,410 + $259,954
$371,364
2015
$4,165 (+3.1%)
$109,225 + $254,857
$364,082
2014
$4,039 (−2.1%)
$105,477 + $246,112
$351,589
2013
$4,125 (−9.0%)
$105,477 + $246,112
$351,589
2012
$4,531 (−15.4%)
$105,000 + $245,000
$350,000
2011
$5,354 (+0.8%)
$110,000 + $285,000
$395,000
2010
$5,314 (+164.5%)
$183,006 + $288,154
$471,160
2009
$2,009
$181,638 + $286,000
$467,638
*Taxable value of land and structures on it ("additions") is determined regularly by local assessors and does not affect market price.
Public record
Beds
3
Baths
3
Stories
1
Lot width
—
Lot depth
—
Lot size
1.67 Acres
Year renovated
2009
Sq. Ft.
3,656
Year built
2009
Style
Single Family Residential
County
San Bernardino County
APN
0349 123 04 0 000
Parking Spaces
—
Basement
—
Accessible
—
HOA Dues
—
Garage
—
Features
—
Last updated by owner on Sep 19, 2026.
Property details
Parking
Parking / Garage Information
Attached Garage
# of Garage Spaces: 4
Driveway Up Slope From Street, Garage - Two Door, Gated, Private
Has Parking
# of Parking Spaces: 4
Interior
Laundry Information
Has Laundry
Dryer Included, Individual Room, Inside, Washer Included
Kitchen Information
Appliances: Dishwasher, Garbage Disposal, Gas Oven, Gas Cooktop, Gas Water Heater, Microwave, Range/Stove Hood, Refrigerator, Trash Compactor, Water Softener
Has Appliances
Breakfast Counter / Bar, Formal Dining Room, Separated
Built-in Trash/Recycling, Granite Counters, Kitchen Island, Kitchen Open to Family Room, Utility sink, Walk-In Pantry
Bathroom Information
# of Baths (Full): 2
# of Baths (1/2): 1
Shower in Tub, Double sinks in bath(s), Double Sinks In Master Bath, Dual shower heads (or Multiple), Exhaust fan(s), Granite Counters, Hollywood Bathroom (Jack&Jill), Jetted Tub, Privacy toilet door, Separate tub and shower, Soaking Tub, Upgraded, Vanity area, Walk-in shower
Cooling Information
Central
Has Cooling
Room Information
Family Room, Formal Entry, Great Room, Jack & Jill, Kitchen, Laundry, Living Room, Primary Suite, Office, Utility Room, Walk-In Closet, Walk-In Pantry
Fireplace Information
Family Room, Primary Bedroom, Gas, Raised Hearth
Has Fireplace
Flooring Information
Carpet, Stone, Tile
Heating Information
Central Furnace, Fireplace
Has Heating
Interior Features
Cathedral-Vaulted Ceilings, Ceiling Fan, Crown Moldings, Granite Counters, High Ceilings (9 Feet+), Open Floor Plan, Pantry, Recessed Lighting
Patio And Porch Features: Concrete, Covered, Porch - Front, Porch - Rear, Wrap Around
Has Patio
Pool Features: None
Lot Information
Elevation Units: Feet
Lot Size Source: Assessor's Data
Lot Features: Back Yard, Front Yard, Horse Property, Lot Over 40000 Sqft, Secluded
Property Information
Total # of Units: 1
Common Walls: No Common Walls
Parcel Number: 0349123040000
Property Condition: Updated/Remodeled
Total # of Stories: 1
Has View
Year Built Source: Assessor
Financial
Assesments Information
Assessments: Unknown
Utilities
Utilities Information
Sewer: Septic Tank
Water Source: District/Public
Location
Neighborhood Information
Community Features: BLM/National Forest, Foothills, Mountainous, Rural
School Information
Elementary School: Kimbark
High School: Cajon
High School District: San Bernardino City Unified
Elementary School 2: KIMBAR
High School 2: CAJON
Location Information
Latitude: 34.23760800
Longitude: -117.40713400
Directions: I-215 N to Devore Rd in San Bernardino. Take exit 54A from I-215 N, continue on Devore Rd, house is up a long driveway on the left hand side
Road Surface Type: Paved
Zoning: RS-1
Public facts
Beds: 3
Baths: 3.0
Sq. Ft.: 3,656
Stories: 1.0
Lot Size: 1.67 acres
Style: Single Family Residential
Year Built: 2009
Year Renovated: 2009
County: San Bernardino County
APN: 0349 123 04 0 000
Home facts updated by county records on Sep 19, 2026
Other
Listing Information
Days Active in MLS: 33
Continuous Days Active in MLS: 33
Listing Agent Information
List Agent First Name: JOE
List Agent Last Name: MARROQUIN
Listing Office Information
List Office Name: RE/MAX ADVANTAGE
Selling Agent Information
Buyer Agent First Name: Tereza
Buyer Agent Last Name: Toramanyan
Selling Office Information
Buyer Office Name: Coldwell Banker Hallmark
Around this home
Schools
Kimbark Elementary School
Public K-6 • Assigned • 0.3mi
7/10
Cesar E. Chavez Middle School
Public 6-8 • Assigned • 3.4mi
3/10
Cajon High School
Public 9-12 • Assigned • 11.2mi
6/10
Provided by GreatSchools
Lifestyle
Provided by Walk Score and Local Logic
Climate risks
1/10 Flood Factor
Minimal risk of a flood reaching the building in the next 30 years
10/10 Fire Factor
81% chance of being in a wildfire in next 30 years
7/10 Heat Factor
4 days above 96° expected this year, 11 days in 30 years
1/10 Wind Factor
Minimal risk of severe winds over next 30 years
10/10 Air Factor
27 unhealthy days expected this year, 34 days in 30 years
Provided by First Street
Historical weather
San Bernardino, CA • 92407
Average low and high temperatures (°F)
53
40
58
42
62
45
60
43
67
48
76
54
82
60
85
63
79
58
72
52
59
42
59
43
Jan
Feb
Mar
Apr
May
Jun
Jul
Aug
Sep
Oct
Nov
Dec
Sun exposure
In this area, properties receive around 10.5 hours in
June and 6.8 hours in December, placing it above the
U.S. average for solar exposure.

10.5 hrs
6.8 hrs
JuneDecember
Provided by Shadowmap
Estimated sale price
$936,000 – $1.13M
Reach more buyers when you sell with Redfin. Save up to $9,852 in fees.3 minutes to get started.