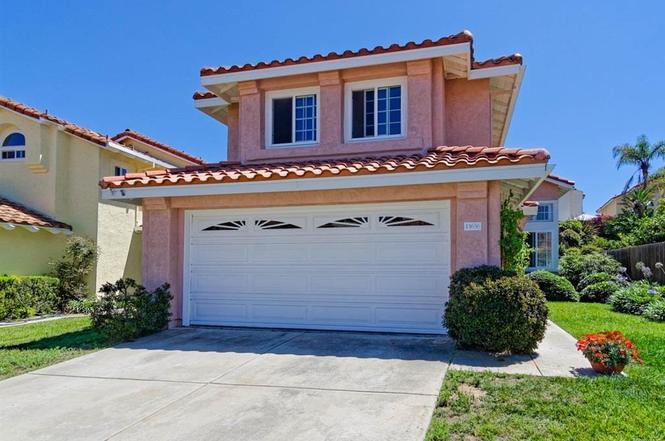
4 Bedroom Family Home in Crestmont. New Paint inside and out, New granite counters in kitchen with tiled backsplash. All bathrooms have been updated. 1 year old Tile Roof (original roof lasted 30 years). Walking distance to 3 Award Winning schools; Deer Canyon Elementary, Mesa Verde Middle, and Westview High. Breathe the Ocean breezes from Del Mar with the Whole house fan. Hot Air Balloons in the Evening Sky, Backyard Patio for relaxing. Neighborhoods: Crestmont Equipment: Dryer, Garage Door Opener, Washer Other Fees: 0 Sewer: Public Sewer Topography: LL, GSL
Single-familyProperty Type
1988Year Built
5,264 sq ftLot Size
$750Est. Price/Sq.Ft.
2 garage spacesParking
Listed by Greg McClure•DRE #01325696• Allison James Estates & Homes
Bought with Vikram Boregowda•DRE #02060863• Rise Realty
two-story residence located in a quiet neighborhood. Home has a mix of original and newer features. All four bedrooms on second floor. Washer/dryer located in garage.
7 years ago• May not reflect the current state of the home
Marcus Savino
Redfin Associate agent
Sale history for 13636 Calderon Rd
Date
Event
Price
Public Records
Oct 23, 2019
Sold
$770,000
$442/sq ft
SDMLS #190045737
Oct 29, 2019
Listing Removed
—
Oct 22, 2019
Sold
$770,000
$442/sq ft
Sep 16, 2019
Pending
—
Sep 12, 2019
Price Changed
$777,000
$446/sq ft
Sep 6, 2019
Price Changed
$799,500
$459/sq ft
Aug 30, 2019
Price Changed
$803,731
$462/sq ft
Aug 16, 2019
Listed
$777,000
$446/sq ft
Aug 16, 2019
Listed
$813,731
$467/sq ft
+14
4 Bedroom Family Home in Crestmont. New Paint inside and out, New granite counters in kitchen with tiled backsplash. All bathrooms have been updated. 1 year old Tile Roof (original roof lasted 30 years). Walking distance to 3 Award Winning schools; Deer Canyon Elementary, Mesa Verde Middle, and Westview High. Breathe the Ocean breezes from Del Mar with the Whole house fan. Hot Air Balloons in the Evening Sky, Backyard Patio for relaxing. Neighborhoods: Crestmont Equipment: Dryer,Garage Door Opener, Washer Other Fees: 0 Sewer: Public Sewer Topography: LL,GSL
Public Records
Oct 27, 2000
Sold
$332,000
$191/sq ft
Public Records
Dec 30, 1988
Sold
$208,000
$119/sq ft
Year
Property tax
Land + Additions
Assessment*
2025
$9,268 (+8.3%)
$557,756 + $301,187
$858,943
2024
$8,558 (+2.3%)
$546,820 + $295,282
$842,102
2023
$8,365 (+1.9%)
$536,099 + $289,493
$825,592
2022
$8,209 (+2.0%)
$525,588 + $283,817
$809,405
2021
$8,051 (+0.9%)
$515,283 + $278,252
$793,535
2020
$7,981 (+73.5%)
$505,180 + $272,797
$777,977
2019
$4,601 (+2.1%)
$500,000 + $270,000
$770,000
2018
$4,506 (+2.1%)
$160,538 + $287,912
$448,450
2017
$4,414 (+2.4%)
$154,305 + $276,733
$431,038
2016
$4,312 (+1.5%)
$154,305 + $276,733
$431,038
2015
$4,247 (+2.5%)
$151,280 + $271,307
$422,587
2014
$4,144 (+0.5%)
$146,090 + $261,998
$408,088
2013
$4,125 (−15.8%)
$146,090 + $261,998
$408,088
2012
$4,896 (+2.0%)
$145,430 + $260,814
$406,244
2011
$4,801 (−0.8%)
$142,579 + $255,700
$398,279
2010
$4,842 (+0.6%)
$139,784 + $250,687
$390,471
2009
$4,812 (+1.6%)
$138,740 + $248,814
$387,554
2008
$4,734
$139,070 + $249,406
$388,476
Tax history for 13636 Calderon Rd
Year
Property tax
Land + Additions
Assessment*
2025
$9,268 (+8.3%)
$557,756 + $301,187
$858,943
2024
$8,558 (+2.3%)
$546,820 + $295,282
$842,102
2023
$8,365 (+1.9%)
$536,099 + $289,493
$825,592
2022
$8,209 (+2.0%)
$525,588 + $283,817
$809,405
2021
$8,051 (+0.9%)
$515,283 + $278,252
$793,535
2020
$7,981 (+73.5%)
$505,180 + $272,797
$777,977
2019
$4,601 (+2.1%)
$500,000 + $270,000
$770,000
2018
$4,506 (+2.1%)
$160,538 + $287,912
$448,450
2017
$4,414 (+2.4%)
$154,305 + $276,733
$431,038
2016
$4,312 (+1.5%)
$154,305 + $276,733
$431,038
2015
$4,247 (+2.5%)
$151,280 + $271,307
$422,587
2014
$4,144 (+0.5%)
$146,090 + $261,998
$408,088
2013
$4,125 (−15.8%)
$146,090 + $261,998
$408,088
2012
$4,896 (+2.0%)
$145,430 + $260,814
$406,244
2011
$4,801 (−0.8%)
$142,579 + $255,700
$398,279
2010
$4,842 (+0.6%)
$139,784 + $250,687
$390,471
2009
$4,812 (+1.6%)
$138,740 + $248,814
$387,554
2008
$4,734
$139,070 + $249,406
$388,476
*Taxable value of land and structures on it ("additions") is determined regularly by local assessors and does not affect market price.
Public record
Public record
Zoning
Permits
Beds
4
Baths
3
Stories
2
Lot width
—
Lot depth
—
Lot size
5,401 Sq. Ft.
Year renovated
1988
Sq. Ft.
1,741
Year built
1988
Style
Single Family Residential
County
San Diego County
APN
3061920700
Parking Spaces
—
Basement
—
Accessible
—
HOA Dues
—
Garage
—
Features
—
Last updated by owner on Aug 19, 2026.
RS-1-14
RANCHO PENASQUITOS
Residential-Single Unit Zone
The purpose of the RS zones is to provide appropriate regulations for the development of single dwelling units that accommodate a variety of lot sizes and residential dwelling types and which promote neighborhood quality, character, and livability. It is intended that these zones provide for flexibility in development regulations that allow reasonable use of property while minimizing adverse impacts to adjacent properties.
Zone overlays
Permitted uses
Include but are not limited to:
Housing-Single unit
Housing-Senior
Housing-Other
Recreation
Park & open space
Dec 26, 2019 • Active
No-plan - nonresidential/multifamily - plumbing
Plumbing
Permit history is from public records and may be incomplete or inaccurate. Redfin and its agents make no representations about the property condition or permit status. Buyers should independently verify all information.
Property details
Parking
Parking / Garage Information
Uncovered Spaces: 2
# of Garage Spaces: 2
Driveway - Concrete
Has Parking
# of Parking Spaces: 4
Interior
Laundry Information
Has Laundry
Electric Dryer Hookup, Gas Dryer Hookup, In Garage
Kitchen Information
Appliances: Gas Water Heater, Dishwasher, Garbage Disposal, Refrigerator, Energy Star Appliances, Gas Oven
Has Appliances
Area
Bathroom Information
# of Baths (Full): 2
# of Baths (1/2): 1
Room Information
Family Room, Kitchen, Living Room, Primary Bedroom, All Bedrooms Up, Primary Bathroom
Fireplace Information
Family Room
Has Fireplace
Heating Information
Natural Gas, Forced Air
Has Heating
Interior Features
Entry Level: 1
Entry Location: 1
Attic Fan, Ceiling Fan, Granite Counters, Two Story Ceilings
Levels: Two
Exterior
Exterior Information
Roof: Spanish Tile
Fencing: Wood
Has Fence
Construction Materials: Stucco
Exterior Features
Pool Features: None
Lot Information
Lot Size Source: Assessor's Data
Property Information
Living Area Source: Public Records
Parcel Number: 3061920700
Property Condition: Updated/Remodeled
Total # of Stories: 2
Utilities
Utilities Information
Water Source: District/Public
Location
Homeowners Association
Is Part of Association
Association Name: Penasquitos Crestmont HOA
Association Fee: $50
Association Fee Frequency: Monthly
Location Information
Latitude: 32.96636400
Longitude: -117.14336800
Other Subdivision Name: Rancho Penasquitos
Directions: Carmel Mountain Road, north on Sparren, left on Ellingham, right on Calderon. 2nd house from Russet Leaf. Cross Street: Russet Leaf.
Subdivision Name: Rancho Penasquitos
Zoning: R-1
Public facts
Beds: 4
Baths: 3.0
Sq. Ft.: 1,741
Stories: 2.0
Lot Size: 5,401 square feet
Style: Single Family Residential
Year Built: 1988
Year Renovated: 1988
County: San Diego County
APN: 3061920700
Home facts updated by county records on Aug 19, 2026
Other
Listing Information
Days Active in MLS: 31
Continuous Days Active in MLS: 31
Listing Agent Information
List Agent First Name: Greg
List Agent Last Name: McClure
Listing Office Information
List Office Name: Allison James Estates & Homes
Selling Agent Information
Buyer Agent First Name: Vikram
Buyer Agent Last Name: Boregowda
Selling Office Information
Buyer Office Name: Rise Realty
Around this home
Schools
Deer Canyon Elementary School
Public K-5 • Assigned • 0.2mi
10/10
Mesa Verde Middle School
Public 6-8 • Assigned • 0.4mi
9/10
Westview High School
Public 9-12 • Assigned • 0.3mi
10/10
Provided by GreatSchools
Lifestyle
Provided by Walk Score and Local Logic
Climate risks
1/10 Flood Factor
Minimal risk of a flood reaching the building in the next 30 years
3/10 Fire Factor
0.31% chance of being in a wildfire in next 30 years
4/10 Heat Factor
7 days above 90° expected this year, 19 days in 30 years
1/10 Wind Factor
Minimal risk of severe winds over next 30 years
4/10 Air Factor
5 unhealthy days expected this year, 5 days in 30 years
Provided by First Street
Historical weather
San Diego, CA • 92129
Average low and high temperatures (°F)
70
48
71
50
73
52
72
53
74
57
77
61
82
64
84
64
81
65
78
58
72
51
70
49
Jan
Feb
Mar
Apr
May
Jun
Jul
Aug
Sep
Oct
Nov
Dec
Sun exposure
In this area, properties receive around 8.6 hours in
June and 7.4 hours in December, placing it above the
U.S. average for solar exposure.

8.6 hrs
7.4 hrs
JuneDecember
Provided by Shadowmap
Estimated sale price
$1.24M – $1.50M
Reach more buyers when you sell with Redfin. Save up to $13,052 in fees.3 minutes to get started.