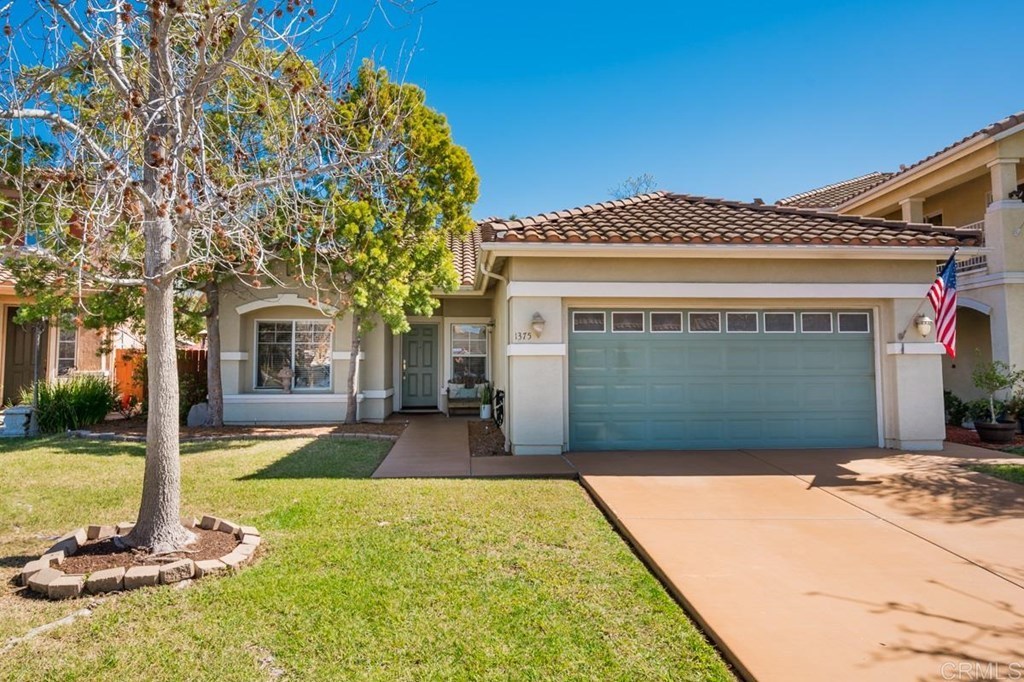
Beautiful single story home located within the prestigious Dolphin Cove Community of San Diego. This is the home you've been dreaming about… Situated on a large lot; this is the perfect home for a family that requires additional space. Your breath will be taken away from seeing the open & inviting floor-plan and numerous upgrades. This home has: custom paint, travertine tile flooring, white cabinets with island and granite countertops. There are 4 bedrooms with a bonus room that can be utilized as an office or fifth bedroom if needed. If you love to entertain, this is definitely the home for you as the backyard was professionally landscaped w/ pavers, fire pit, stone planters, artificial grass, sprinkler system, retaining walls, exterior lights, gated kids area, storage shed and large gazebo for you to enjoy the beautiful San Diego weather. A must see today…. Prepare to fall in LOVE!
Single-familyProperty Type
2002Year Built
0.25 acresLot Size
$516Est. Price/Sq.Ft.
2 car garageParking
Listed by Sal Aguilera•DRE #01789615• Coldwell Banker West
Bought with Anthony Manzon•DRE #01938863• Coldwell Banker West
Single story home. All bedrooms are located on same side. Additional fifth bonus room located towards the front with French doors leading to dining room. High ceilings in living room and master bedroom.
10 years ago• May not reflect the current state of the home
Single story home that appears to be well maintained and updated throughout. Living room at entrance with a separate space that could be used as an office or bedroom. Remaining bedrooms to the right of entrance on main hallway. Laundry room located...
next to attached garage entrance. Large backyard space with artificial grass.
6 years ago• May not reflect the current state of the home
Kathy Page
Redfin Associate agent
Well maintained home with a large backyard.
6 years ago• May not reflect the current state of the home
Steve Bordean
Redfin Associate agent
Appears to be a mix of updated and original features. All four bedrooms along hallway, den near entrance, laundry near garage.
10 years ago• May not reflect the current state of the home
Jeff Hawley
Redfin Associate agent
Sale history for 1375 Riviera Summit Rd
Date
Event
Price
CRMLS #PTP2101143
Mar 19, 2021
Sold
$691,500
$381/sq ft
Feb 24, 2021
Pending
—
Feb 19, 2021
Listed
$640,000
$353/sq ft
CRMLS #170008156
Mar 17, 2017
Sold
$520,000
$287/sq ft
Feb 21, 2017
Pending
—
Feb 17, 2017
Listed
$499,000
$275/sq ft
Beautiful upgraded, single-story home in Dolphin Cove. This house offers 4 beds 2 baths plus an additional study. Custom paint, upgraded travertine tile flooring throughout. Kitchen offers white cabinets with island and media area. Wood flooring throughout bedrooms. The backyard is professionally landscaped w/ pavers, fire pit, stone planters, artificial grass, sprinkler system, retaining walls, exterior lights, gated kids area & storage shed. Nice covered patio conveys! Plus central AC. Neighborhoods: Dolphin Cove Equipment: Garage Door Opener, Range/Oven Other Fees: 0 Sewer: Sewer Available Topography: LL
CRMLS #100004064
Feb 26, 2010
Sold
$368,500
$203/sq ft
Jan 21, 2010
Listed
$399,000
$220/sq ft
Regular Sale. Beautiful upgraded single story home in Dolphin Cove. This house offers 4 Bedrooms 2 Baths plus an additional study. Custom paint, upgraded travertine tile flooring throughout the family rm, kitchen, dining rm, master bedrm, bathrms & laundry rm. Wood Flooring throughout 3 bedrms & study. The backyd is professional landscaped w/ pavers, fire pit, stone planters, artificial grass, sprinkler system, retaining walls, exterior lights, gated kids area & storage shed. Stained sidewalks & driveway!
Year
Property tax
Land + Additions
Assessment*
2025
$10,032 (+10.2%)
$313,837 + $449,629
$763,466
2024
$9,104 (+2.0%)
$307,684 + $440,813
$748,497
2023
$8,927 (+4.6%)
$301,651 + $432,170
$733,821
2022
$8,536 (+24.6%)
$295,737 + $423,697
$719,434
2021
$6,849 (+1.6%)
$289,939 + $415,390
$705,329
2020
$6,744 (+4.5%)
$229,188 + $328,353
$557,541
2019
$6,452 (+1.7%)
$226,838 + $324,987
$551,825
2018
$6,344 (+26.9%)
$222,391 + $318,615
$541,006
2017
$4,998 (+3.5%)
$168,383 + $241,239
$409,622
2016
$4,830 (+0.5%)
$168,383 + $241,239
$409,622
2015
$4,805 (+1.4%)
$165,082 + $236,509
$401,591
2014
$4,739 (+4.0%)
$159,418 + $228,394
$387,812
2013
$4,555 (+1.2%)
$159,418 + $228,394
$387,812
2012
$4,500 (−0.4%)
$152,537 + $218,536
$371,073
2011
$4,517 (+3.3%)
$152,537 + $218,536
$371,073
2010
$4,371 (−10.3%)
$152,537 + $218,536
$371,073
2009
$4,874 (+4.7%)
$151,397 + $216,903
$368,300
2008
$4,655
$168,702 + $241,695
$410,397
Tax history for 1375 Riviera Summit Rd
Year
Property tax
Land + Additions
Assessment*
2025
$10,032 (+10.2%)
$313,837 + $449,629
$763,466
2024
$9,104 (+2.0%)
$307,684 + $440,813
$748,497
2023
$8,927 (+4.6%)
$301,651 + $432,170
$733,821
2022
$8,536 (+24.6%)
$295,737 + $423,697
$719,434
2021
$6,849 (+1.6%)
$289,939 + $415,390
$705,329
2020
$6,744 (+4.5%)
$229,188 + $328,353
$557,541
2019
$6,452 (+1.7%)
$226,838 + $324,987
$551,825
2018
$6,344 (+26.9%)
$222,391 + $318,615
$541,006
2017
$4,998 (+3.5%)
$168,383 + $241,239
$409,622
2016
$4,830 (+0.5%)
$168,383 + $241,239
$409,622
2015
$4,805 (+1.4%)
$165,082 + $236,509
$401,591
2014
$4,739 (+4.0%)
$159,418 + $228,394
$387,812
2013
$4,555 (+1.2%)
$159,418 + $228,394
$387,812
2012
$4,500 (−0.4%)
$152,537 + $218,536
$371,073
2011
$4,517 (+3.3%)
$152,537 + $218,536
$371,073
2010
$4,371 (−10.3%)
$152,537 + $218,536
$371,073
2009
$4,874 (+4.7%)
$151,397 + $216,903
$368,300
2008
$4,655
$168,702 + $241,695
$410,397
*Taxable value of land and structures on it ("additions") is determined regularly by local assessors and does not affect market price.
Public record
Public record
Zoning
Permits
Beds
4
Baths
2
Stories
—
Lot width
—
Lot depth
—
Lot size
0.25 Acres
Year renovated
2002
Sq. Ft.
1,814
Year built
2002
Style
Single Family Residential
County
San Diego County
APN
6312910600
Parking Spaces
—
Basement
—
Accessible
—
HOA Dues
—
Garage
—
Features
—
Last updated by owner on Aug 19, 2026.
RS-1-14
OTAY MESA
Residential-Single Unit Zone
The purpose of the RS zones is to provide appropriate regulations for the development of single dwelling units that accommodate a variety of lot sizes and residential dwelling types and which promote neighborhood quality, character, and livability. It is intended that these zones provide for flexibility in development regulations that allow reasonable use of property while minimizing adverse impacts to adjacent properties.
Zone overlays
Otay Mesa Community Plan
Permitted uses
Include but are not limited to:
Housing-Single unit
Housing-Senior
Housing-Other
Recreation
Park & open space
May 26, 2023 • Final
Approval - construction - electrical pmt - pv combo
Electrical
Solar
May 20, 2022 • Active
Photo-voltaic residential project
Electrical
Solar
Permit history is from public records and may be incomplete or inaccurate. Redfin and its agents make no representations about the property condition or permit status. Buyers should independently verify all information.
Property details
Parking
Parking / Garage Information
Attached Garage
# of Garage Spaces: 2
# of Parking Spaces: 2
Interior
Laundry Information
Has Laundry
Gas & Electric Dryer Hookup, Individual Room, Inside
Bathroom Information
# of Baths (Full): 2
Cooling Information
Central
Has Cooling
Room Information
All Bedrooms Down, Bonus Room, Den, Entry, Family Room, Kitchen, Laundry, Living Room, Main Floor Bedroom, Primary Bathroom, Primary Bedroom, Walk-In Closet
Fireplace Information
Family Room, Gas
Has Fireplace
Interior Features
Levels: One
Exterior
Exterior Features
Pool Features: None
Lot Information
Lot Size Source: Assessor's Data
Lot Features: Back Yard
Property Information
Common Walls: No Common Walls
Living Area Source: Public Records
Parcel Number: 6312910600
Has View
Utilities
Utilities Information
Sewer: Public Sewer
Water Source: District/Public
Location
Multi-Unit Information
# of Units In Community: 1
Homeowners Association
Is Part of Association
Association Name: Dolphin Cove HOA
Association Fee: $124
Association Fee Frequency: Monthly
Association Amenities: Other
Neighborhood Information
Community Features: Sidewalks, Street Lighting
School Information
High School District: Sweetwater Union
Location Information
Latitude: 32.57097800
Longitude: -117.03529600
Directions: GPS
Zoning: NA
Public facts
Beds: 4
Baths: 2.0
Sq. Ft.: 1,814
Stories: —
Lot Size: 0.25 acres
Style: Single Family Residential
Year Built: 2002
Year Renovated: 2002
County: San Diego County
APN: 6312910600
Home facts updated by county records on Aug 19, 2026
Other
Listing Information
Days Active in MLS: 5
Continuous Days Active in MLS: 5
Listing Agent Information
List Agent First Name: Sal
List Agent Last Name: Aguilera
Listing Office Information
List Office Name: Coldwell Banker West
Selling Agent Information
Buyer Agent First Name: Anthony
Buyer Agent Last Name: Manzon
Selling Office Information
Buyer Office Name: Coldwell Banker West
Around this home
Schools
Ocean View Hills School
Public K-5 • Assigned • 0.6mi
8/10
Vista Del Mar Middle School
Public 6-8 • Assigned • 0.4mi
6/10
San Ysidro High School
Public 9-12 • Assigned • 1.2mi
4/10
Provided by GreatSchools
Lifestyle
Provided by Walk Score and Local Logic
Climate risks
1/10 Flood Factor
Minimal risk of a flood reaching the building in the next 30 years
4/10 Fire Factor
0.93% chance of being in a wildfire in next 30 years
4/10 Heat Factor
4 days above 88° expected this year, 10 days in 30 years
1/10 Wind Factor
Minimal risk of severe winds over next 30 years
3/10 Air Factor
3 unhealthy days expected this year, 3 days in 30 years
Provided by First Street
Historical weather
San Diego, CA • 92154
Average low and high temperatures (°F)
69
49
70
51
73
54
70
54
71
57
74
61
78
64
80
64
79
65
76
58
71
52
69
50
Jan
Feb
Mar
Apr
May
Jun
Jul
Aug
Sep
Oct
Nov
Dec
Sun exposure
In this area, properties receive around 8.4 hours in
June and 7.4 hours in December, placing it above the
U.S. average for solar exposure.
8.4 hrs
7.4 hrs
JuneDecember
Provided by Shadowmap
Estimated sale price
$889,000 – $1.08M
Reach more buyers when you sell with Redfin. Save up to $9,355 in fees.3 minutes to get started.