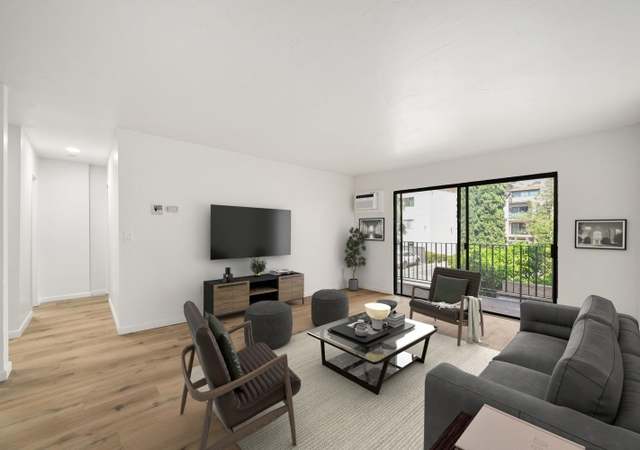
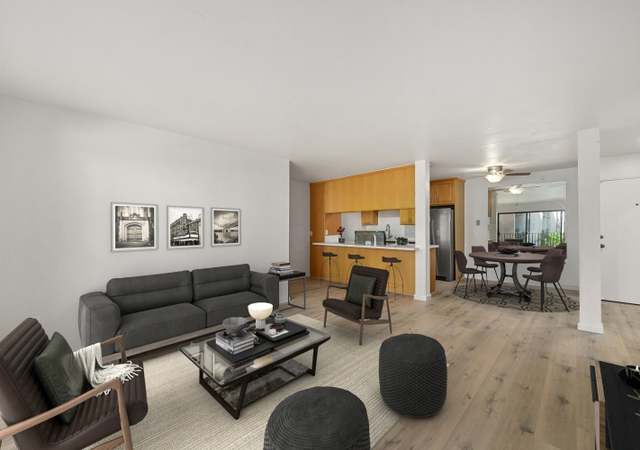
Completely renovated unit from top to bottom. Everything is new!! Located centrally in mission valley close to all roads and shopping. Split bedrooms w/private master suite on one side. Balcony and all brand-new double pane windows facing East of views of trees. 1 private car garage + 1 open parking space. In-unit laundry and community coin laundry on each floor. Unit has central A/C. Sale includes all appliances including fridge and laundry. Great community w/pool, spa, sauna and renovated exercise room.
HOA FEE will be reduced by $100 in August 2019 and the HOA FEE will be $387. HOA fee includes water, sewer, trash, cable (200 channels HD) and internet (High Speed).
CondoProperty Type
1979Year Built
$536Est. Price/Sq.Ft.
2 spacesParking
Listed by Phillip Saenkov•DRE #01956888• Canter Brokerage
•858-449-1122 (agent)
•phillipsaenkov@gmail.com (agent)
Bought with Jeneane Mason•DRE #01955788• Douglas Elliman of California, Inc.
Completely renovated unit from top to bottom. Everything is new!! Located centrally in mission valley close to all roads and shopping. Split bedrooms w/private master suite on one side. Balcony and all brand-new double pane windows facing East of views of trees. 1 private car garage + 1 open parking space. In-unit laundry and community coin laundry on each floor. Unit has central A/C. Sale includes all appliances including fridge and laundry. Great community w/pool, spa, sauna and renovated exercise room. HOA FEE will be reduced by $100 in August 2019 and the HOA FEE will be $387. HOA fee includes water, sewer, trash, cable (200 channels HD) and internet (High Speed).. Neighborhoods: Fashion Valley West Equipment: Garage Door Opener, Washer Other Fees: 137 Other Fees Type: , Sewer: Sewer Connected, Public Sewer Topography: GSL
Year
Property tax
Land + Additions
Assessment*
2025
$6,086 (+3.9%)
$275,988 + $224,649
$500,637
2024
$5,855 (+2.3%)
$270,577 + $220,245
$490,822
2023
$5,725 (+2.8%)
$265,272 + $215,927
$481,199
2022
$5,571 (+0.7%)
$260,071 + $211,694
$471,765
2021
$5,531 (+1.2%)
$254,972 + $207,544
$462,516
2020
$5,464 (+135.8%)
$249,973 + $203,475
$453,448
2019
$2,317 (+6.9%)
$247,410 + $201,389
$448,799
2018
$2,168 (+2.4%)
$102,330 + $83,296
$185,626
2017
$2,116 (+1.6%)
$98,357 + $80,062
$178,419
2016
$2,082 (+1.5%)
$98,357 + $80,062
$178,419
2015
$2,051 (+1.5%)
$96,429 + $78,493
$174,922
2014
$2,020 (+0.1%)
$93,121 + $75,800
$168,921
2013
$2,018 (+8.4%)
$93,121 + $75,800
$168,921
2012
$1,861 (+1.9%)
$92,701 + $75,458
$168,159
2011
$1,827 (+1.7%)
$90,884 + $73,979
$164,863
2010
$1,796 (−0.3%)
$89,102 + $72,529
$161,631
2009
$1,801 (+3.6%)
$88,437 + $71,987
$160,424
2008
$1,738
$88,648 + $72,159
$160,807
Tax history for 6767 Friars Rd #144
Year
Property tax
Land + Additions
Assessment*
2025
$6,086 (+3.9%)
$275,988 + $224,649
$500,637
2024
$5,855 (+2.3%)
$270,577 + $220,245
$490,822
2023
$5,725 (+2.8%)
$265,272 + $215,927
$481,199
2022
$5,571 (+0.7%)
$260,071 + $211,694
$471,765
2021
$5,531 (+1.2%)
$254,972 + $207,544
$462,516
2020
$5,464 (+135.8%)
$249,973 + $203,475
$453,448
2019
$2,317 (+6.9%)
$247,410 + $201,389
$448,799
2018
$2,168 (+2.4%)
$102,330 + $83,296
$185,626
2017
$2,116 (+1.6%)
$98,357 + $80,062
$178,419
2016
$2,082 (+1.5%)
$98,357 + $80,062
$178,419
2015
$2,051 (+1.5%)
$96,429 + $78,493
$174,922
2014
$2,020 (+0.1%)
$93,121 + $75,800
$168,921
2013
$2,018 (+8.4%)
$93,121 + $75,800
$168,921
2012
$1,861 (+1.9%)
$92,701 + $75,458
$168,159
2011
$1,827 (+1.7%)
$90,884 + $73,979
$164,863
2010
$1,796 (−0.3%)
$89,102 + $72,529
$161,631
2009
$1,801 (+3.6%)
$88,437 + $71,987
$160,424
2008
$1,738
$88,648 + $72,159
$160,807
*Taxable value of land and structures on it ("additions") is determined regularly by local assessors and does not affect market price.
Public record
Public record
Zoning
Beds
2
Baths
2
Stories
—
Lot width
—
Lot depth
—
Lot size
—
Year renovated
1979
Sq. Ft.
1,047
Year built
1979
Style
Condo/Co-op
County
San Diego County
APN
4372402012
Parking Spaces
—
Basement
—
Accessible
—
HOA Dues
—
Garage
—
Features
—
Last updated by owner on Aug 20, 2026.
RM-3-9
TAOZ
MISSION VALLEY
Residential-Multiple Unit Zone
The purpose of the RM zones is to provide for multiple dwelling unit development at varying densities. The RM zones individually accommodate developments with similar densities and characteristics. Each of the RM zones is intended to establish development criteria that consolidates common development regulations, accommodates specific dwelling types, and responds to locational issues regarding adjacent land uses.
Zone overlays
Transit Area Overlay Zone
Permitted uses
Include but are not limited to:
Retail-Grocery
Restaurant
Housing-Single unit
Housing-Multiple units
Housing-Senior
Housing-Student
Housing-Other
Office
Medical office
Recreation
Property details
Parking
Parking Information
# of Garage Parking Spaces: 1
# of Non-Garage Parking Spaces: 1
Garage Type: Assigned, Direct Garage Access, Garage, Garage Door Opener
Non-Garage Parking: Permit/Decal, Uncovered, On Site
Interior
Virtual Tour
Bedroom Information
# of Bedrooms: 2
Master Bedroom Dimensions: 16x12
Bedroom 2 Dimensions: 13 x 12
Bathroom Information
# of Baths (Full): 2
Fireplace Information
# of Fireplaces(s): 1
Fireplace Information: Fireplace in Living Room, Gas
Interior Features
Equipment: Dishwasher, Garage Door Opener, Microwave, Refrigerator, Washer, Electric Oven, Portable Dishwasher
Heating & Cooling
Cooling: Central Forced Air
Heat Source: Other (See Remarks)
Heat Equipment: Forced Air Unit
Laundry Information
Laundry Location: Community, Closet(Stacked), Other (See Remarks), Inside
Laundry Utilities: Electric
Room Information
Square Feet (Estimated): 1,047
Dining Room Dimensions: 9 x 9
Family Room Dimensions:
Kitchen Dimensions: 10 x 9
Living Room Dimensions: 14 x 14
Exterior
Exterior Features
Construction: Wood/Stucco
Fencing: Partial, Average Condition
Building Information
Year Built: 1979
# of Stories: 4
Total Stories: 1
Has Elevator
Building Entrance Level: y
Roof: Tile/Clay
Pool Information
Pool Type: Below Ground, Community/Common
Property Information
# of Stories: 4
Residential Sub-Category: Attached
Entry Level Unit: 2
Sq. Ft. Source: Assessor Record
Pets Subject to Restrictions
Known Restrictions: CC&R's
Sign on Property: Yes
Lot Information
Lot Size: 2+ to 4 Acres
Lot Size Source: Assessor Record
Land Information
Topography: Gentle Slope
Financial
Lease / Rental Information
Allowed w/Restrictions
Utilities
Utility Information
Sewer Connected, Public Sewer
Water Information
Water Available
Location
HOA Information
Fee Payment Frequency: Monthly
HOA Fees Reflect: Per Month
HOA Name: Mission Greens HOA
HOA Phone: 619-359-4159
HOA Fees: $350
HOA Fees (Total): $4,200
HOA Fees Include: Cable/TV Services, Common Area Maintenance, Exterior (Landscaping), Exterior Building Maintenance, Hot Water, Limited Insurance, Roof Maintenance, Sewer, Termite Control, Trash Pickup, Water, Pest Control
Other Fee Information
Monthly Fees (Total): $487
Fee Type: Home Owner Assessments, Other (See Remarks)
Other Fees: $137
Fee Payment Frequency: Monthly
Public facts
Beds: 2
Baths: 2.0
Sq. Ft.: 1,047
Stories: —
Lot Size: —
Style: Condo/Co-op
Year Built: 1979
Year Renovated: 1979
County: San Diego County
APN: 4372402012
Home facts updated by county records on Aug 20, 2026