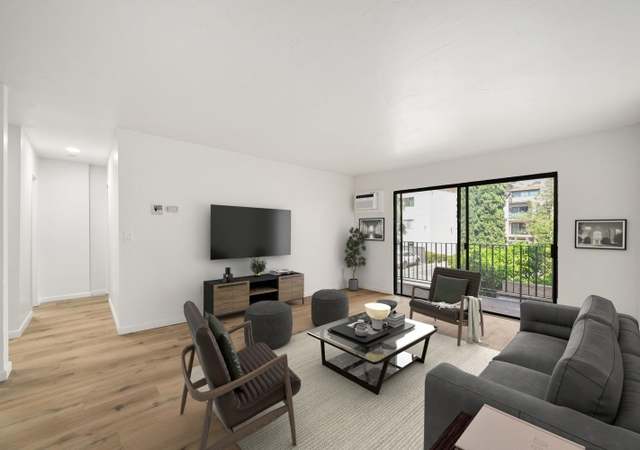
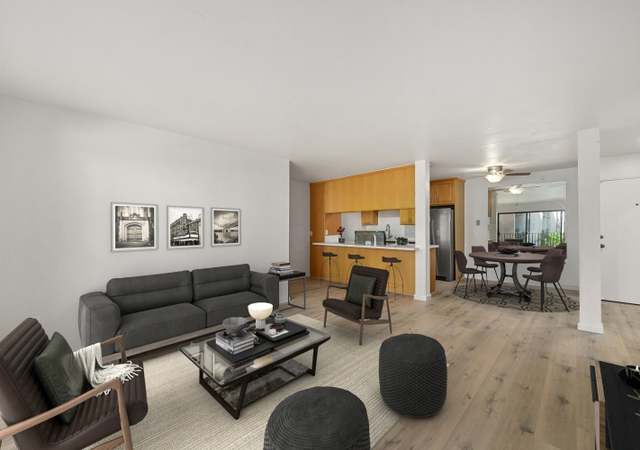
Welcome to your new home at 6780 Friars Rd Unit 121, a charming 2-bedroom, 2-bathroom condo nestled in the vibrant heart of San Diego. This welcoming residence offers a comfortable living space that’s perfect for both relaxation and entertainment. Strategically located, this condo provides easy access to essential amenities and leisure with Vons grocery store and the historic Presidio Park just a short drive away. The nearby Old Town Transit Center ensures convenient travel and connection to the wider city. For families, the esteemed Francis Parker School is also within close proximity, adding to the neighborhood's appeal. Inside, each room blends functionality with modern comfort, promising a serene retreat from the city bustle. Ideal for professionals, small families, or anyone looking for a blend of convenience and quality living, this condo invites you to start your new chapter in San Diego.
CondoProperty Type
1972Year Built
4.84 acresLot Size
$492Est. Price/Sq.Ft.
1 spaceParking
Listed by Jim Bottrell•DRE #01154905• eXp Realty of California, Inc
Listed by Daniel Barker•DRE #02089105• eXp Realty of California, Inc
Contact: listings@bottrellteam.com
Bought with Maryann Augustine•DRE #01224089• Frontline Realty Group
Incredible single level, ground floor END UNIT. Major renovations 4 years ago including remodeled kitchen-cabinets, granite counters, breakfast bar, appliances. Wood laminate flooring in main areas with tiled entry. New paint & new carpet in both bedrooms. Split (bedroom) floorplan for maximum privacy. Wall AC unit for the few days when needed. Only ONE common wall. Unit is wheelchair accessible. Very close to community pool, spa, gym & clubhouse. West end of Mission Valley, minutes to Fashion Valley mall, beaches, downtown & all freeways. Dedicated parking spot #34. Please remove shoes or wear booties to protect new carpets.
Greater Lansing AoR #170013902
Apr 17, 2017
Sold
$322,000
$321/sq ft
Apr 17, 2017
Sold
$322,000
$321/sq ft
Mar 28, 2017
Pending
—
Mar 20, 2017
Listed
$315,000
$314/sq ft
Mar 20, 2017
Listed
$315,000
$314/sq ft
CRMLS #21055085
Dec 6, 2002
Sold
$236,000
$235/sq ft
Oct 23, 2002
Listed
$240,000
$239/sq ft
Year
Property tax
Land + Additions
Assessment*
2025
$7,148 (+33.0%)
$368,659 + $211,362
$580,021
2024
$5,375 (+2.3%)
$361,431 + $207,218
$568,649
2023
$5,257 (+2.7%)
$276,543 + $158,549
$435,092
2022
$5,117 (+19.4%)
$271,121 + $155,441
$426,562
2021
$4,284 (+1.2%)
$265,805 + $152,394
$418,199
2020
$4,233 (+1.8%)
$219,437 + $125,809
$345,246
2019
$4,158 (+6.9%)
$217,187 + $124,519
$341,706
2018
$3,888 (+11.9%)
$212,929 + $122,078
$335,007
2017
$3,474 (+12.8%)
$187,180 + $107,316
$294,496
2016
$3,081
$187,180 + $107,316
$294,496
2015
$3,081 (+12.4%)
$194,000 + $66,000
$260,000
2014
$2,740 (+14.4%)
$172,000 + $58,000
$230,000
2013
$2,394 (+18.0%)
$172,000 + $58,000
$230,000
2012
$2,029 (−0.1%)
$150,000 + $50,000
$200,000
2011
$2,032 (−26.1%)
$115,000 + $65,000
$180,000
2010
$2,750 (−6.9%)
$115,000 + $65,000
$180,000
2009
$2,953 (+3.6%)
$157,000 + $90,000
$247,000
2008
$2,850
$168,702 + $96,721
$265,423
Tax history for 6780 Friars Rd #121
Year
Property tax
Land + Additions
Assessment*
2025
$7,148 (+33.0%)
$368,659 + $211,362
$580,021
2024
$5,375 (+2.3%)
$361,431 + $207,218
$568,649
2023
$5,257 (+2.7%)
$276,543 + $158,549
$435,092
2022
$5,117 (+19.4%)
$271,121 + $155,441
$426,562
2021
$4,284 (+1.2%)
$265,805 + $152,394
$418,199
2020
$4,233 (+1.8%)
$219,437 + $125,809
$345,246
2019
$4,158 (+6.9%)
$217,187 + $124,519
$341,706
2018
$3,888 (+11.9%)
$212,929 + $122,078
$335,007
2017
$3,474 (+12.8%)
$187,180 + $107,316
$294,496
2016
$3,081
$187,180 + $107,316
$294,496
2015
$3,081 (+12.4%)
$194,000 + $66,000
$260,000
2014
$2,740 (+14.4%)
$172,000 + $58,000
$230,000
2013
$2,394 (+18.0%)
$172,000 + $58,000
$230,000
2012
$2,029 (−0.1%)
$150,000 + $50,000
$200,000
2011
$2,032 (−26.1%)
$115,000 + $65,000
$180,000
2010
$2,750 (−6.9%)
$115,000 + $65,000
$180,000
2009
$2,953 (+3.6%)
$157,000 + $90,000
$247,000
2008
$2,850
$168,702 + $96,721
$265,423
*Taxable value of land and structures on it ("additions") is determined regularly by local assessors and does not affect market price.
Public record
Public record
Zoning
Beds
2
Baths
2
Stories
—
Lot width
—
Lot depth
—
Lot size
—
Year renovated
1972
Sq. Ft.
1,004
Year built
1972
Style
Condo/Co-op
County
San Diego County
APN
4372502720
Parking Spaces
—
Basement
—
Accessible
—
HOA Dues
—
Garage
—
Features
—
Last updated by owner on Aug 20, 2026.
RM-3-7
LINDA VISTA
Residential-Multiple Unit Zone
The purpose of the RM zones is to provide for multiple dwelling unit development at varying densities. The RM zones individually accommodate developments with similar densities and characteristics. Each of the RM zones is intended to establish development criteria that consolidates common development regulations, accommodates specific dwelling types, and responds to locational issues regarding adjacent land uses.
Zone overlays
Permitted uses
Include but are not limited to:
Retail-Grocery
Restaurant
Housing-Single unit
Housing-Multiple units
Housing-Senior
Housing-Student
Housing-Other
Office
Medical office
Recreation
Property details
Parking
Parking / Garage Information
# of Carport Spaces: 1
# of Parking Spaces: 1
Interior
Laundry Information
Has Laundry
Community
Kitchen Information
Appliances: Dishwasher, Electric Oven, Garbage Disposal, Microwave, Refrigerator
Has Appliances
Bathroom Information
# of Baths (Full): 2
Cooling Information
Wall Window
Has Cooling
Room Information
Kitchen, Primary Suite
Flooring Information
Carpet, Tile, Wood
Interior Features
Entry Level: 1
Entry Location: Front
Levels: One
Has Spa
Exterior
Exterior Features
Pool Features: Community Pool
Lot Information
Lot Size Source: Assessor's Data
Property Information
Common Walls: 2+ common walls
Living Area Source: Assessor's Data
Parcel Number: 4372502720
Attached Property
Total # of Stories: 1
Has View
Year Built Source: Assessor
Utilities
Utilities Information
Sewer: Public Sewer
Location
Multi-Unit Information
# of Units In Community: 193
Homeowners Association
Is Part of Association
Association Name: The Franciscan
Association Fee: $335
Association Fee Frequency: Monthly
Association Amenities: Barbecue, Gym/Ex Room, Pool, Sauna, Spa
Neighborhood Information
Community Features: Sidewalks
School Information
High School District: San Diego Unified
Location Information
Latitude: 32.76864600
Longitude: -117.17357600
Directions: GPS.
Zoning: Residential.
Public facts
Beds: 2
Baths: 2.0
Sq. Ft.: 1,004
Stories: —
Lot Size: —
Style: Condo/Co-op
Year Built: 1972
Year Renovated: 1972
County: San Diego County
APN: 4372502720
Home facts updated by county records on Aug 20, 2026
Other
Listing Information
IDX Contact Info: listings@bottrellteam.com
Days Active in MLS: 8
Listing Agent Information
List Agent First Name: Jim
List Agent Last Name: Bottrell
Co-List Agent First Name: Daniel
Co-List Agent Last Name: Barker
Listing Office Information
List Office Name: eXp Realty of California, Inc
Co-List Office Name: eXp Realty of California, Inc