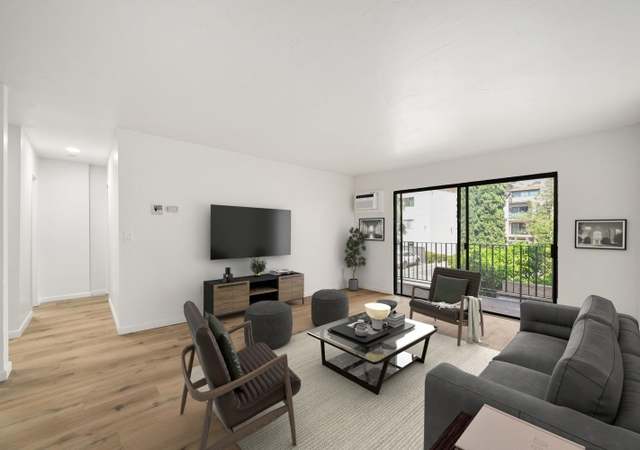
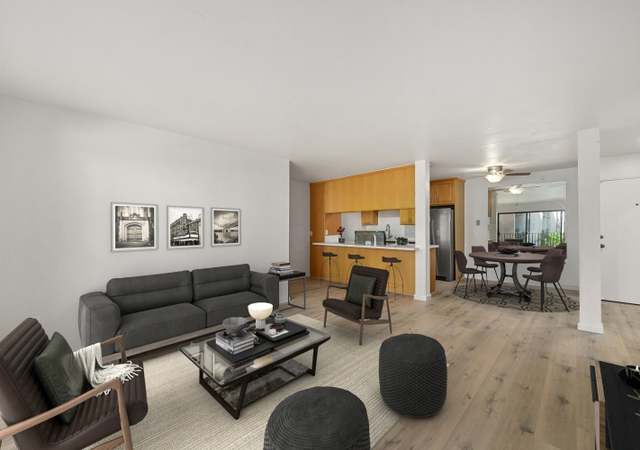
Great for Roommates. NO Street Noise or dirt. END Unit. A/C - 2 bedrooms on opposite ends of condo with lots of living area. Light and Bright, close to gated COVERED parking space! Bike storage available. Low HOA fees. Upgraded Kitchen and Baths!! Granite counters, side by side fridge. Close to public transportation, the YMCA, Fashion Valley Mall, the 8, 5 and 163! Walk to Riverwalk Golf Course. The Franciscan is centrally located for all. Private Balcony. Sit down views from living areas.
Great for Roommate situation. NO Street Noise or dirt. 2 bedrooms on opposite ends of condo with lots of living area. Light and Bright, close to gated covered parking space! Bike storage available. Low HOA fees. Upgraded Kitchen!! Granite counters, side by side fridge. Close to public transportation, the YMCA, Fashion Valley Mall, the 8, 5 and 163! Walk to Riverwalk Golf Course. The Franciscan is centrally located for all. Private Balcony off the Living Room. Sit down views from living areas. Overlooks Hillside. Quiet. No neighbors in your view. 2 Full baths! Beautiful wood flooring. granite counter tops Remodeled Baths. 2 pets 25 pounds or less. 2nd parking space may be available Complex features a resort-style pool & hot tub, weight room, sauna, clubhouse, free cable, water. Walking distance to the Fashion Valley Mall and Transit Center, so you can be green and use the trolley. Professional management
CondoProperty Type
1972Year Built
4.84 acresLot Size
$457Est. Price/Sq.Ft.
1 spaceParking
Listed by Loren Field•DRE #01152181• Kevin Churchill, Broker
•619-994-8400 (agent)
Bought with Manny Behar•DRE #01352376• San Diego Home Search Realty
Upgraded and well maintained, second floor, corner unit located on the northeast corner of the building. Newer flooring in the living areas with updated kitchen and bathrooms. Bedrooms are on either side of the unit. North facing balcony off the...
living room faces the parking lot and a hillside.
8 years ago• May not reflect the current state of the home
Michael Doi
Redfin Associate agent
Sale history for 6780 Friars Rd #273
Date
Event
Price
SDMLS #180055750
Mar 21, 2026
Rental Removed
$2,600
$3/sq ft
Mar 17, 2026
Price Changed
$2,600
$3/sq ft
Mar 4, 2026
Price Changed
$2,695
$3/sq ft
Feb 28, 2026
Listed for Rent
$2,750
$3/sq ft
May 7, 2024
Rental Removed
$2,600
$3/sq ft
Apr 26, 2024
Price Changed
$2,600
$3/sq ft
Apr 14, 2024
Price Changed
$2,700
$3/sq ft
Apr 2, 2024
Price Changed
$2,750
$3/sq ft
Mar 22, 2024
Price Changed
$2,800
$3/sq ft
Mar 18, 2024
Price Changed
$2,850
$3/sq ft
Mar 16, 2024
Listed for Rent
$2,950
$3/sq ft
SDMLS #180032850
Sep 11, 2018
Sold
$345,000
$344/sq ft
Aug 13, 2018
Pending
—
Jul 16, 2018
Price Changed
$369,900
$368/sq ft
Jun 16, 2018
Listed
$379,900
$378/sq ft
Jun 16, 2018
Listed
$369,900
$368/sq ft
Great for Roommates. NO Street Noise or dirt. END Unit. A/C - 2 bedrooms on opposite ends of condo with lots of living area. Light and Bright, close to gated COVERED parking space! Bike storage available. Low HOA fees. Upgraded Kitchen and Baths!! Granite counters, side by side fridge. Close to public transportation, the YMCA, Fashion Valley Mall, the 8, 5 and 163! Walk to Riverwalk Golf Course. The Franciscan is centrally located for all. Private Balcony. Sit down views from living areas. Great for Roommate situation. NO Street Noise or dirt. 2 bedrooms on opposite ends of condo with lots of living area. Light and Bright, close to gated covered parking space! Bike storage available. Low HOA fees. Upgraded Kitchen!! Granite counters, side by side fridge. Close to public transportation, the YMCA, Fashion Valley Mall, the 8, 5 and 163! Walk to Riverwalk Golf Course. The Franciscan is centrally located for all. Private Balcony off the Living Room. Sit down views from living areas. Overlooks Hillside. Quiet. No neighbors in your view. 2 Full baths! Beautiful wood flooring. granite counter tops Remodeled Baths. 2 pets 25 pounds or less. 2nd parking space may be available Complex features a resort-style pool & hot tub, weight room, sauna, clubhouse, free cable, water. Walking distance to the Fashion Valley Mall and Transit Center, so you can be green and use the trolley. Professional management. Neighborhoods: Mission Valley Complex Features: ,,,,,,,,, Other Fees: 0 Sewer: Sewer Available, Sewer Connected Topography: LL, Guest House Est. SQFT: 0
Public Records
Apr 19, 1989
Sold
$84,000
$84/sq ft
Year
Property tax
Land + Additions
Assessment*
2025
$4,848 (+3.9%)
$284,453 + $108,091
$392,544
2024
$4,665 (+2.3%)
$278,876 + $105,972
$384,848
2023
$4,563 (+2.7%)
$273,408 + $103,895
$377,303
2022
$4,442 (+0.7%)
$268,048 + $101,858
$369,906
2021
$4,411 (+1.2%)
$262,793 + $99,861
$362,654
2020
$4,358 (+1.8%)
$257,641 + $97,903
$355,544
2019
$4,281 (+158.4%)
$255,000 + $96,900
$351,900
2018
$1,657 (+2.4%)
$250,000 + $95,000
$345,000
2017
$1,618 (+1.7%)
$67,892 + $67,892
$135,784
2016
$1,591 (+1.5%)
$67,892 + $67,892
$135,784
2015
$1,568 (+1.6%)
$66,561 + $66,561
$133,122
2014
$1,544 (+0.1%)
$64,278 + $64,278
$128,556
2013
$1,542 (+8.4%)
$64,278 + $64,278
$128,556
2012
$1,423 (+1.8%)
$63,988 + $63,988
$127,976
2011
$1,397 (+1.7%)
$62,734 + $62,734
$125,468
2010
$1,374 (−0.3%)
$61,504 + $61,504
$123,008
2009
$1,377 (+3.6%)
$61,045 + $61,045
$122,090
2008
$1,330
$61,191 + $61,191
$122,382
Tax history for 6780 Friars Rd #273
Year
Property tax
Land + Additions
Assessment*
2025
$4,848 (+3.9%)
$284,453 + $108,091
$392,544
2024
$4,665 (+2.3%)
$278,876 + $105,972
$384,848
2023
$4,563 (+2.7%)
$273,408 + $103,895
$377,303
2022
$4,442 (+0.7%)
$268,048 + $101,858
$369,906
2021
$4,411 (+1.2%)
$262,793 + $99,861
$362,654
2020
$4,358 (+1.8%)
$257,641 + $97,903
$355,544
2019
$4,281 (+158.4%)
$255,000 + $96,900
$351,900
2018
$1,657 (+2.4%)
$250,000 + $95,000
$345,000
2017
$1,618 (+1.7%)
$67,892 + $67,892
$135,784
2016
$1,591 (+1.5%)
$67,892 + $67,892
$135,784
2015
$1,568 (+1.6%)
$66,561 + $66,561
$133,122
2014
$1,544 (+0.1%)
$64,278 + $64,278
$128,556
2013
$1,542 (+8.4%)
$64,278 + $64,278
$128,556
2012
$1,423 (+1.8%)
$63,988 + $63,988
$127,976
2011
$1,397 (+1.7%)
$62,734 + $62,734
$125,468
2010
$1,374 (−0.3%)
$61,504 + $61,504
$123,008
2009
$1,377 (+3.6%)
$61,045 + $61,045
$122,090
2008
$1,330
$61,191 + $61,191
$122,382
*Taxable value of land and structures on it ("additions") is determined regularly by local assessors and does not affect market price.
Public record
Public record
Zoning
Beds
2
Baths
2
Stories
—
Lot width
—
Lot depth
—
Lot size
—
Year renovated
1972
Sq. Ft.
957
Year built
1972
Style
Condo/Co-op
County
San Diego County
APN
4372502873
Parking Spaces
—
Basement
—
Accessible
—
HOA Dues
—
Garage
—
Features
—
Last updated by owner on Aug 20, 2026.
RM-3-7
LINDA VISTA
Residential-Multiple Unit Zone
The purpose of the RM zones is to provide for multiple dwelling unit development at varying densities. The RM zones individually accommodate developments with similar densities and characteristics. Each of the RM zones is intended to establish development criteria that consolidates common development regulations, accommodates specific dwelling types, and responds to locational issues regarding adjacent land uses.
Zone overlays
Permitted uses
Include but are not limited to:
Retail-Grocery
Restaurant
Housing-Single unit
Housing-Multiple units
Housing-Senior
Housing-Student
Housing-Other
Office
Medical office
Recreation
Property details
Parking
Parking Information
# of Non-Garage Parking Spaces: 1
Garage Type: Assigned, Attached
Non-Garage Parking: Carport Attached
Interior
Virtual Tour
Bedroom Information
# of Bedrooms: 2
Master Bedroom Dimensions: 13x13
Bedroom 2 Dimensions: 12 x 11
Bedroom 3 Dimensions:
Bedroom 4 Dimensions:
Bedroom 5 Dimensions:
Bathroom Information
# of Baths (Full): 2
Fireplace Information
Fireplace Information: Unknown
Interior Features
Balcony, Bathtub, Built-Ins, Granite Counters, Living Room Deck Attached, Open Floor Plan, Remodeled Kitchen, Shower, Shower in Tub, Unfurnished, Kitchen Open to Family Rm
Equipment: Dishwasher, Disposal, Refrigerator, Built In Range, Electric Stove, Electric Cooking
Features: BBQ, Exercise Room, Gated Community, Laundry Facilities, Pet Restrictions, Pool, Recreation Area, Sauna, Spa/Hot Tub, Other (See Remarks)
HOA Information
Billiard Room, Call for Rules, Club House, Controlled Access, Pet Rules, Pets Permitted, Spa, Barbecue, Pool, Security, Onsite Property Mgmt, Rec Multipurpose Room
Fee Payment Frequency: Monthly
HOA Fees Reflect: Per Month
HOA Name: Pernicano
HOA Phone: 619-555-1212
HOA Fees: $295
HOA Fees (Total): $3,540
HOA Fees Include: Common Area Maintenance, Exterior (Landscaping), Exterior Building Maintenance, Gated Community, Limited Insurance, Roof Maintenance, Trash Pickup