Ideal for an owner-user or investor. Text/call Steve: 760-485-1033, Agent will provide you with the building gate code and lock box code. Seller is currently in the process of having the condo painted, new baseboard installed, new dishwasher, and a fresh look to the condo (work should be completed by 4/5/2024).
CondoProperty Type
1972Year Built
4.84 acresLot Size
$515Est. Price/Sq.Ft.
1 spaceParking
Listed by Kate Rust•DRE #01267678• Meade Commercial Inc.
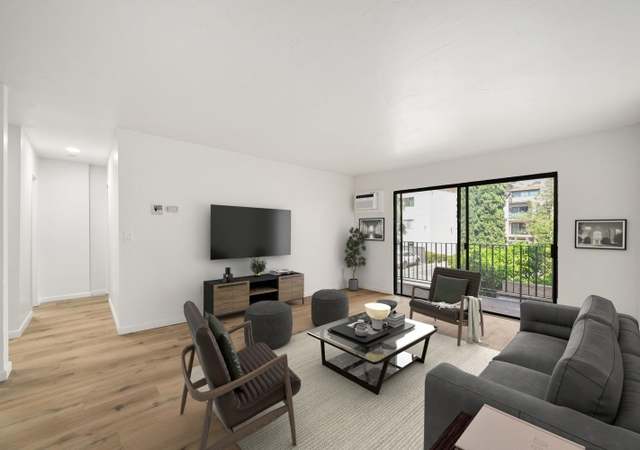
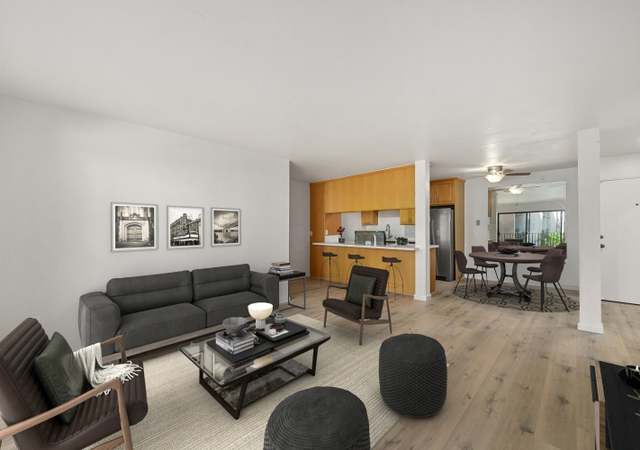
Mission Valley condo with a very open feel and lots of natural sunlight, bedrooms are located on opposite sides of the condo, kitchen and bathrooms appear to be in original condition, North facing balcony accessible from the living room
12 years ago• May not reflect the current state of the home
This unit is on the far right corner of the building and views towards a neighboring complex and Friars Road. Open concept in the common areas and superb separation between the bedrooms for maximum privacy. The kitchen and bathrooms appear to be in...
their original condition. Significant road noise from Friars Road when on the balcony or with a window open. Located one block from Fashion Valley Mall.
12 years ago• May not reflect the current state of the home
Robert Huls
Redfin Associate agent
Sale history for 6780 Friars Rd #341
Date
Event
Price
GPSMLS #219108549
Apr 29, 2024
Sold
$540,000
$564/sq ft
Apr 4, 2024
Pending
—
Apr 3, 2024
Price Changed
$544,000
$568/sq ft
Mar 15, 2024
Listed
$549,000
$574/sq ft
GPSMLS #219104384
Mar 13, 2024
Listing Removed
—
Feb 10, 2024
Price Changed
$549,000
$574/sq ft
Dec 22, 2023
Listed
$575,000
$601/sq ft
SDMLS #150000434
May 12, 2015
Sold
$244,000
$255/sq ft
Mar 2, 2015
Pending
—
Jan 27, 2015
Price Changed
$250,000
$261/sq ft
Jan 3, 2015
Listed
$259,000
$271/sq ft
The buyer is to complete thorough investigations before close of escrow. Information contained herein is deemed reliable but is not guaranteed. Monthly & yearly fees such as HOA fees, special assessments, taxes and Mellos Roos to be verified by buyer prior to expiration of contingency periods. Room measurements are approximate, buyer to verify all during inspection period.
SDMLS #140038519
Jan 3, 2015
Listing Removed
—
Aug 7, 2014
Price Changed
$259,000
$271/sq ft
Jul 15, 2014
Listed
$265,000
$277/sq ft
SDMLS #140032261
Jul 14, 2014
Listing Removed
—
Jun 14, 2014
Listed
$265,000
$277/sq ft
SDMLS #140032264
Jun 16, 2014
Listing Removed
—
Jun 14, 2014
Listed
$265,000
$277/sq ft
SDMLS #46021143
May 15, 2004
Listing Removed
—
Apr 22, 2004
Listed
$1,450
$2/sq ft
Year
Property tax
Land + Additions
Assessment*
2025
$6,837 (+91.9%)
$251,425 + $310,389
$561,814
2024
$3,563 (+2.3%)
$246,496 + $304,303
$550,799
2023
$3,484 (+2.7%)
$128,659 + $158,832
$287,491
2022
$3,392 (+0.7%)
$126,137 + $155,718
$281,855
2021
$3,369 (+1.2%)
$123,664 + $152,665
$276,329
2020
$3,328 (+1.8%)
$121,240 + $149,672
$270,912
2019
$3,269 (+6.9%)
$119,997 + $148,138
$268,135
2018
$3,057 (+2.4%)
$117,645 + $145,234
$262,879
2017
$2,985 (+1.6%)
$113,078 + $139,596
$252,674
2016
$2,937 (+86.0%)
$113,078 + $139,596
$252,674
2015
$1,579 (+1.5%)
$110,861 + $136,859
$247,720
2014
$1,555 (+0.1%)
$57,955 + $71,546
$129,501
2013
$1,553 (+8.4%)
$57,955 + $71,546
$129,501
2012
$1,433 (+1.8%)
$57,694 + $71,223
$128,917
2011
$1,407 (+1.7%)
$56,563 + $69,827
$126,390
2010
$1,384 (−0.3%)
$55,454 + $68,458
$123,912
2009
$1,387 (+3.6%)
$55,040 + $67,947
$122,987
2008
$1,339
$55,171 + $68,109
$123,280
Tax history for 6780 Friars Rd #341
Year
Property tax
Land + Additions
Assessment*
2025
$6,837 (+91.9%)
$251,425 + $310,389
$561,814
2024
$3,563 (+2.3%)
$246,496 + $304,303
$550,799
2023
$3,484 (+2.7%)
$128,659 + $158,832
$287,491
2022
$3,392 (+0.7%)
$126,137 + $155,718
$281,855
2021
$3,369 (+1.2%)
$123,664 + $152,665
$276,329
2020
$3,328 (+1.8%)
$121,240 + $149,672
$270,912
2019
$3,269 (+6.9%)
$119,997 + $148,138
$268,135
2018
$3,057 (+2.4%)
$117,645 + $145,234
$262,879
2017
$2,985 (+1.6%)
$113,078 + $139,596
$252,674
2016
$2,937 (+86.0%)
$113,078 + $139,596
$252,674
2015
$1,579 (+1.5%)
$110,861 + $136,859
$247,720
2014
$1,555 (+0.1%)
$57,955 + $71,546
$129,501
2013
$1,553 (+8.4%)
$57,955 + $71,546
$129,501
2012
$1,433 (+1.8%)
$57,694 + $71,223
$128,917
2011
$1,407 (+1.7%)
$56,563 + $69,827
$126,390
2010
$1,384 (−0.3%)
$55,454 + $68,458
$123,912
2009
$1,387 (+3.6%)
$55,040 + $67,947
$122,987
2008
$1,339
$55,171 + $68,109
$123,280
*Taxable value of land and structures on it ("additions") is determined regularly by local assessors and does not affect market price.
Public record
Public record
Zoning
Beds
2
Baths
2
Stories
—
Lot width
—
Lot depth
—
Lot size
—
Year renovated
1972
Sq. Ft.
957
Year built
1972
Style
Condo/Co-op
County
San Diego County
APN
4372502941
Parking Spaces
—
Basement
—
Accessible
—
HOA Dues
—
Garage
—
Features
—
Last updated by owner on Aug 20, 2026.
RM-3-7
LINDA VISTA
Residential-Multiple Unit Zone
The purpose of the RM zones is to provide for multiple dwelling unit development at varying densities. The RM zones individually accommodate developments with similar densities and characteristics. Each of the RM zones is intended to establish development criteria that consolidates common development regulations, accommodates specific dwelling types, and responds to locational issues regarding adjacent land uses.
Zone overlays
Permitted uses
Include but are not limited to:
Retail-Grocery
Restaurant
Housing-Single unit
Housing-Multiple units
Housing-Senior
Housing-Student
Housing-Other
Office
Medical office
Recreation
Property details
Parking
Parking and Garage Information
Total Parking Spaces: 1
Parking: Assigned
Total Carport Spaces: 1
Interior
Bathroom Information
Full Baths: 2
Room Information
Rooms: Living Room
Laundry Location: Community
Interior Features
Entry Location: Elevator, Main Level
Furnished: Unfurnished
Fireplace Information
No
Flooring
Carpet, Tile
Heating & Cooling
Heating Type: Radiant
Heating Fuel: Electric
Cooling Type: Wall/Window Unit(s)
Exterior
Building Information
Building # of Stories: 3
Year Built Source: Assessor
Levels: Three Or More
Exterior Features
Security Safety: Automatic Gate, Gated Community
Pool Information
Has Pool
Pool Location: Community
Pool Accessories: Unknown
Pool Description: In Ground
Pool Construction: In Ground
Has Spa/Hot Tub
Spa/Hot Tub Description: Community
Spa/Hot Tub Construction: In Ground
Land Information
Land Type: Fee
Land Type: Fee Simple
Lot Information
Lot Size Source: Assessor
Zoning: R-1
Zoning Source: Assessor
Property Features
Sq Ft Source: Assessor
View: Has View
View Type: Mountain(s)
Property Sub-Type: Condominium
No
Property Attached/Detached: Attached
Utilities
Utilities Information
PUD Y/N: Yes
Sewer: In Street Paid
Location
Homeowners Association Information
HOA Information: Association Fee 1: 335.00
Yes
Association 1 Frequency: Monthly
Total Monthly Association Fees: 335.00
Association Amenities: Barbecue, Elevator(s), Fitness Center, Pet Rules, Picnic Area
Location Information
Directions: between Interstate-5 and Interstate-15.
Cross Streets: between Interstate-5 and Interstate-15.
Community Information
Gated Community: Yes
Public facts
Beds: 2
Baths: 2.0
Sq. Ft.: 957
Stories: —
Lot Size: —
Style: Condo/Co-op
Year Built: 1972
Year Renovated: 1972
County: San Diego County
APN: 4372502941
Home facts updated by county records on Aug 20, 2026