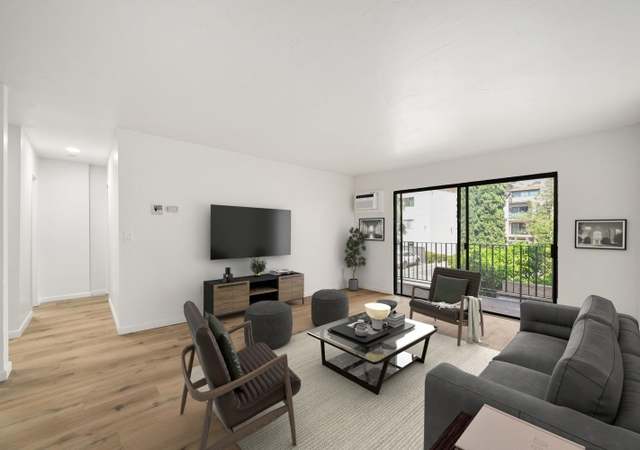
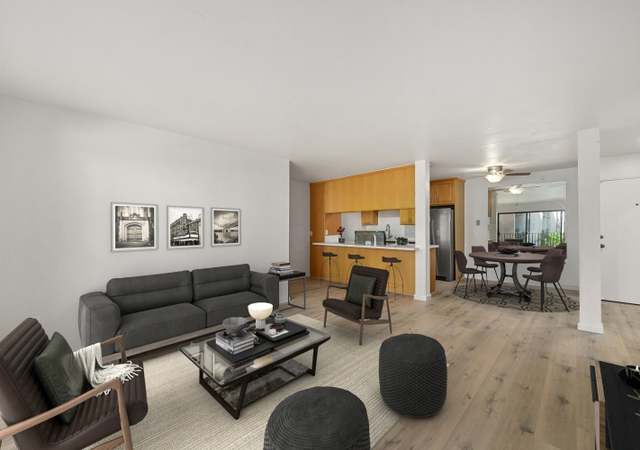

Welcome home! This move in ready, bright top floor, corner unit is beautifully upgraded with luxury vinyl flooring, quartz counter tops, completely upgraded master and guest bathrooms, newer windows, new dishwasher and much more! Community includes a pool, hot tub and gym. Live just steps away from Fashion Valley mall, multiple restaurants, the 163, 5 and the 8 freeways!
CondoProperty Type
1972Year Built
4.84 acresLot Size
$532Est. Price/Sq.Ft.
1 spaceParking
Listed by Donald Byrn•DRE #01954328• Dwell Well Realty
Top floor, corner unit. Great location across from Riverwalk Golf Course and the Fashion Valley Mall. Easy access to freeways and trolley. Complex features pool, exercise room, and laundry. Current tenants to move out mid February 2020.
SDMLS #150025791
Jun 22, 2015
Sold
$245,500
$257/sq ft
Jun 8, 2015
Pending
—
May 13, 2015
Listed
$255,000
$266/sq ft
+5
Top floor corner unit priced to sell! Great location across form Riverwalk golf course and the Fashion Valley mall, easy access to trolley. Complex has pool, exercise room, laundry.
SDMLS #66087896
Jan 13, 2007
Listing Removed
—
Oct 13, 2006
Listed
$291,000
$304/sq ft
SDMLS #66061804
Oct 12, 2006
Listing Removed
—
Jul 12, 2006
Listed
$297,000
$310/sq ft
CRMLS #66010136
Jun 2, 2006
Listing Removed
—
Jun 2, 2006
Listing Removed
—
Feb 2, 2006
Listed
$310,000
$324/sq ft
Feb 2, 2006
Listed
$310,000
$324/sq ft
SDMLS #56063852
Jan 24, 2006
Listing Removed
—
Jan 24, 2006
Listing Removed
—
Aug 31, 2005
Listed
$335,000
$350/sq ft
Aug 31, 2005
Listed
$335,000
$350/sq ft
Public Records
Jun 25, 2003
Sold
$247,000
$258/sq ft
Public Records
Sep 28, 1987
Sold
$77,000
$80/sq ft
Year
Property tax
Land + Additions
Assessment*
2025
$7,235 (+3.9%)
$397,710 + $196,564
$594,274
2024
$6,961 (+54.7%)
$389,912 + $192,710
$582,622
2023
$4,499 (+2.7%)
$382,267 + $188,932
$571,199
2022
$4,380 (+0.7%)
$244,108 + $120,648
$364,756
2021
$4,350 (+29.9%)
$239,322 + $118,283
$357,605
2020
$3,348 (+1.8%)
$234,630 + $115,964
$350,594
2019
$3,289 (+6.9%)
$180,549 + $89,235
$269,784
2018
$3,076 (+2.4%)
$177,009 + $87,486
$264,495
2017
$3,003 (+1.7%)
$170,137 + $84,090
$254,227
2016
$2,954 (−4.1%)
$170,137 + $84,090
$254,227
2015
$3,081 (+12.4%)
$166,801 + $82,442
$249,243
2014
$2,740 (+18.5%)
$154,000 + $76,000
$230,000
2013
$2,311 (+10.9%)
$154,000 + $76,000
$230,000
2012
$2,085 (−0.1%)
$130,000 + $63,000
$193,000
2011
$2,087 (+1.0%)
$125,000 + $60,000
$185,000
2010
$2,067
$125,000 + $60,000
$185,000
2009
$2,067 (−27.4%)
$125,000 + $60,000
$185,000
2008
$2,848
$125,000 + $60,000
$185,000
Tax history for 6780 Friars Rd #342
Year
Property tax
Land + Additions
Assessment*
2025
$7,235 (+3.9%)
$397,710 + $196,564
$594,274
2024
$6,961 (+54.7%)
$389,912 + $192,710
$582,622
2023
$4,499 (+2.7%)
$382,267 + $188,932
$571,199
2022
$4,380 (+0.7%)
$244,108 + $120,648
$364,756
2021
$4,350 (+29.9%)
$239,322 + $118,283
$357,605
2020
$3,348 (+1.8%)
$234,630 + $115,964
$350,594
2019
$3,289 (+6.9%)
$180,549 + $89,235
$269,784
2018
$3,076 (+2.4%)
$177,009 + $87,486
$264,495
2017
$3,003 (+1.7%)
$170,137 + $84,090
$254,227
2016
$2,954 (−4.1%)
$170,137 + $84,090
$254,227
2015
$3,081 (+12.4%)
$166,801 + $82,442
$249,243
2014
$2,740 (+18.5%)
$154,000 + $76,000
$230,000
2013
$2,311 (+10.9%)
$154,000 + $76,000
$230,000
2012
$2,085 (−0.1%)
$130,000 + $63,000
$193,000
2011
$2,087 (+1.0%)
$125,000 + $60,000
$185,000
2010
$2,067
$125,000 + $60,000
$185,000
2009
$2,067 (−27.4%)
$125,000 + $60,000
$185,000
2008
$2,848
$125,000 + $60,000
$185,000
*Taxable value of land and structures on it ("additions") is determined regularly by local assessors and does not affect market price.
Public record
Public record
Zoning
Beds
2
Baths
2
Stories
1
Lot width
—
Lot depth
—
Lot size
—
Year renovated
1972
Sq. Ft.
957
Year built
1972
Style
Condo/Co-op
County
San Diego County
APN
4372502942
Parking Spaces
—
Basement
—
Accessible
—
HOA Dues
—
Garage
—
Features
—
Last updated by owner on Aug 20, 2026.
RM-3-7
LINDA VISTA
Residential-Multiple Unit Zone
The purpose of the RM zones is to provide for multiple dwelling unit development at varying densities. The RM zones individually accommodate developments with similar densities and characteristics. Each of the RM zones is intended to establish development criteria that consolidates common development regulations, accommodates specific dwelling types, and responds to locational issues regarding adjacent land uses.
Zone overlays
Permitted uses
Include but are not limited to:
Retail-Grocery
Restaurant
Housing-Single unit
Housing-Multiple units
Housing-Senior
Housing-Student
Housing-Other
Office
Medical office
Recreation
Property details
Parking
Parking/Garage Information
# of Parking Spaces Total: 1
Parking Features: Garage Door Opener
Interior
Virtual Tour
Bathroom Information
# of Full Bathrooms: 2
Heating & Cooling
Has Cooling
Cooling: Wall/Window Unit(s), Electric
Has Heating
Heating: Radiant, Electric
Interior Features
Interior Features: Elevator
Appliances: Dishwasher, Disposal, Refrigerator, Electric Cooktop, Range Hood
Room Information
Laundry Features: Common Area
Exterior
Exterior Features
Exterior Features: Balcony
Patio And Porch Features: Covered
Fencing: Full
Pool Information
Pool Features: Community
Has Spa/Hot Tub
Building Information
Entry Level: 3
# of Stories Total: 1
Construction Materials: Stucco
Property Features
Pets Allowed: Breed Restrictions
Property Information
Property Type: Residential
Property Sub Type: Condominium
Raw Mls Property Sub Type: All Other Attached
Common Walls: End Unit, 2+ Common Walls, No One Above
Lot Information
Lot Size Area: 4.84
Lot Size Units: Acres
Zoning: R-1:SINGLE
Utilities
Utility Information
Water Source: Public
Utilities: Sewer Connected
Sewer: Public Sewer
Location
HOA Information
Has Homeowners Association
Association Amenities: Hot Water, Insurance, Trash