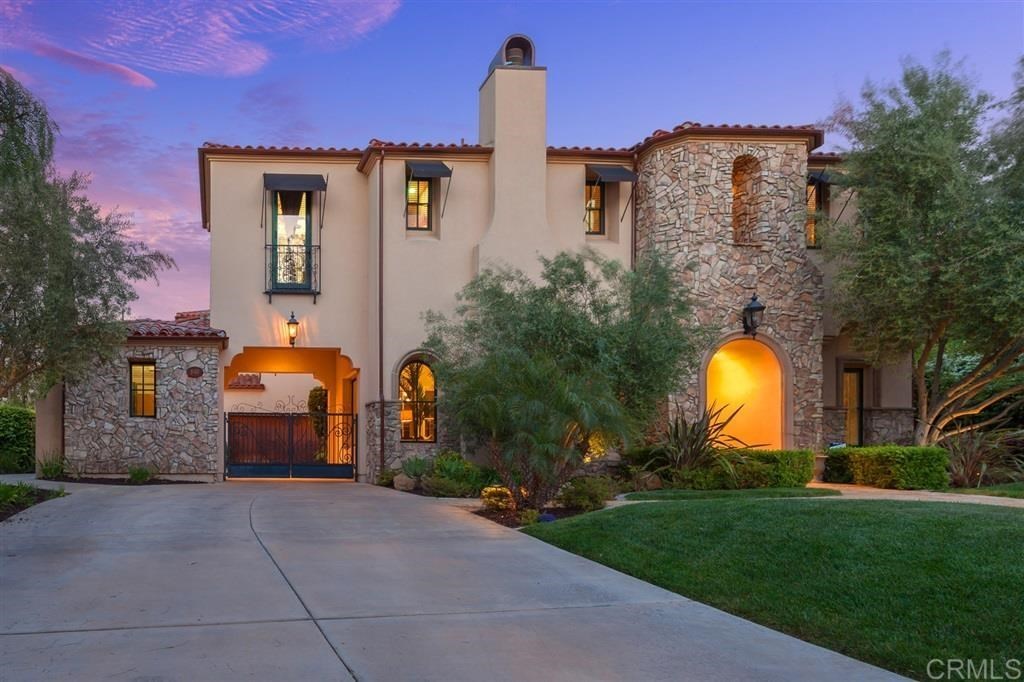
Stunning Spanish Colonial Revival home in The Crosby, an exclusive gated golf community! * * * Entertainer's backyard with resort-style pool with jacuzzi, custom BBQ island, covered patio area and large fire pit. * * * Beautiful arched entryways and soaring ceilings with exposed beams, and custom wood and iron doors. * * * Chef’s kitchen with 6-burner Wolf stove top and double ovens, two dishwashers, a butler’s pantry leading to the formal dining area, bar area and opens to. .. (See Supplemental Remarks) . .. the family room. * * * Master retreat with a large balcony overlooking the backyard and canyon beyond, spa-inspired ensuite bath, and private office. * * * All 5 bedrooms include ensuite bathrooms and large closets! * * * Entry level bedroom with a separate entrance. * * * Dedicated office with a wall of custom built-in shelving. * * * Large, custom gated interior courtyard with an attached 3-car garage and a detached 1-car garage. * * * Smarthome lighting and surround sound system. * * * Extensive storage and epoxy flooring in the garages. * * * Award-winning Poway Unified School District. * * * Estrella Residence 1 - Del Rio Floor Plan. * * * Membership to the Crosby Country Club includes golf, clubhouse, exercise facility, pool, spa, and tennis courts is available for a separate fee. . Neighborhoods: The Crosby Complex Features: , ,, ,, ,, ,, ,, Equipment: Dryer, Fire Sprinklers, Garage Door Opener, Pool/Spa/Equipment, Range/Oven, Satellite Dish, Washer Other Fees: 0 Sewer: Sewer Connected
Single-familyProperty Type
2003Year Built
0.36 acresLot Size
$628Est. Price/Sq.Ft.
4 garage spacesParking
Listed by Daniel Beer•DRE #01504952• eXp Realty of California, Inc
Bought with Allan Spiwak•DRE #01373650• Allan Spiwak, Broker
Stunning Spanish Colonial Revival home in The Crosby, an exclusive gated golf community! ***Entertainer's backyard with resort-style pool with jacuzzi, custom BBQ island, covered patio area and large fire pit. ***Beautiful arched entryways and soaring ceilings with exposed beams, and custom wood and iron doors. ***Chef’s kitchen with 6-burner Wolf stove top and double ovens, two dishwashers, a butler’s pantry leading to the formal dining area, bar area and opens to... (See Supplemental Remarks)
...the family room. ***Master retreat with a large balcony overlooking the backyard and canyon beyond, spa-inspired ensuite bath, and private office. ***All 5 bedrooms include ensuite bathrooms and large closets! ***Entry level bedroom with a separate entrance. ***Dedicated office with a wall of custom built-in shelving. ***Large, custom gated interior courtyard with an attached 3-car garage and a detached 1-car garage. ***Smarthome lighting and surround sound system. ***Extensive storage and epoxy flooring in the garages. ***Award-winning Poway Unified School District. ***Estrella Residence 1 - Del Rio Floor Plan. ***Membership to the Crosby Country Club includes golf, clubhouse, exercise facility, pool, spa, and tennis courts is available for a separate fee.
CRMLS #140054027
Oct 7, 2014
Listing Removed
—
Oct 2, 2014
Listed
$1,849,000
$332/sq ft
CRMLS #140038265
Sep 25, 2014
Listing Removed
—
Aug 28, 2014
Price Changed
$1,849,000
$332/sq ft
Jul 14, 2014
Listed
$1,985,000
$356/sq ft
Jul 14, 2014
Listed
$1,849,000
$332/sq ft
CRMLS #140014409
Jul 13, 2014
Listing Removed
—
Jun 24, 2014
Price Changed
$1,985,000
$356/sq ft
Jun 24, 2014
Listing Removed
—
Mar 18, 2014
Listed
$1,999,000
$359/sq ft
Mar 18, 2014
Listed
$1,985,000
$356/sq ft
Year
Property tax
Land + Additions
Assessment*
2025
$29,652 (+2.7%)
$948,189 + $1,154,559
$2,102,748
2024
$28,865 (+2.4%)
$929,598 + $1,131,921
$2,061,519
2023
$28,193 (+1.4%)
$911,371 + $1,109,727
$2,021,098
2022
$27,810 (+1.5%)
$893,501 + $1,087,968
$1,981,469
2021
$27,387 (+0.8%)
$875,982 + $1,066,636
$1,942,618
2020
$27,177 (+6.0%)
$858,806 + $1,045,722
$1,904,528
2019
$25,641 (+1.5%)
$850,000 + $1,035,000
$1,885,000
2018
$25,256 (+1.5%)
$701,002 + $1,045,807
$1,746,809
2017
$24,894 (+2.0%)
$673,782 + $1,005,198
$1,678,980
2016
$24,402 (+2.2%)
$673,782 + $1,005,198
$1,678,980
2015
$23,877 (+1.5%)
$660,571 + $985,489
$1,646,060
2014
$23,526 (−0.2%)
$637,904 + $951,673
$1,589,577
2013
$23,567 (+3.5%)
$637,904 + $951,673
$1,589,577
2012
$22,766 (+19.2%)
$635,022 + $947,372
$1,582,394
2011
$19,095 (−16.4%)
$622,571 + $928,797
$1,551,368
2010
$22,834 (−0.6%)
$610,364 + $910,586
$1,520,950
2009
$22,978 (+1.6%)
$605,803 + $903,781
$1,509,584
2008
$22,615
$607,243 + $905,929
$1,513,172
Tax history for 8140 Pale Moon Rd
Year
Property tax
Land + Additions
Assessment*
2025
$29,652 (+2.7%)
$948,189 + $1,154,559
$2,102,748
2024
$28,865 (+2.4%)
$929,598 + $1,131,921
$2,061,519
2023
$28,193 (+1.4%)
$911,371 + $1,109,727
$2,021,098
2022
$27,810 (+1.5%)
$893,501 + $1,087,968
$1,981,469
2021
$27,387 (+0.8%)
$875,982 + $1,066,636
$1,942,618
2020
$27,177 (+6.0%)
$858,806 + $1,045,722
$1,904,528
2019
$25,641 (+1.5%)
$850,000 + $1,035,000
$1,885,000
2018
$25,256 (+1.5%)
$701,002 + $1,045,807
$1,746,809
2017
$24,894 (+2.0%)
$673,782 + $1,005,198
$1,678,980
2016
$24,402 (+2.2%)
$673,782 + $1,005,198
$1,678,980
2015
$23,877 (+1.5%)
$660,571 + $985,489
$1,646,060
2014
$23,526 (−0.2%)
$637,904 + $951,673
$1,589,577
2013
$23,567 (+3.5%)
$637,904 + $951,673
$1,589,577
2012
$22,766 (+19.2%)
$635,022 + $947,372
$1,582,394
2011
$19,095 (−16.4%)
$622,571 + $928,797
$1,551,368
2010
$22,834 (−0.6%)
$610,364 + $910,586
$1,520,950
2009
$22,978 (+1.6%)
$605,803 + $903,781
$1,509,584
2008
$22,615
$607,243 + $905,929
$1,513,172
*Taxable value of land and structures on it ("additions") is determined regularly by local assessors and does not affect market price.
Public record
Beds
5
Baths
6
Stories
—
Lot width
—
Lot depth
—
Lot size
0.36 Acres
Year renovated
2003
Sq. Ft.
5,573
Year built
2003
Style
Single Family Residential
County
San Diego County
APN
2671800600
Parking Spaces
—
Basement
—
Accessible
—
HOA Dues
—
Garage
—
Features
—
Last updated by owner on Aug 20, 2026.
Property details
Parking
Parking / Garage Information
Uncovered Spaces: 3
# of Garage Spaces: 4
Gated, Driveway
Has Parking
# of Parking Spaces: 7
Interior
Laundry Information
Has Laundry
Electric Dryer Hookup, Gas Dryer Hookup, Individual Room