It's in the top 10% of views. Tour it before it's gone!
Tomorrow:
About this home
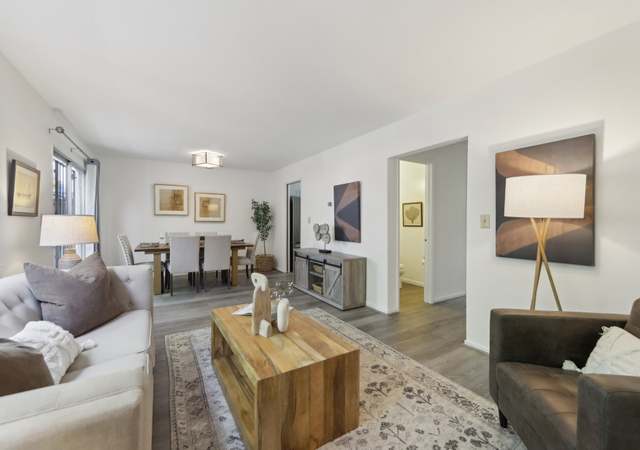
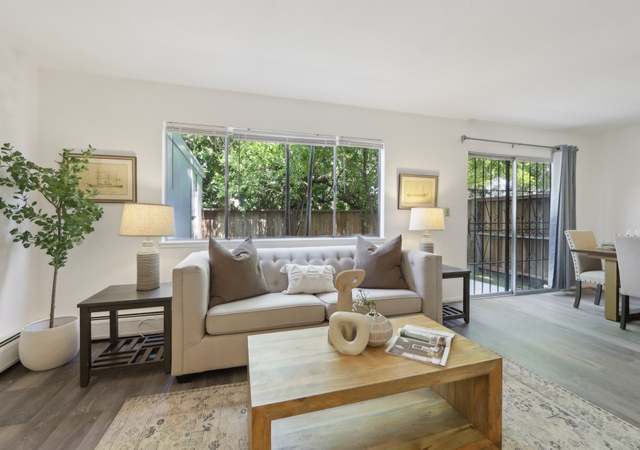
Tucked behind a white picket fence on Bernal's coveted north slope, this storybook home delivers the full wish list 3 bedrooms, 2 baths, tranquil garden, and two levels of light-filled, view-framed living. Upstairs, the open great room is all about the outlook: corner view windows and sliding doors pull in a stunning City panorama from Sutro Tower to downtown, spilling onto a sunny balcony made for morning coffee. The remodeled kitchen white shaker cabinetry, dark stone counters, stainless appliances, and an island with seating flows to a skylit dining area with a built-in bar and wine fridge, all wrapped in gleaming fir floors. The huge primary suite is a true retreat: a bedroom that fits a king with room to lounge, a custom walk-in closet, a dual-vanity bath with oversized walk-in shower, and French doors opening to the garden deck. Two more sunny bedrooms with plantation shutters and a charming tiled second bath complete the picture. Out back, the deep 100-foot lot (approx. 25' x 100' per public record) is pure Bernal magic a beautifully mature, terraced garden with flagstone patio, fig tree, string lights, and a Japanese-style wooden soaking hot tub perched to soak in the view. Indoor/outdoor living at its most effortless. The garage adds newer laundry, ample custom storage, and parking. All of this moments from Precita Park, Cortland Avenue's shops and cafes, farmers' market Saturdays, and quick freeway and Muni access. Ideal location, ideal light, ideal life the best of Bernal Heights!
Single-familyProperty Type
1913Year Built
2,500 sq ftLot Size
$1,343Price/Sq.Ft.
1 spaceParking
Listed by Alex Hachiya•DRE #DRE #01846549• Sotheby's International Realty
Peralta Heights, located between Bernal Heights Park and the Mission District, is a residential and hillside San Francisco neighborhood with steep streets and wide skyline views. The character concentrates around the Cortland Avenue corridor at Mission Street, where corner taquerias, produce markets, and small cafes set a steady, local rhythm. Mid-century and Edwardian homes line terraced blocks, with stairways and pocket gardens tucked into the slopes. Bernal Heights Park’s open trails and summit loop shape daily routines and the neighborhood’s horizon line. Community pillars include El Rio, the Alemany Farmers’ Market, and the Mission Cultural Center for Latino Arts.
Provided by Walk Score and Local Logic
Property details
Interior
Exterior
Finance
Interior features
Entry level is ground/first floor
Bedrooms
3 bedrooms
Bathrooms
2 full bathrooms
Exterior features
North-facing property
Lot approximately 2,500 sq ft
Home design
Single-family residence
Residential property
Built in 1913
Parking
Enclosed garage with inside entrance
Garage faces the front
Independent on-site parking (1 space)
Construction
Shaped for single-family construction
Building area listed as 1,635 square feet
HOA & community
No association fee
Electricity and solar
View estimated energy costs and solar savings for this home
Striking remodeled home with sweeping views of the downtown skyline, Mt Tam, GG Bridge towers & Twin Peaks. Be ready to be wowed as you enter this charming cottage-front home with an open floor plan & breathtaking panoramic city views. The main floor: 2 beds, a remodeled kitchen, dining area with skylight, and a stunning living room with north & west-facing windows, beaming sun and a walk out patio. Newly refinished wood floors and freshly painted. Stairs off living room lead directly down to a beautifully landscaped backyard and primary bedroom suite. This floor boasts a grand bdrm with more city & garden views, sliding French doors, an office space, tastefully remodeled en-suite bathroom, walk-in closet, & access to the garage. In garage: 1-car pkg, laundry & lots of storage. Tranquil backyard w/ decking/seating around a cedar hot tub, steps to a lovely flat 2-tiered garden. Great location b/w Precita Park & Bernal Hill, close to Cortland, Mission & Valencia Sts, Hwys & MUNI/BART
San Francisco MLS #35943
Apr 2, 1998
Sold
$442,500
$271/sq ft
Mar 13, 1998
Delisted
—
Feb 22, 1998
Listed
$409,000
$250/sq ft
North Slope Bernal Hts View Home. 2br/1ba, Living Rm, Kitchen/Family Rm On Main Level W/ Deck. Lower Level 1br/1ba, 1 Car Garage. Nice Rear Yard.
Year
Property tax
Land + Additions
Assessment*
2025
$29,292 (+3.0%)
$1,685,887 + $722,523
$2,408,410
2024
$28,449 (+1.5%)
$1,685,887 + $722,523
$2,408,410
2023
$28,028 (+1.9%)
$1,652,831 + $708,356
$2,361,187
2022
$27,507 (+194.4%)
$1,620,423 + $694,467
$2,314,890
2021
$9,342 (−0.6%)
$1,588,650 + $680,850
$2,269,500
2020
$9,394 (+3.5%)
$442,543 + $294,129
$736,672
2019
$9,074 (+2.0%)
$438,006 + $291,114
$729,120
2018
$8,894 (+4.7%)
$429,418 + $285,407
$714,825
2017
$8,491 (+1.9%)
$412,745 + $274,327
$687,072
2016
$8,335 (+1.3%)
$412,745 + $274,327
$687,072
2015
$8,228 (+2.7%)
$404,652 + $268,949
$673,601
2014
$8,012 (−0.5%)
$390,767 + $259,723
$650,490
2013
$8,055 (+8.3%)
$389,001 + $258,551
$647,552
2012
$7,439 (+1.0%)
$389,001 + $258,551
$647,552
2011
$7,367 (+1.4%)
$381,374 + $231,282
$612,656
2010
$7,264 (+8.8%)
$373,897 + $231,766
$605,663
2009
$6,675 (+2.1%)
$371,103 + $230,035
$601,138
2008
$6,536
$371,985 + $181,062
$553,047
Public record
Public record
Zoning
Beds
3
Baths
2
Stories
1
Lot width
—
Lot depth
—
Lot size
2,500 Sq. Ft.
Year renovated
—
Finished Sq. Ft.
—
Unfinished Sq. Ft.
—
Total Sq. Ft.
1,631
Year built
1913
Style
Single Family Residential
County
San Francisco County
APN
5541 004
Parking Spaces
—
Basement
—
Accessible
—
HOA Dues
—
Garage
—
Features
—
Last updated by owner on Aug 6, 2026.
RH-2
Residential, House Districts, Two-Family District
These Districts are devoted to one-family and two-family houses, with the latter commonly consisting of two large flats, one occupied by the owner and the other available for rental. Structures are finely scaled and usually do not exceed 25 ft in width or 40 ft in height. Building styles are often more varied than in single-family areas, but certain streets and tracts are quite uniform. Considerable ground-level open space is available, and it frequently is private for each unit. The Districts may have easy access to shopping facilities and transit lines. In some cases, Group Housing and institutions are found in these areas, although nonresidential uses tend to be quite limited.
Permitted uses
Include but are not limited to:
Agriculture
Day care facility
Housing-Group
Housing-Senior
Housing-Student
Public service
Recreation
Climate risks
1/10 Flood Factor
Minimal risk of a flood reaching the building in the next 30 years
1/10 Fire Factor
Unlikely to be in a wildfire in next 30 years
2/10 Heat Factor
7 days above 78° expected this year, 17 days in 30 years
1/10 Wind Factor
Minimal risk of severe winds over next 30 years
7/10 Air Factor
13 unhealthy days expected this year, 13 days in 30 years
Provided by First Street
Historical weather
San Francisco, CA • 94110
Average low and high temperatures (°F)
60
46
61
48
66
49
63
49
64
51
64
52
63
54
67
56
69
56
70
55
62
50
58
47
Jan
Feb
Mar
Apr
May
Jun
Jul
Aug
Sep
Oct
Nov
Dec
Sun exposure
73/ 100
Good sunlight
Sunscore
This home receives average direct sun exposure in San Francisco. There appears to be minimal shading by surrounding buildings, terrain, and vegetation.
7.7 hrs
4.4 hrs
JuneDecember
Provided by Shadowmap
Redfin Estimate for 271 Ripley St
There isn’t enough information to generate an accurate estimate at this time. Learn More
More resources
Rental earnings
Est. $6,700 per month, based on comparable rentals
Tour for free, no strings attached
Make a winning offer with the help of a local agent