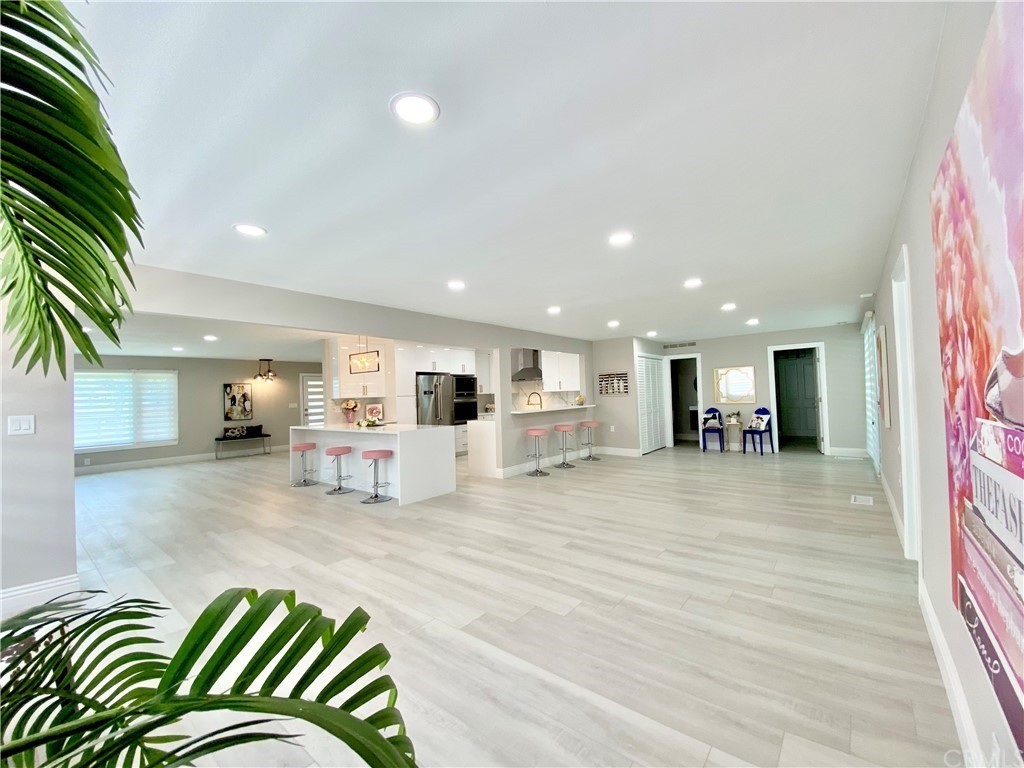
$100,000 price reduction in award winning San Marino school district, Total measured square footage is 3005 . This home is nicely remodeled with open floor plan, 2 kitchen islands with all new stainless steel appliances and cabinets. Large covered patio next to the good size swimming pool. The pool house is approximately 400 sq. ft. with an attached bath is not included in the total square footage. There is another enclosed shower just for the swimmers. Laminated floor through out the house, designer lights, walk in closet, new baths , new kitchen, new windows and doors, new landscaping, garage access is from the back alley. new automatic gate will take you to your two car garage and there are many many more surprises, you must see to appreciate.
Single-familyProperty Type
1951Year Built
8,690 sq ftLot Size
$829Est. Price/Sq.Ft.
2 car garageParking
Listed by Dolly Yau•DRE #00837221• DOLLY REALTY
Bought with Sam Misa•DRE #01080386• SM Realty & Associates
*Taxable value of land and structures on it ("additions") is determined regularly by local assessors and does not affect market price.
Public record
Public record
Zoning
Permits
Beds
4
Baths
2
Stories
—
Lot width
—
Lot depth
—
Lot size
8,693 Sq. Ft.
Year renovated
1955
Sq. Ft.
2,598
Year built
1951
Style
Single Family Residential
County
Los Angeles County
APN
5376021005
Parking Spaces
—
Basement
—
Accessible
—
HOA Dues
—
Garage
—
Features
—
Last updated by owner on Oct 7, 2026.
R-1
Single-Family Residence Zone
Residential Zones preserve, protect, and enhance areas for residential land uses in a range of densities; provide for orderly, well-planned, and balanced growth of residential neighborhoods; and ensure adequate light, air, privacy, and open space for each dwelling. These zones also provide for the appropriate location of public and semi-public uses such as schools, parks, and religious facilities that can serve and complement residential uses.
Permitted uses
Include but are not limited to:
Agriculture-Other
Housing-Other
Nov 18, 2026 • Active
Electrical permit (complex) - county
Install a new electrical subpanel at an accessory dwelling unit.
ADU
Electrical
Jan 15, 2026 • Final
Electrical permit (complex) - county
Install a Tesla Powerwall battery storage system at the main house.
Battery
Electrical
Permit history is from public records and may be incomplete or inaccurate. Redfin and its agents make no representations about the property condition or permit status. Buyers should independently verify all information.
Property details
Parking
Parking / Garage Information
Attached Garage
# of Garage Spaces: 2
# of Parking Spaces: 2
Interior
Laundry Information
Has Laundry
In Closet
Kitchen Information
Appliances: Electric Water Heater, Free Standing Range, Garbage Disposal, Recirculated Exhaust Fan, Refrigerator, Tankless Water Heater, Vented Exhaust Fan
Has Appliances
Bathroom Information
# of Baths (Full): 2
# of Baths (1/2): 1
# of Baths (3/4): 2
Bathtub, Shower, Shower in Tub, Separate tub and shower, Walk-in shower
Cooling Information
Central, Electric
Has Cooling
Room Information
All Bedrooms Down
Fireplace Information
Living Room
Has Fireplace
Heating Information
Central Furnace, Fireplace
Has Heating
Interior Features
In-Law Floorplan, Block Walls, Open Floor Plan
Levels: One
Main Level Bathrooms: 5
Main Level Bedrooms: 5
Exterior
Exterior Information
Structure Type: House
Exterior Features
Pool Features: Private
Has Pool
Lot Information
Elevation Units: Feet
Lot Size Source: Assessor's Data
Lot Features: 0-1 Unit/Acre, Patio Home
Property Information
Total # of Units: 1
Common Walls: No Common Walls
Living Area Source: Assessor's Data
Parcel Number: 5376021005
Total # of Stories: 1
Year Built Source: Assessor
Utilities
Utilities Information
Sewer: Public Sewer
Water Source: District/Public
Location
Neighborhood Information
Community Features: Curbs
School Information
High School District: San Marino Unified
Location Information
Latitude: 34.12685800
Longitude: -118.08792000
Directions: South of Huntington Drive, West of San Gabriel Blvd
Zoning: LCR1*
Public facts
Beds: 4
Baths: 2.0
Sq. Ft.: 2,598
Stories: —
Lot Size: 8,693 square feet
Style: Single Family Residential
Year Built: 1951
Year Renovated: 1955
County: Los Angeles County
APN: 5376021005
Home facts updated by county records on Oct 7, 2026
Other
Miscellaneous Information
Exclusions: all decoration and furniture is not included
Listing Information
Days Active in MLS: 72
Continuous Days Active in MLS: 72
Listing Agent Information
List Agent First Name: DOLLY
List Agent Last Name: YAU
Listing Office Information
List Office Name: DOLLY REALTY
Selling Agent Information
Buyer Agent First Name: Sam
Buyer Agent Last Name: Misa
Selling Office Information
Buyer Office Name: SM Realty & Associates
Around this home
Schools
Carver Elementary School
Public K-5 • Assigned • 0.2mi
10/10
Huntington Middle School
Public 6-8 • Assigned • 1.6mi
9/10
San Marino High School
Public 9-12 • Assigned • 0.6mi
10/10
Provided by GreatSchools
Lifestyle
Provided by Walk Score and Local Logic
Climate risks
1/10 Flood Factor
Minimal risk of a flood reaching the building in the next 30 years
1/10 Fire Factor
Unlikely to be in a wildfire in next 30 years
6/10 Heat Factor
7 days above 98° expected this year, 21 days in 30 years
1/10 Wind Factor
Minimal risk of severe winds over next 30 years
6/10 Air Factor
10 unhealthy days expected this year, 10 days in 30 years
Provided by First Street
Historical weather
San Gabriel, CA • 91775
Average low and high temperatures (°F)
70
45
72
48
74
51
73
53
76
57
82
61
87
64
89
65
85
65
80
56
72
49
70
49
Jan
Feb
Mar
Apr
May
Jun
Jul
Aug
Sep
Oct
Nov
Dec
Sun exposure
In this area, properties receive around 9.7 hours in
June and 6.8 hours in December, placing it above the
U.S. average for solar exposure.
9.7 hrs
6.8 hrs
JuneDecember
Provided by Shadowmap
Estimated sale price
$2.05M – $2.48M
Reach more buyers when you sell with Redfin. Save up to $21,527 in fees.3 minutes to get started.

