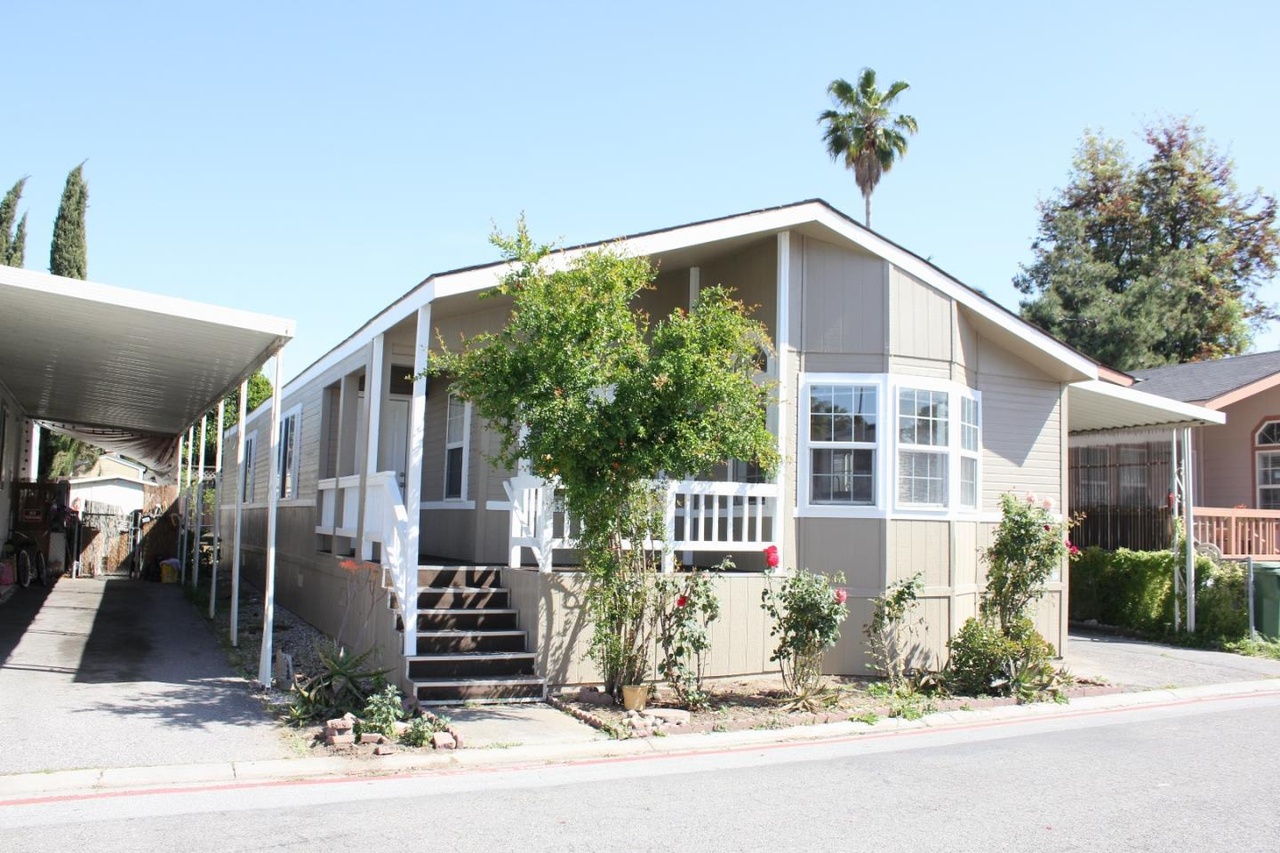
Beautiful Silvercrest home with 3 bedrooms 2 full baths. Fireplace in the living room. Vaulted ceiling. Spacious kitchen with granite countertops, skylight and breakfast nook, separate dining room, dual paned windows, fruit trees, park has basketball court, playgrounds, spa, pool, library, Pets OK.
ManufacturedProperty Type
1997Year Built
$180Price/Sq.Ft.
Listed by Sydney Meng•DRE #01078882• Bay One Realty
Contact: 408-813-9999
Bought with Kimchi Le•DRE #01838003• Intero Real Estate Services
Beautiful Silvercrest Home , 3/2 BED/BATH, Fireplace in the Living Room, High vaulted Ceiling, Large kitchen island with skylight and breakfast nook, separate dining room, Dual Paned Windows, Park has basketball court, playgrounds, spa, pools, library, Pets OK. Space Rent $726.
MLSListings #ML80371382
Mar 25, 2004
Listing Removed
—
Mar 10, 2004
Sold
$99,000
$63/sq ft
Jan 10, 2004
Listed
$103,900
$66/sq ft
* * LOWEST PRICE FOR 7 YRS YOUNG HOME. 3/2 BED/BATH. FIREPLACE IN LIVING ROOM. * * LARGE ISLAND KITCHEN W/ SKILITE AND LOTS OF OAK CABINETS & BRKFAST AREA. * * . .. SUBJECT TO RELAESE. .. .. .. FRESH PAINT INTERIOR. NEW CARPET/MINI BLINDS.
Year
Property tax
Land + Additions
Assessment*
2011
$674 (−13.8%)
2010
$782 (−20.3%)
2009
$982 (+15.0%)
2008
$854
Tax history for 200 Ford Rd #171
Year
Property tax
Land + Additions
Assessment*
2011
$674 (−13.8%)
2010
$782 (−20.3%)
2009
$982 (+15.0%)
2008
$854
*Taxable value of land and structures on it ("additions") is determined regularly by local assessors and does not affect market price.
Public record
Public record
Zoning
Beds
—
Baths
—
Stories
—
Lot width
—
Lot depth
—
Lot size
—
Year renovated
—
Sq. Ft.
—
Year built
—
Style
Mobile/Manufactured Home
County
Santa Clara County
APN
67806738
Parking Spaces
—
Basement
—
Accessible
—
HOA Dues
—
Garage
—
Features
—
Last updated by owner on Apr 6, 2023.
R-MH
Mobilehome Parks, Travel Tailer Parks District
The purpose of the mobilehome park district is to reserve land for the construction, use and occupancy of mobilehome development.
Permitted uses
Include but are not limited to:
Community / recreation center
Day care facility
Housing-Senior
Educational/school
Library
Museum / gallery
Housing-Mobile home park
Park & open space
Property details
Parking
Parking Information
Carport (Minimum): 2
Parking Description: Carport, Tandem Parking
Space Number: 171
Space Rent: $975
Interior
Bedroom Information
# of Bedrooms (Minimum): 3
# of Bedrooms (Maximum): 3
Bedrooms: Ground Floor Bedroom
Bathroom Information
# of Baths (Full): 2
Bathroom Description: Shower and Tub, Skylight, Tile
Room Information
Laundry Room
Family Room Description: Kitchen/Family Room Combo
Kitchen Description: 220 Volt Outlet, Countertop (Granite), Countertop (Other), Dishwasher, Exhaust Fan, Garbage Disposal, Hood Over Range, Hookups (Gas), Island, Oven (Gas), Oven Range (Gas)
Interior Features
Laundry: Washer/Dryer
Flooring: Laminate, Tile
Fireplace Information
Fireplace Description: Gas-Burning
Heating & Cooling Information
Cooling: Central Forced Air
Heating: Central Forced Air, Fireplace, Gas
Exterior
Exterior Features
Roof: Composition
Building Information
Subclass: Double-Wide Mobile Home
Property Features
Amenities: High Ceiling, Skylight(s)
Living Sq. Ft.: 1,580
Special Features: Bathroom Features, Parking
Property Information
Property Primary ID: 604393
Restrictions: Age (No Restrictions), Family Park, Pets (Dogs Permitted)
Lot Information
Lot Size Source: Assessor
Financial
Tax/Assessment Information
Tax Type: Other
Utilities
Utility Information
Sewer Septic: Sewer (Public)
Utilities: Individual Gas Meters, Public Utilities
Water Information
Water: Public
Location
Multi-Unit Information
# of Stories: 1
Park Information
Park Home Site: Leased Land
HOA Information
HOA Amenities: Barbecue Area, Club House, Community Pool, Playground, Recreation Room, Trash Chute
School Information
Elementary School District: Oak Grove Elementary
High School District: East Side Union High
Public facts
Beds: —
Baths: —
Sq. Ft.: —
Stories: —
Lot Size: —
Style: Mobile/Manufactured Home
Year Built: —
Year Renovated: —
County: Santa Clara County
APN: 67806738
Home facts updated by county records on Apr 6, 2023
Other
Section Information
Section 1 Serial Number: 17305697A
Section 2 Serial Number: 17305697B
Miscellaneous Information
Incorporated: No
Around this home
Schools
Ledesma (Rita) Elementary School
Public K-6 • Assigned • 1.8mi
9/10
Bernal Intermediate School
Public 7-8 • Assigned • 1.9mi
6/10
Oak Grove High School
Public 9-12 • Assigned • 1.5mi
5/10
Provided by GreatSchools
Lifestyle
Provided by Walk Score and Local Logic
Local insights from Redfin agents
San Jose’s median sale price is approximately $1.4M, down 3.6% year over year. Homes sell in a median of 21 days, with a 101.5% sale-to-list ratio. Buyers may benefit from increased inventory & negotiating opportunities, while sellers should...
San Jose's late summer market remains incredibly dynamic! While median prices hold steady around $1.5M, homes average 15 days on market, giving buyers a bit of breathing room on older properties. Yet, pristine turnkey gems still spark bidding wars....

