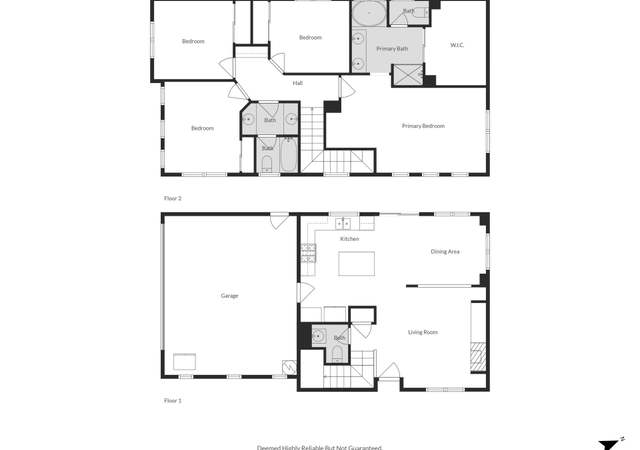
Come home to this charming 3-bedroom, 2.5-bathroom residence located in the welcoming community of San Leandro. Spanning 1,946 sq. ft. and situated on an 8,488 sq. ft. lot, this property offers ample space and comfort. The well-appointed kitchen boasts modern appliances and plenty of cabinet space, making meal preparation a breeze. Enjoy cozy evenings in the separate family room with a beautiful fireplace, perfect for gathering with loved ones. The home features a dining area, ideal for family meals or entertaining guests. Central AC and central forced air heating ensure year-round comfort. You'll appreciate the convenience of a dedicated laundry area. With 2 garage spaces, there is plenty of room for parking and storage. Don't miss out on the chance to make this lovely house your new home.
Single-familyProperty Type
2004Year Built
8,488 sq ftLot Size
$576Price/Sq.Ft.
$140/moHOA Dues
2 car garageParking
Listed by Sunnie Li•DRE #02019805• SALA Homes Realty & Development
Make a winning offer with the help of a local agent
Around this home
Schools
K - 12
Preschool & daycare
Wilson Elementary School
Public K-5 • Assigned • 0.7mi
4/10
John Muir Middle School
Public 6-8 • Assigned • 0.9mi
5/10
San Leandro High School
Public 9-12 • Assigned • 1.4mi
4/10
Provided by GreatSchools
About
Cherrywood
Cherrywood, located between East 14th Street and the San Leandro Bay shoreline, is a residential and industrial San Leandro neighborhood with low-slung midcentury blocks and working waterfront edges. The neighborhood’s character concentrates around the East 14th Street corridor near 150th Avenue, where taquerias, small groceries, and auto-service storefronts set a steady, street-level rhythm. Housing reads as practical and compact, with ranch-style homes and small apartment courts on a tidy grid. Toward the bay, wide streets and light-industrial yards shift the scenery to warehouses and marine-adjacent businesses. Marina Park and the San Leandro Bay Trail add open sky and long, flat routes for walking and cycling. The feel is grounded and utilitarian, with daily life oriented to the corridor and the water.
Provided by Walk Score and Local Logic
Offer insights
708 Raineer Ct · $1,120,000
$1.12M and above
75% chance or better to win
Why $1.12M+ is a strong offer
DAYS ON MARKET
237 days
The average home goes pending in 15 days.
SALE-TO-LIST
109.5%
Most homes are selling 10% above list price.
About offer insights
Property details
Interior
Exterior
Finance
Kitchen
Bathroom
Bedroom
Living
Interior features
Separate family room
Dining area
Living room fireplace
Bathrooms
Two full bathrooms
One half bathroom
Heating & cooling
Central forced air heating
Central forced air cooling
Home design
Two-story home
Tile roof
Parking
Attached 2-car garage
Construction
Built in 2
Slab foundation
Utilities
Public water
Public sewer
Public gas
Public utilities
HOA & community
Homeowners association (Cherrywood HOA) with a $140 monthly fee
Other
Walk Score: 72
Electricity and solar
View estimated energy costs and solar savings for this home
Come home to this charming 3-bedroom, 2.5-bathroom residence located in the welcoming community of San Leandro. Spanning 1,946 sq. ft. and situated on an 8,488 sq. ft. lot, this property offers ample space and comfort. The well-appointed kitchen boasts modern appliances and plenty of cabinet space, making meal preparation a breeze. Enjoy cozy evenings in the separate family room with a beautiful fireplace, perfect for gathering with loved ones. The home features a dining area, ideal for family meals or entertaining guests. Central AC and central forced air heating ensure year-round comfort. You'll appreciate the convenience of a dedicated laundry area. With 2 garage spaces, there is plenty of room for parking and storage. Don't miss out on the chance to make this lovely house your new home.
bridgeMLS, Bay East AOR, or Contra Costa AOR #ML81993452
Jul 23, 2025
Listing Removed
—
bridgeMLS, Bay East AOR, or Contra Costa AOR #40394840
Mar 27, 2009
Sold
$420,000
$216/sq ft
Mar 6, 2009
Listing Removed
—
Feb 11, 2009
Listed
$441,750
$227/sq ft
Year
Property tax
Land + Additions
Assessment*
2025
$12,020 (+3.7%)
$269,899 + $629,765
$899,664
2024
$11,588 (−8.3%)
$264,607 + $617,417
$882,024
2023
$12,639 (+2.5%)
$259,420 + $605,314
$864,734
2022
$12,328 (+0.9%)
$249,347 + $581,811
$831,158
2021
$12,216 (+2.3%)
$249,347 + $581,811
$831,158
2020
$11,945 (+2.7%)
$244,459 + $570,405
$814,864
2019
$11,631 (+2.1%)
$241,953 + $564,558
$806,511
2018
$11,390 (+1.9%)
$237,211 + $553,492
$790,703
2017
$11,176 (+52.7%)
$228,000 + $532,000
$760,000
2016
$7,321 (+1.6%)
$228,000 + $532,000
$760,000
2015
$7,208 (+0.6%)
$137,061 + $319,810
$456,871
2014
$7,164 (+1.4%)
$132,360 + $308,841
$441,201
2013
$7,067 (+3.2%)
$132,360 + $308,841
$441,201
2012
$6,846 (+1.3%)
$131,763 + $307,447
$439,210
2011
$6,757 (+2.6%)
$129,180 + $301,420
$430,600
2010
$6,586 (+1.6%)
$126,647 + $295,511
$422,158
2009
$6,482 (−32.1%)
$125,701 + $293,303
$419,004
2008
$9,545
$149,100 + $270,900
$420,000
Public record
Public record
Zoning
Permits
Beds
3
Baths
3
Stories
1.5
Lot width
—
Lot depth
—
Lot size
8,488 Sq. Ft.
Year renovated
2004
Finished Sq. Ft.
1,946
Unfinished Sq. Ft.
—
Total Sq. Ft.
1,946
Year built
2004
Style
Single Family Residential
County
Alameda County
APN
075 020901000
Parking Spaces
—
Basement
—
Accessible
—
HOA Dues
—
Garage
—
Features
—
Last updated by owner on Sep 17, 2026.
RS
PD
Residential Single-Family District
In addition to the general purposes listed in Chapter 1.04 Title, Components, and Purposes, the specific purposes of residential districts are to: Provide appropriately located areas for residential development that are consistent with the General Plan and with standards of public health and safety established by the Municipal Code.; Ensure adequate light, air, privacy, and open space for each dwelling, and protect residents from the harmful effects of excessive noise, population density, traffic congestion, and other adverse environmental effects.;Protect residential areas from fires, explosions, landslides, toxic fumes and substances, and other public safety hazards.; Protect adjoining single-family residential districts from excessive loss of sun, light, quiet, and privacy resulting from proximity to new development.;Achieve a high standard of site and building design and design compatibility with surrounding neighborhoods. ; Promote development of housing affordable by low- and moderate-income households by providing a density bonus for projects in which a portion of the units are affordable for such households.; Provide sites for public and semipublic land uses needed to complement residential development or requiring a residential environment.; Ensure the provision of public services and facilities needed to accommodate planned population densities. To provide opportunities for additional single- and two-family dwellings on larger lots, subject to appropriate standards and to permit horticulture, animal husbandry, and small-scale truck gardening within limitations consistent with the basic residential character of the district.
Zone overlays
Planned Development
Permitted uses
Include but are not limited to:
Housing-Single unit
Housing-Multiple units
Infrastructure
Park & open space
Feb 13, 2015 • Final
Combo
Grading
New construction
Aug 27, 2014 • Active
Combo
Install solar modules with an inverter and a roof-mounting system.
Electrical
Solar
Permit history is from public records and may be incomplete or inaccurate. Redfin and its agents make no representations about the property condition or permit status. Buyers should independently verify all information.
Local insights from Redfin agents
The median sale price is holding strong at around $849,000 (up slightly year-over-year). With the median price per square foot sitting around $568, buyers are finding good value compared to neighboring Oakland or Alameda, but you still have to pay a...