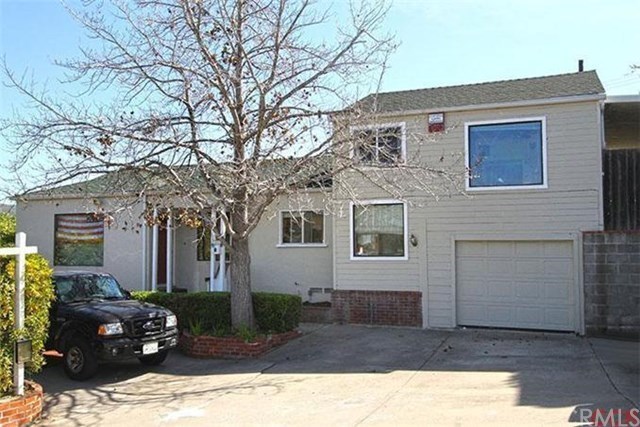
Great 4 bedroom plus office and 3 bath home close to Cal Poly. This 4 plus bedroom home features 3 bedrooms on the main level and a 4th bedroom plus separate office on the upper level. One bedroom/bath has its own separate outside entrance. Relax or work in the spacious kitchen, living and dining areas. There are slider doors leading from 2 of the bedrooms and the kitchen opening to the rear deck. The expansive yard invites you outside to enjoy excellent views of the distant hills including Bishops Peak. In the frontyard is a large bricked patio adjacent to the driveway for extra parking. A new roof and new gutters were installed in 2008 and a portion of the main sewerline was replaced on 2009. The kitchen has been freshly painted and new vinyl flooring and new laminate counters have been installed. Information not verified.
Single-familyProperty Type
1941Year Built
7,187 sq ftLot Size
$614Est. Price/Sq.Ft.
1 car garageParking
Listed by Sarah Weber•DRE #01077788• San Luis Obispo Realty
Bought with Patrick Aurignac•DRE #01084005• Venture Real Estate
*Taxable value of land and structures on it ("additions") is determined regularly by local assessors and does not affect market price.
Public record
Public record
Zoning
Beds
3
Baths
3
Stories
2
Lot width
—
Lot depth
—
Lot size
7,200 Sq. Ft.
Year renovated
—
Sq. Ft.
1,497
Year built
1941
Style
Single Family Residential
County
San Luis Obispo County
APN
052-154-014
Parking Spaces
—
Basement
—
Accessible
—
HOA Dues
—
Garage
—
Features
—
Last updated by owner on Oct 30, 2026.
R-1
INLAND AREA
SAN LUIS OBISPO PLANNING AREA
SAN LUIS OBISPO SUB AREA NORTH
Low-Density Residential Zone
The R-1 zone provides for low-density residential development and supporting compatible uses that have locations and development forms that provide a sense of both individual identity and neighborhood cohesion, and that provide private outdoor space for the households occupying individual units. The R-1 zone is intended to preserve existing single-unit neighborhoods, provide for compatible infill development in such areas, and prescribe the overall character of newly subdivided low-density areas.
Zone overlays
Permitted uses
Include but are not limited to:
Garden center
Housing-Single unit
Housing-Senior
Housing-Other
Housing-Mobile home park
Park & open space
Property details
Parking
Parking / Garage Information
Attached Garage
# of Garage Spaces: 1
Covered Parking, Driveway
Has Parking
# of Parking Spaces: 1
Interior
Laundry Information
Has Laundry
Electric Dryer Hookup, Gas Dryer Hookup
Kitchen Information
Appliances: Gas Cooking, Garbage Disposal, Microwave, Oven, Refrigerator
Has Appliances
Dining Ell, Formal Dining Room, In Kitchen
Bathroom Information
# of Baths (Full): 2
# of Baths (3/4): 1
Cooling Information
Central
Has Cooling
Room Information
Main Floor Primary Bedroom, Office
Flooring Information
Laminated, Vinyl
Heating Information
Forced Air
Has Heating
Interior Features
Ceiling Fan, Vacuum Central
Levels: Two
Exterior
Exterior Information
Roof: Shingle
Has Fence
Foundation Information
Foundation Details: Raised
Exterior Features
Patio And Porch Features: Deck
Has Patio
Lot Information
Lot Size Source: See Remarks
Lot Features: Paved
Property Information
Living Area Source: Appraiser
Parcel Number: 052154014
Has View
Utilities
Utilities Information
Cable Available
Water Source: District/Public
Location
Neighborhood Information
Community Features: Sidewalks
Location Information
Latitude: 35.29198800
Longitude: -120.67855800
Directions: Ramona to Rafael Way
Zoning: R
Public facts
Beds: 3
Baths: 3.0
Sq. Ft.: 1,497
Stories: 2.0
Lot Size: 7,200 square feet
Style: Single Family Residential
Year Built: 1941
Year Renovated: —
County: San Luis Obispo County
APN: 052-154-014
Home facts updated by county records on Oct 30, 2026
Other
Listing Information
Days Active in MLS: 11
Continuous Days Active in MLS: 11
Listing Agent Information
List Agent First Name: Sarah
List Agent Last Name: Weber
Listing Office Information
List Office Name: San Luis Obispo Realty
Selling Agent Information
Buyer Agent First Name: Patrick
Buyer Agent Last Name: Aurignac
Selling Office Information
Buyer Office Name: Aurignac & Associates
Around this home
Schools
K - 12
Preschool & daycare
Bishop's Peak Elementary School
Public K-6 • Assigned • 0.5mi
9/10
Laguna Middle School
Public 7-8 • Assigned • 2.2mi
9/10
San Luis Obispo High School
Public 9-12 • Assigned • 1.7mi
10/10
Provided by GreatSchools
Lifestyle
Provided by Walk Score and Local Logic
Climate risks
1/10 Flood Factor
Minimal risk of a flood reaching the building in the next 30 years
5/10 Fire Factor
4% chance of being in a wildfire in next 30 years
4/10 Heat Factor
7 days above 85° expected this year, 17 days in 30 years
1/10 Wind Factor
Minimal risk of severe winds over next 30 years
6/10 Air Factor
11 unhealthy days expected this year, 11 days in 30 years
Provided by First Street
Historical weather
San Luis Obispo, CA • 93405
Average low and high temperatures (°F)
67
46
66
48
69
50
67
49
68
50
70
53
73
55
76
55
75
58
73
53
67
49
67
49
Jan
Feb
Mar
Apr
May
Jun
Jul
Aug
Sep
Oct
Nov
Dec
Sun exposure
In this area, properties receive around 10.6 hours in
June and 5 hours in December, placing it above the
U.S. average for solar exposure.

10.6 hrs
5 hrs
JuneDecember
Provided by Shadowmap
Estimated sale price
$1.14M – $1.38M
Reach more buyers when you sell with Redfin. Save up to $12,031 in fees.3 minutes to get started.