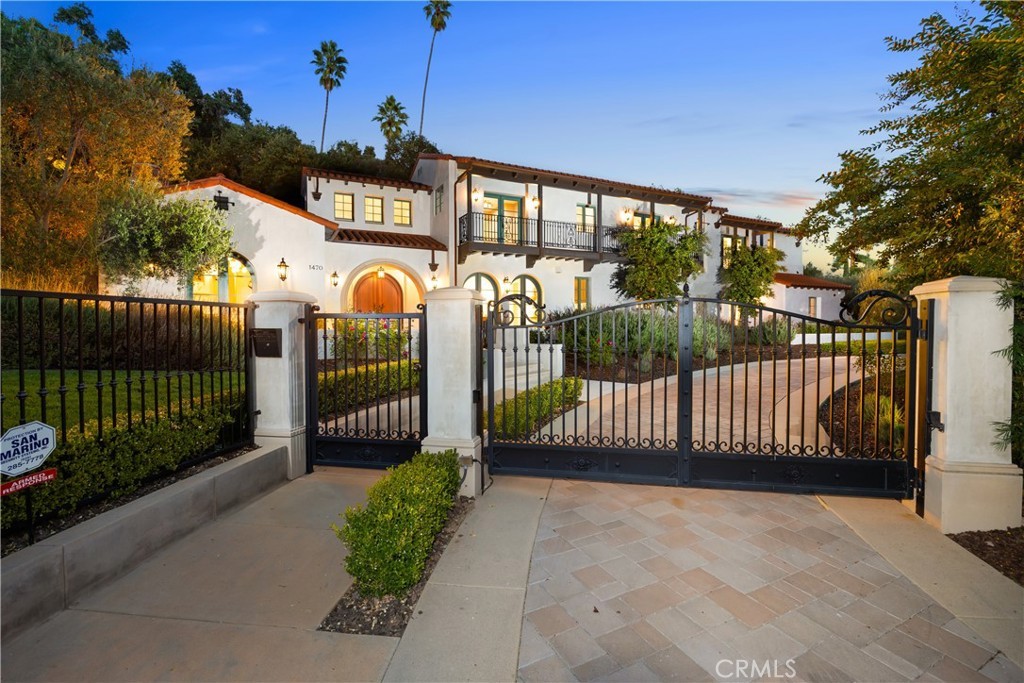
Impeccable and chic, this San Marino Brand New Construction home offers a life of leisure and modern living in a desirable location, close to Lacy Park! Explore this very rare opportunity to tour the only newly-built residence with 8000 Sqft, Developed by Rykadan Intl, Built by Bowden Development & Designed by ilustracion by Jake, Set on over an acre, it’s a remarkable estate bursting with luxurious finishes and on-trend features that ensure the best in convenience and comfort. A gated entryway welcomes you to the exquisitely landscaped and manicured grounds, where a long, curved driveway leads to a three-car garage and plenty of room for guest parking. Entering the arched wooden double doors, you’ll find polished marble flooring gracing a grand foyer with natural light from the windows above and highlighted by a magnificent chandelier. A bright and inviting sitting room with a fireplace is sure to be the focal point for good times and great conversation. The formal dining room is a symphony in white featuring beautiful millwork and multi-faceted lighting. In the library, the tray ceiling’s dramatic wood insert perfectly complements the multiple built-in bookcases. Exquisite craftsmanship is on display in your kitchen, sure to meet and exceed the requirements of even the most demanding chef with high end appliances as well as stylish glass-front cabinets offering plenty of storage. Several of the home’s well-designed six bedrooms are ensuite, and three provide direct access to an expansive balcony overlooking the backyard. All of the 7.5 baths are sophisticated and finished to a very high standard. The basement of this remarkable luxury residence also features a state-of-the-art home theater, a large gym, a bedroom, and wine storage racks. Your lush outdoor oasis includes a terraced patio perfectly designed for entertaining lucky guests. Enjoy cookouts in the covered outdoor kitchen with an abundance of seating. Indulge yourself in the wide choice of open and shaded spots for relaxing and enjoying the fresh air and sun. Take a dip in the glistening pool or unwind in the spa. A fire pit offers a warm spot to gather and take in views of mature trees that ensure your complete privacy. You’ll be across the street from all the exciting events at Lacy Park, including Fourth of July fireworks. Shopping, dining, and freeway access are all nearby. Enjoy a superior lifestyle most people only dream of and come take advantage of this impeccable private estate.
Single-familyProperty Type
2021Year Built
1.15 acresLot Size
$1,594Est. Price/Sq.Ft.
3 car garageParking
Listed by Ash Rizk•DRE #01503342• Coldwell Banker Realty
Contact: 626-393-5695
Bought with Anna Wang•DRE #01405688• Keller Williams Realty
*Taxable value of land and structures on it ("additions") is determined regularly by local assessors and does not affect market price.
Public record
Beds
6
Baths
6
Stories
—
Lot width
—
Lot depth
—
Lot size
1.15 Acres
Year renovated
2021
Sq. Ft.
8,202
Year built
2020
Style
Single Family Residential
County
Los Angeles County
APN
5328021008
Parking Spaces
—
Basement
—
Accessible
—
HOA Dues
—
Garage
—
Features
—
Last updated by owner on Aug 30, 2026.
Property details
Parking
Parking / Garage Information
# of Garage Spaces: 3
Garage - Three Door
Has Parking
# of Parking Spaces: 3
Interior
Laundry Information
Has Laundry
Individual Room, Inside
Kitchen Information
Appliances: 6 Burner Stove, Barbecue, Built In Range, Convection Oven, Dishwasher, Double Oven, Garbage Disposal, Hot Water Circulator, Microwave, Range/Stove Hood, Refrigerator, Water Heater Unit
Has Appliances
Bathroom Information
# of Baths (Full): 7
# of Baths (1/2): 1
Bathtub, Double Sinks In Master Bath, Jetted Tub, Main Floor Full Bath, Privacy toilet door, Separate tub and shower, Soaking Tub, Stone Counters, Vanity area, Walk-in shower
Cooling Information
Central, Dual
Has Cooling
Room Information
Basement, Bonus Room, Dressing Area, Entry, Gym, Family Room, Formal Entry, Foyer, Great Room, Guest/Maid's Quarters, Home Theatre, Kitchen, Laundry, Library, Living Room, Loft, Main Floor Bedroom, Main Floor Primary Bedroom, Primary Bathroom, Primary Bedroom, Primary Suite, Media Room, Multi-Level Bedroom, Office, Projection, Recreation, Retreat, Two Primaries, Utility Room, Walk-In Closet, Wine Cellar
Fireplace Information
Living Room
Has Fireplace
Flooring Information
Stone, Wood
Interior Features
Entry Level: 1
Entry Location: 1
2 Staircases, Balcony, Block Walls, Built-Ins, Cathedral-Vaulted Ceilings, Copper Plumbing Full, Elevator, High Ceilings (9 Feet+), In-Law Floorplan, Living Room Balcony, Living Room Deck Attached, Open Floor Plan, Recessed Lighting, Stone Counters, Storage Space, Two Story Ceilings, Wainscoting, Wired for Sound, Wood Product Walls
Levels: Three Or More
Main Level Bathrooms: 2
Main Level Bedrooms: 1
Spa Features: Private, Heated, In Ground
Has Spa
Window Features: Double Pane Windows, Screens, Wood Frame Windows
Exterior
Exterior Information
Structure Type: House
Roof: Concrete, Spanish Tile
Foundation Information
Basement: Finished Basement
Exterior Features
Patio And Porch Features: Cabana, Patio
Has Patio
Pool Features: Private, Heated, In Ground
Has Pool
Has Sprinklers
Lot Information
Elevation Units: Feet
Lot Size Source: Assessor's Data
Lot Features: Front Yard, Garden, Landscaped, Lawn, Secluded, Sprinkler System, Sprinklers Drip System, Sprinklers In Front, Sprinklers In Rear, Sprinklers On Side, Sprinklers Timer, Yard
Property Information
Total # of Units: 1
Common Walls: No Common Walls
Living Area Source: Appraiser
Parcel Number: 5328021008
Total # of Stories: 3
Has View
Year Built Source: Assessor
Property ADU: No
Utilities
Utilities Information
Sewer: Public Sewer
Water Source: District/Public
Location
Homeowners Association
Association Amenities: Pool, Spa, Fire Pit, Barbecue, Outdoor Cooking Area
Neighborhood Information
Community Features: Storm Drains, Street Lighting
School Information
Elementary School: Valentine
Middle Or Junior School: Huntington
High School: San Marino
High School District: San Marino Unified
Elementary School 2: VALENT
Middle Or Junior School 2: HUNTIN
High School 2: SANMAR
Location Information
Latitude: 34.12187700
Longitude: -118.12041900
Directions: BROKER OPEN CARAVAN THURSDAY WITH TACOS AND BARISTA COFFEE BAR!
Zoning: SOR122500*
Public facts
Beds: 6
Baths: 6.0
Sq. Ft.: 8,202
Stories: —
Lot Size: 1.15 acres
Style: Single Family Residential
Year Built: 2020
Year Renovated: 2021
County: Los Angeles County
APN: 5328021008
Home facts updated by county records on Aug 30, 2026
Other
Listing Information
IDX Contact Info: 626-393-5695
Days Active in MLS: 55
Continuous Days Active in MLS: 151
Listing Agent Information
List Agent First Name: Ash
List Agent Last Name: Rizk
Listing Office Information
List Office Name: Coldwell Banker Realty
Selling Agent Information
Buyer Agent First Name: Anna
Buyer Agent Last Name: Wang
Selling Office Information
Buyer Office Name: Keller Williams Realty
Around this home
Schools
Valentine Elementary School
Public K-5 • Assigned • 0.4mi
10/10
Huntington Middle School
Public 6-8 • Assigned • 0.5mi
9/10
San Marino High School
Public 9-12 • Assigned • 1.3mi
10/10
Provided by GreatSchools
Lifestyle
Provided by Walk Score and Local Logic
Climate risks
1/10 Flood Factor
Minimal risk of a flood reaching the building in the next 30 years
2/10 Fire Factor
0.00% chance of being in a wildfire in next 30 years
6/10 Heat Factor
7 days above 98° expected this year, 20 days in 30 years
1/10 Wind Factor
Minimal risk of severe winds over next 30 years
6/10 Air Factor
10 unhealthy days expected this year, 10 days in 30 years
Provided by First Street
Historical weather
San Marino, CA • 91108
Average low and high temperatures (°F)
69
49
71
51
74
53
72
53
76
57
81
60
86
63
90
65
86
65
81
57
72
51
70
50
Jan
Feb
Mar
Apr
May
Jun
Jul
Aug
Sep
Oct
Nov
Dec
Sun exposure
In this area, properties receive around 9.7 hours in
June and 6.8 hours in December, placing it above the
U.S. average for solar exposure.
9.7 hrs
6.8 hrs
JuneDecember
Provided by Shadowmap
Estimated sale price
$12.39M – $15.00M
Reach more buyers when you sell with Redfin. Save up to $130,421 in fees.3 minutes to get started.

