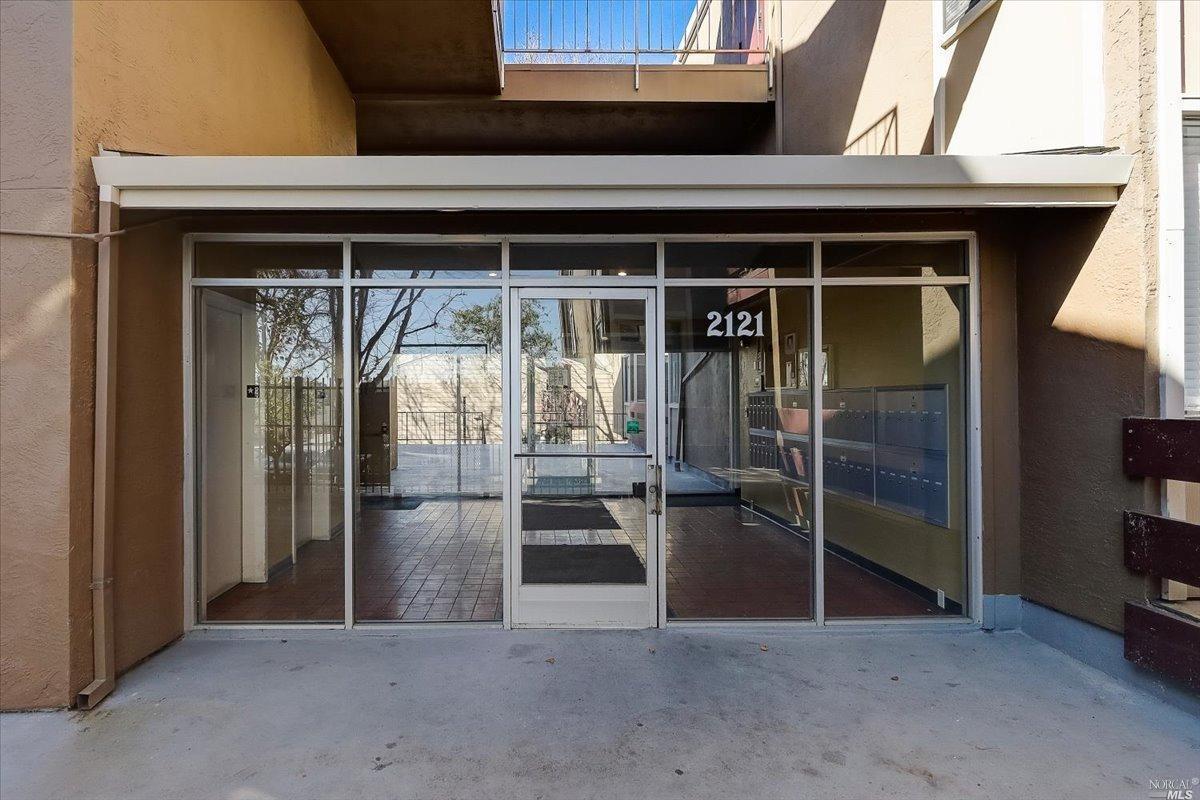
Nice condominium with 2 bedrooms and 2 full baths. Updated kitchen with granite counter tops and stainless steel appliances. New interior paint and new carpet throughout. Laminated flooring. Cozy fireplace is ready to warm you up in this cold winter time. Common area access with community pool and tow assigned parking spots in the parking garage. Fast access to both i80 and 580 freeways. Conveniently located close to shopping, dinning, schools and public transportation. Few minutes away from Richmond Ferry Terminal. Enjoy your evenings with cool breeze comes from San Pablo Bay.
CondoProperty Type
1984Year Built
440 sq ftLot Size
$302Est. Price/Sq.Ft.
1 garage spacesParking
Listed by Deepal Karunaratne•DRE #01430008• Redfin
•925-354-3449 (agent)
•deepal.karunaratne@redfin.com (agent)
Bought with Juliana Lanier•DRE #01465659• Realta Homes and Loans
bridgeMLS, Bay East AOR, or Contra Costa AOR #40696109
Aug 14, 2015
Sold
$231,000
$193/sq ft
Jun 3, 2015
Pending
—
Apr 24, 2015
Listed
$229,000
$191/sq ft
+9
PENDING SALE. unit in Brookside! Wood laminate flooring in dining and kitchen, fireplace in living rm with plenty of light from patio, new furnace and thermostat, plumbing fixtures upgraded, all appliances stay, granite counters in kitchen, easy access to 2 reserved prkng spaces in secure garage
bridgeMLS, Bay East AOR, or Contra Costa AOR #40281522
Nov 26, 2007
Sold
$269,000
$225/sq ft
Sep 6, 2007
Listing Removed
—
Aug 18, 2007
Price Changed
$269,900
$225/sq ft
Jul 9, 2007
Listed
$294,900
$246/sq ft
Best deal in development. Gated and secure building. Wonderful separation of bedrooms - 1 up 1 down. Will have new carpet, paint, sinks etc. Convenient location near shops, restaurants, hospital, transportation. Cosmopolitan living. LOOK AT THE PRICE !!!
Public Records
Oct 10, 2007
Sold
$269,000
$225/sq ft
bridgeMLS, Bay East AOR, or Contra Costa AOR #22010833
Jun 26, 2002
Sold
$215,000
$179/sq ft
Apr 23, 2002
Listing Removed
—
Apr 16, 2002
Listed
$215,000
$179/sq ft
bridgeMLS, Bay East AOR, or Contra Costa AOR #27114926
Jun 5, 1998
Sold
$90,500
$76/sq ft
Apr 26, 1998
Listing Removed
—
Oct 7, 1997
Listed
$85,000
$71/sq ft
Year
Property tax
Land + Additions
Assessment*
2025
$5,645 (+1.1%)
$164,337 + $176,663
$341,000
2024
$5,582 (+0.6%)
$168,675 + $181,325
$350,000
2023
$5,550 (+10.6%)
$167,711 + $180,289
$348,000
2022
$5,016 (−51.9%)
$168,000 + $180,000
$348,000
2021
$10,436 (+96.7%)
$173,400 + $132,600
$306,000
2020
$5,305 (+25.9%)
$128,820 + $206,113
$334,933
2019
$4,213 (+4.2%)
$127,500 + $204,000
$331,500
2018
$4,043 (+2.8%)
$74,284 + $170,854
$245,138
2017
$3,932 (+1.9%)
$71,400 + $164,220
$235,620
2016
$3,861 (+14.8%)
$71,400 + $164,220
$235,620
2015
$3,364 (+59.6%)
$70,000 + $161,000
$231,000
2014
$2,108 (+34.3%)
$36,431 + $61,569
$98,000
2013
$1,570 (−5.9%)
$36,431 + $61,569
$98,000
2012
$1,668 (−7.8%)
$23,792 + $40,208
$64,000
2011
$1,808 (+8.1%)
$29,368 + $49,632
$79,000
2010
$1,672 (−6.1%)
$35,130 + $59,370
$94,500
2009
$1,782 (−44.8%)
$32,900 + $55,600
$88,500
2008
$3,228
$37,175 + $62,825
$100,000
Tax history for 2121 Vale Rd #125
Year
Property tax
Land + Additions
Assessment*
2025
$5,645 (+1.1%)
$164,337 + $176,663
$341,000
2024
$5,582 (+0.6%)
$168,675 + $181,325
$350,000
2023
$5,550 (+10.6%)
$167,711 + $180,289
$348,000
2022
$5,016 (−51.9%)
$168,000 + $180,000
$348,000
2021
$10,436 (+96.7%)
$173,400 + $132,600
$306,000
2020
$5,305 (+25.9%)
$128,820 + $206,113
$334,933
2019
$4,213 (+4.2%)
$127,500 + $204,000
$331,500
2018
$4,043 (+2.8%)
$74,284 + $170,854
$245,138
2017
$3,932 (+1.9%)
$71,400 + $164,220
$235,620
2016
$3,861 (+14.8%)
$71,400 + $164,220
$235,620
2015
$3,364 (+59.6%)
$70,000 + $161,000
$231,000
2014
$2,108 (+34.3%)
$36,431 + $61,569
$98,000
2013
$1,570 (−5.9%)
$36,431 + $61,569
$98,000
2012
$1,668 (−7.8%)
$23,792 + $40,208
$64,000
2011
$1,808 (+8.1%)
$29,368 + $49,632
$79,000
2010
$1,672 (−6.1%)
$35,130 + $59,370
$94,500
2009
$1,782 (−44.8%)
$32,900 + $55,600
$88,500
2008
$3,228
$37,175 + $62,825
$100,000
*Taxable value of land and structures on it ("additions") is determined regularly by local assessors and does not affect market price.
Public record
Public record
Zoning
Beds
2
Baths
2
Stories
2
Lot width
—
Lot depth
—
Lot size
—
Year renovated
1987
Sq. Ft.
1,198
Year built
1984
Style
Condo/Co-op
County
Contra Costa County
APN
4172500755
Parking Spaces
—
Basement
—
Accessible
—
HOA Dues
—
Garage
—
Features
—
Last updated by owner on Jul 13, 2026.
SP2
San Pablo Avenue Specific Plan District
The purpose of the specific plan zoning district is to designate unique planning areas within the city for which the city council has adopted or requires adoption of a separate planning document a specific plan consistent with the general plan and state law. The contents, requirements, and adoption and amendment procedures for specific plans are listed in Section 17.22.030, Specific plan.
Permitted uses
Include but are not limited to:
No uses permitted by right
Property details
Parking
Parking & Garage Information
Parking Total: 2
Parking Features: Assigned, Garage Door Opener, See Remarks
Interior
Bathroom Information
# of Bathrooms (Total): 2
# of Bathrooms (Full): 2
Other Bathroom Features: Tub w/Shower Over
Bedroom Information
# of Bedrooms (Total): 2
Heating & Cooling
Cooling: Central
Heating: Central
Interior Features
Appliances: Dishwasher, Free Standing Gas Range, Free Standing Refrigerator, Gas Cook Top, Microwave
Fireplaces Total: 1
Fireplace Features: Living Room, Wood Burning
Flooring: Carpet, Laminate
Laundry Features: Laundry Closet, Washer Included
Security Features: Carbon Mon Detector
# of Stories: 2
Room Information
# of Rooms (Total): 5
Room Types: Kitchen, Living Room
Kitchen Features: Granite Counter, Pantry Cabinet
Levels: Two, Three Or More
Main Level: Bedroom(s), Dining Room, Kitchen, Living Room
Upper Level: Bedroom(s), Full Bath(s)
Exterior
Exterior Features
Allows Horses: No
Pool Information
Pool Features: Common Facility, Fenced, See Remarks
Has Private Pool: Yes
Has Spa: No
Property Information
ADU 2nd Unit: No
Property Condition: Updated/Remodeled
Property Type: Residential
Property Sub Type: Condominium
Lot Information
Lot Size Square Feet: 440
Lot Size Acres: 0.0101
Lot Size Source: Assessor Auto-Fill
Lot Features: Gated Community
Utilities
Utilities Information
Utilities: Natural Gas Available, Natural Gas Connected
Sewer: Public Sewer
Electric: 220 Volts in Laundry
Location
HOA Information
Association YN: Yes
Association Name: Collings Management
Association Amenities: Pool
Association Fee: $440
Association Fee Frequency: Monthly
Association Fee Includes: Maintenance Exterior, Maintenance Grounds, Security, Sewer, Trash, Water, Pool
Community Information
Senior Community: No
Public facts
Beds: 2
Baths: 2.0
Sq. Ft.: 1,198
Stories: 2.0
Lot Size: —
Style: Condo/Co-op
Year Built: 1984
Year Renovated: 1987
County: Contra Costa County
APN: 4172500755
Home facts updated by county records on Jul 13, 2026

