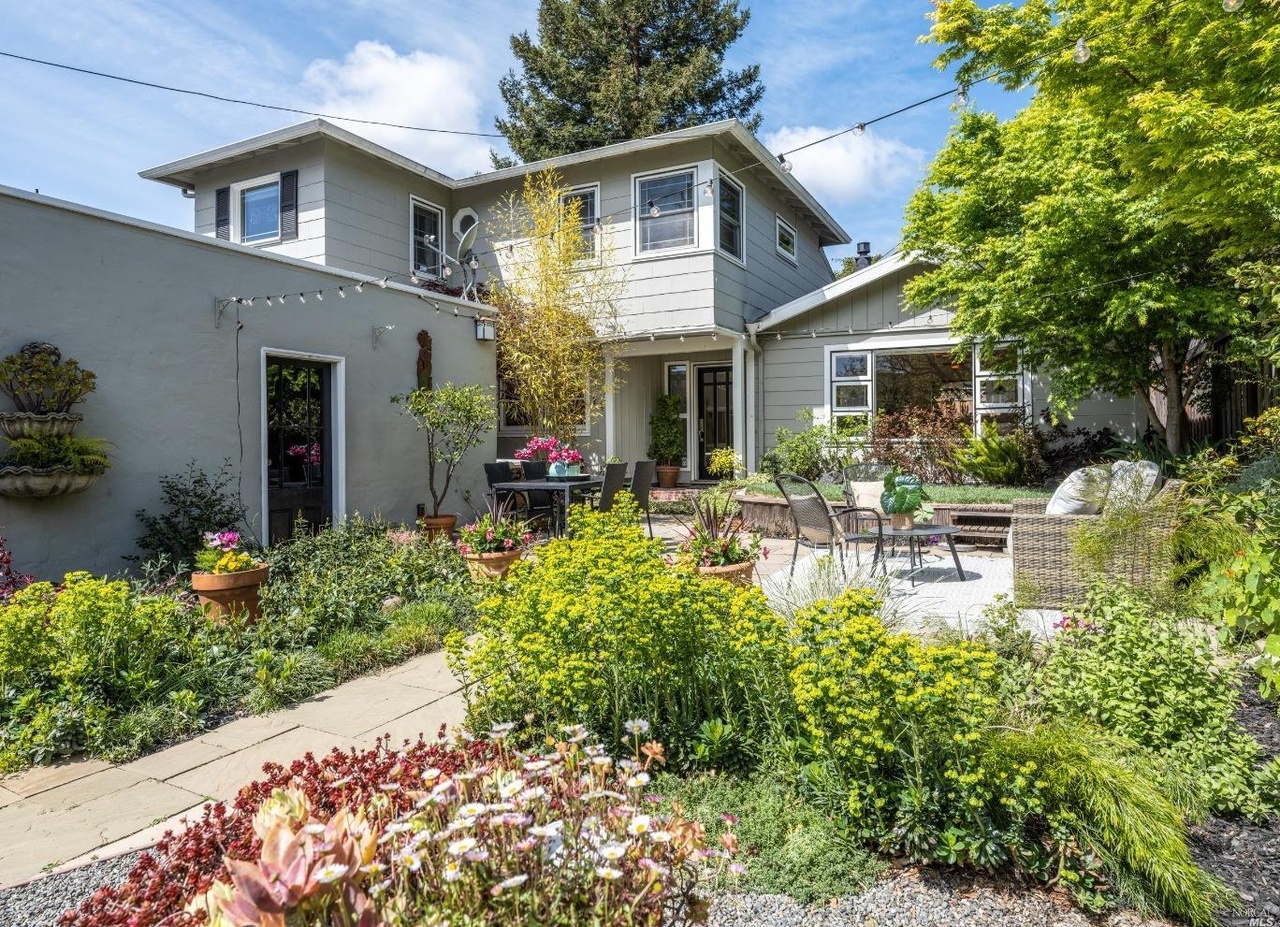
This special property offers a secret garden setting and welcomes you immediately upon opening the entry gate. The home oozes vintage charm & character but with SO MANY modern upgrades & comforts; newly installed central air, and renovated bathrooms and kitchens, to name just a few. A gas fireplace adds coziness to the large living room and the open kitchen with quartz countertops and professional-grade appliances is great for entertaining. Hardwood floors throughout plus lots of natural light streams into the large rooms. Just outside your door, the private garden is a true extension of the living space where you can dine under cafe lights and grow your own vegetables in a fenced garden with raised beds. An inviting hot tub is nestled into a cozy, private nook just off the powder room, perfectly suited for a late-night soak. Sincerely, this is one of the most warm and enchanting homes on the market in this price range and it's not just fixed-up' to sell. It has been lovingly cared for by the current owners and renovated with quality materials and finishes. Enjoy walkability to Whole Foods, Peet's, Trader Joe's, lovely hiking trails, and Dominican Univ events. Welcome to Happy Valley!
Single-familyProperty Type
1900Year Built
4,757 sq ftLot Size
$801Est. Price/Sq.Ft.
2 garage spacesParking
Listed by Carolyn Moren•DRE #01922755• Golden Gate Sotheby's International Realty
•415-505-3013 (agent)
•c.moren@ggsir.com (agent)
Bought with Jacob Zimmerman•DRE #02128796• Compass
The medium-density residential districts provide opportunities for a mixture of residential types, including detached single-family residences, duplexes and multifamily dwellings at medium densities. Desired styles of development within this district include garden apartments and condominiums.; Medium-density multifamily residential districts are included in the medium-density residential land use category with densities ranging from 2,000 sq ft to 3,000 sq ft per dwelling unit.
Permitted uses
Include but are not limited to:
Garden center
Housing-Single unit
Housing-Multiple units
Housing-Senior
Educational/school
Recreation
Park & open space
Oct 16, 2023 • Final
Encroachment online
Replace the sewer lateral from the house to the sewer main in the street.
Plumbing
Aug 3, 2022 • Final
Electric
Install a new electrical meter main with a distribution panel in the same location.
Electrical
Electric meter
Permit history is from public records and may be incomplete or inaccurate. Redfin and its agents make no representations about the property condition or permit status. Buyers should independently verify all information.
Property details
Parking
Parking & Garage Information
Parking Total: 4
Parking Features: Attached, Garage Door Opener
Garage Spaces: 2
Interior
Bathroom Information
# of Bathrooms (Total): 3
# of Bathrooms (Full): 2
# of Bathrooms (Partial): 1
Bedroom Information
# of Bedrooms (Total): 4
Heating & Cooling
Cooling: Ceiling Fan(s), Central
Heating: Central, Electric
Interior Features
Appliances: Built-In Gas Range, Dishwasher, Free Standing Gas Range
Fireplaces Total: 1
Fireplace Features: Gas Piped, Gas Starter, Insert
Flooring: Tile, Wood
Laundry Features: Dryer Included, Inside Area, Washer Included
# of Stories: 3
Room Information
Kitchen Features: Pantry Closet, Stone Counter
Levels: Multi/Split
Main Level: Dining Room, Kitchen, Living Room, Partial Bath(s), Street Entrance
Upper Level: Bedroom(s), Full Bath(s)
Exterior
Exterior Features
Allows Horses: No
Exterior Features: Entry Gate
Fencing: Fenced
Pool Information
Has Private Pool: No
Has Spa: Yes
Spa Features: Spa/Hot Tub Built-In
Property Information
ADU 2nd Unit: No
Property Condition: Updated/Remodeled
Property Type: Residential
Property Sub Type: Single Family Residence
Lot Information
Lot Size Square Feet: 4,757
Lot Size Acres: 0.1092
Lot Size Source: Assessor Auto-Fill
Lot Features: Auto Sprinkler Front, Garden
Utilities
Utilities Information
Utilities: Cable Available, Internet Available, Natural Gas Connected
Sewer: Public Sewer
Location
HOA Information
Association YN: No
Community Information
Senior Community: No
Public facts
Beds: 4
Baths: 2.0
Sq. Ft.: 1,785
Stories: —
Lot Size: 4,757 square feet
Style: Single Family Residential
Year Built: 1900
Year Renovated: 1945
County: Marin County
APN: 014-061-11
Home facts updated by county records on Oct 12, 2026
Around this home
Schools
Coleman Elementary School
Public K-5 • Assigned • 0.4mi
7/10
James B. Davidson Middle School
Public 6-8 • Assigned • 0.8mi
6/10
San Rafael High School
Public 9-12 • Assigned • 0.3mi
6/10
Provided by GreatSchools
Lifestyle
Provided by Walk Score and Local Logic
Climate risks
1/10 Flood Factor
Minimal risk of a flood reaching the building in the next 30 years
2/10 Fire Factor
0.00% chance of being in a wildfire in next 30 years
4/10 Heat Factor
7 days above 85° expected this year, 15 days in 30 years
1/10 Wind Factor
Minimal risk of severe winds over next 30 years
8/10 Air Factor
15 unhealthy days expected this year, 15 days in 30 years
Provided by First Street
Historical weather
San Rafael, CA • 94901
Average low and high temperatures (°F)
59
42
61
45
69
48
67
47
72
50
75
52
76
55
80
55
77
57
74
52
62
47
55
44
Jan
Feb
Mar
Apr
May
Jun
Jul
Aug
Sep
Oct
Nov
Dec
Sun exposure
In this area, properties receive around 10.6 hours in
June and 5 hours in December, placing it above the
U.S. average for solar exposure.
10.6 hrs
5 hrs
JuneDecember
Provided by Shadowmap
Estimated sale price
$1.36M – $1.64M
Reach more buyers when you sell with Redfin. Save up to $14,294 in fees.3 minutes to get started.

