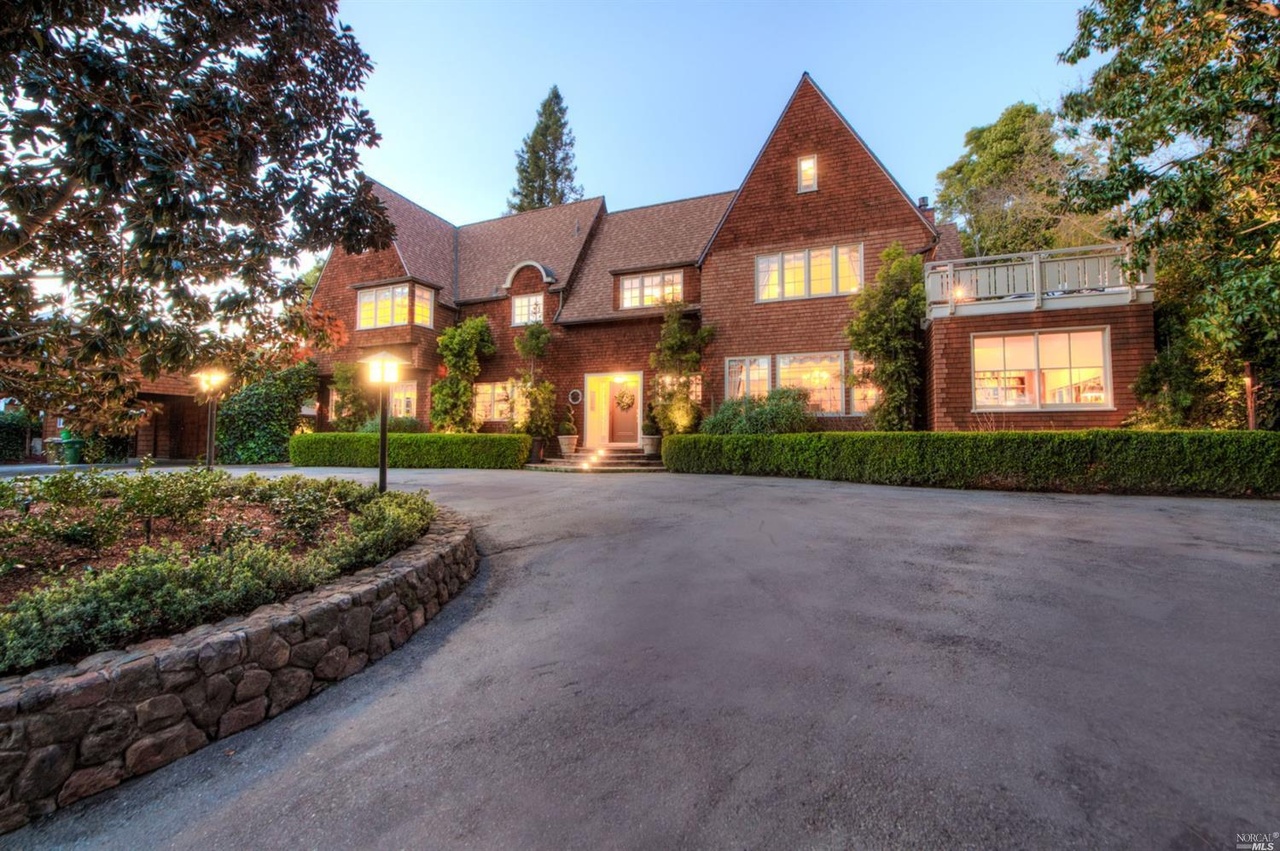
Built during the Gilded Age, Magnolia House is memorable for its iconic stature & confident roof tops. Refinement typical of early 1900 architecture is expressed through period molding & mullioned windows overlooking magnificent gardens. This spectacular property includes, gorgeous formal living & dining rooms, chefs' kitchen, 2 family rooms, library, game room, pool house and a workshop. The grounds will amaze you w/ fountains, bocce court, fruit grove, vegetable garden, private covered brick patio with outdoor barbecue, plus a large pool.
Multi-familyProperty Type
1903Year Built
0.76 acresLot Size
$665Est. Price/Sq.Ft.
Listed by Lisa Garaventa•DRE #01399273• Golden Gate Sotheby's International Realty
•415-518-2772 (agent)
•l.garaventa@ggsir.com (agent)
Bought with Chris Backer•DRE #01932001• Corcoran Icon Properties
*Taxable value of land and structures on it ("additions") is determined regularly by local assessors and does not affect market price.
Public record
Public record
Zoning
Permits
Beds
6
Baths
5
Stories
—
Lot width
—
Lot depth
—
Lot size
0.59 Acres
Year renovated
1987
Sq. Ft.
6,760
Year built
1903
Style
Single Family Residential
County
Marin County
APN
015-051-47
Parking Spaces
—
Basement
—
Accessible
—
HOA Dues
—
Garage
—
Features
—
Last updated by owner on Jul 13, 2026.
R20
Single-Family Residential District
The single-family residential districts provide opportunities for low-density, detached single-family residential development. Development densities are based on existing development patterns in the area and environmental site constraints. In hillside areas, development shall conform to the hillside development standards and review procedures established in Chapter 14.12, Hillside Development Overlay District.; Single-family residential districts include hillside resource residential land use categories with minimum densities of 2 or more acres for minimum lot sizes; hillside residential and residential estate categories with densities from 20,000 sq ft to 2 acre lot minimums; and low-density residential land use categories with densities ranging from 5,000 sq ft to 20,000 sq ft lot minimums.
Permitted uses
Include but are not limited to:
Garden center
Housing-Single unit
Housing-Multiple units
Housing-Senior
Educational/school
Recreation
Park & open space
Mar 16, 2026 • Final
Building
Remodel
Mar 13, 2026 • Final
Building
Remodel a powder room.
Bathroom
Remodel
Permit history is from public records and may be incomplete or inaccurate. Redfin and its agents make no representations about the property condition or permit status. Buyers should independently verify all information.
Property details
Interior
Bathroom Information
# of Bathrooms (Total): 6
# of Bathrooms (Full): 4
# of Bathrooms (Partial): 2
Master Bathroom Features: Tub
Other Bathroom Features: Shower Stall(s), Skylight/Solar Tube, Tub w/Shower Over
Bedroom Information
# of Bedrooms (Total): 6
Heating & Cooling
Cooling: Wall Unit(s)
Heating: Baseboard, Fireplace(s), Radiant
Interior Features
Appliances: Dishwasher, Hood Over Range
Fireplace Features: Dining Room, Family Room, Gas Piped, Living Room

