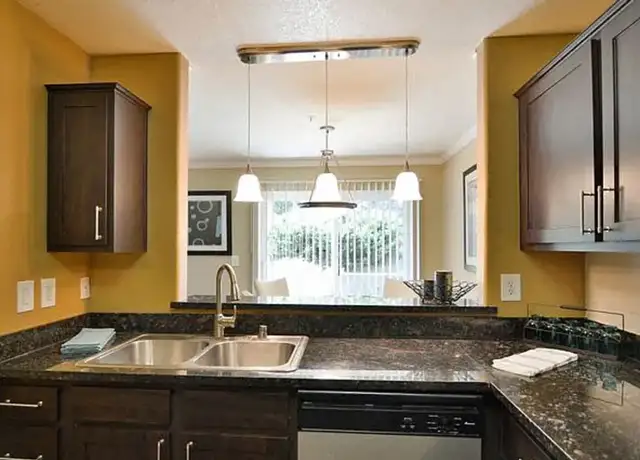
This recently renovated condo/Townhouse is a 2bd/1.5ba boasting over 1350 sq. ft +/- of living space with a great floor plan. Brand new finishes throughout!! The home is also a couple blocks to award winning Mary E Silviera school, Dixie school district and just a hop to the local market. Your easy access to and from the freeway rounds out the amenities. Also, located at the base of Big Rock Ridge and the new Ponti multi-use trail for outdoor recreation. The downstairs level features an open floor plan with living room, dining area, updated galley kitchen opens to dining room and offers stone counter tops, great storage, and stainless steel appliances. plenty of prep area and loads of counter space, not to mention lots and lots of gorgeous cabinet space, Two Bedrooms upstairs. Both bedrooms are spacious and can accommodate king sized beds and some bedroom furniture. They also have ample good closet space and share a full bath with newly installed tub/shower w/ sliding doors, toilet, vanity, and lighting fixtures. If you didn't have enough storage downstairs, then you'll be shocked when you find another large walk-in closet in the upstairs hallway separate from the linen closet! Other features include: Private garage w additional storage room, W/D, 1/2 bath downstairs. Community offers: Community pool, tennis courts, and if you have little ones, let them go wild in the Tot-Lot! Like-New Upgrades include: Vinyl Plank Flooring downstairs Quartz countertops Shaker Cabinets with so much space Like-new appliances (refrigerator, microwave, stove, dishwasher, washer and dryer). Like-new toilets, sinks, bath vanities Like-newCarpet throughout stairs and upstairs Dual pane Windows and Sliding Glass Doors Roof less than 3 years old New furnace and Central AC (2021) (*Note--although garage is a two car garage, some vehicles will not fit inside WHEN the door is closed*) If you have any specific questions about this property, please call or text Rebecca at (415) 915-7085. Sign up to get HOT new rental listings from our team direct to your inbox each week!! https://www.foundationhomes.com/tenants/#rental-feed-header Application Criteria includes 700+FICO score. Review all criteria here on our APPLY NOW link: https://www.foundationhomes.com/tenants/apply-now/ ANIMAL POLICY: Pet may be considered on a case-by-case basis for well-qualified applicant(s) unless otherwise noted. Pet Application and monthly Pet Admin fee for approved pet(s) are required unless otherwise noted. Monthly pet admin is $60 per approved cat and/or $100 per approved dog unless otherwise noted. Assistive animals are always permitted and are approved with legal documentation. No Pet Admin fee applies for Assistive animals. Individual terms may vary based on property and management options; please inquire. ADDITIONAL TERMS: No smoking. Please expect a $55.00 application processing fee per adult. Renter's Liability Insurance required. Filter changing fee/policy applies. -------> Also available: Members-Only Access to Private Listings "COMING SOON" Pocket List: https://properties.foundationhomes.com/coming-soon Foundation Homes: Performance Built Property Management for Results Driven Investors. Listed By: Christopher Barrow, Broker + Team Foundation Homes Property Management Leasing ~ Management ~ Sales ~ Investments DRE #01885922 ****AUTOMATED SHOWING INSTRUCTIONS:***** Please use the following link to view available times and request an appointment 24/7 online: https://app.tenantturner.com/listings/foundationrentalsandrelocationinc -OR- (415) 484-1940 - Automated Schedule Request Hotline - 24/7 (415) 507-9600 - New Client Inquiries Need to talk to us? Please call (415) 507-9600 ext 8 for our awesome receptionists. Please call during normal business hours M-F for fastest response! AGENTS/BROKERS: If listed on MLS, please consult agent instructions for showing/application instructions. Cooperating compensation varies by listing and is offered only as published on MLS listings
Amenities
In-unit amenities
These amenities may not be available for every unit
View estimated energy costs and solar savings for this home
Internet
View Internet plans and providers available for this home
Provided by Down Payment Resource, RateUpdate.com, EnergySage, and AllConnect
Property details
Interior
Heating & Cooling
Heating Type: Central
Fireplace Information
# of Fireplaces: 1
Has Fireplace
Exterior
Exterior Information
Building Style Type: Colonial
Building Construction Quality: Good
Property Information
Subdivision Name: MILLER CRK
Living Sq. Ft: 1,352
Building Sq. Ft: 1,352
# of Units: 1
Lot Information
# of Buildings: 1
Land Sq. Ft: 7,650
Legal Lot Number: 64
Municipality Name: DIXIE SCHOOL AREA (MARINWOOD)
Acres: 0.1756
County Use Description: CONDO/TOWNHSE/ETC-ATTACHED SFR
Financial
Assessor Information
Assessment Year: 2026
Tax Area: DIXIE SCHOOL AREA (MARINWOOD)
Public facts
Beds: 2
Baths: 2.0
Sq. Ft.: 1,352
Stories: —
Lot Size: —
Style: Condo/Co-op
Year Built: 1974
Year Renovated: 1975
County: Marin County
APN: 164-531-26
Home facts updated by county records on Oct 19, 2026
Sale and tax history for 74 Windstone Dr
Sale History
Tax History
Date
Event
Price
TENANTTURNER2 #2
Oct 2, 2026
Rental Removed
$4,300
$3/sq ft
Sep 6, 2026
Listed for Rent
$4,300
$3/sq ft
Aug 10, 2025
Rental Removed
$3,985
$3/sq ft
Jul 30, 2025
Price Changed
$3,985
$3/sq ft
Jul 3, 2025
Price Changed
$4,100
$3/sq ft
Jun 5, 2025
Listed for Rent
$4,285
$3/sq ft
APPFOLIO #1
Aug 31, 2023
Rental Removed
$3,745
$3/sq ft
Aug 24, 2023
Price Changed
$3,745
$3/sq ft
Year
Property tax
Land + Additions
Assessment*
2026
$6,117 (+4.1%)
$4,088 + $195,047
$199,135
2025
$5,877 (+4.2%)
$4,088 + $195,047
$199,135
2024
$5,640 (+3.4%)
$4,008 + $191,223
$195,231
2023
$5,456 (+4.9%)
$3,929 + $187,475
$191,404
2022
$5,199 (+21.3%)
$3,852 + $183,799
$187,651
2021
$4,285 (+2.8%)
$3,777 + $180,195
$183,972
2020
$4,171 (+6.2%)
$3,703 + $116,663
$120,366
2019
$3,926 (+2.5%)
$3,665 + $115,467
$119,132
2018
$3,830 (+6.8%)
$3,593 + $113,203
$116,796
2017
$3,585 (+2.8%)
$3,443 + $108,804
$112,247
2016
$3,486 (+4.4%)
$3,443 + $108,804
$112,247
2015
$3,340 (+6.8%)
$3,376 + $106,671
$110,047
2014
$3,127 (+0.7%)
$3,260 + $103,011
$106,271
2013
$3,105 (+1.7%)
$3,260 + $103,011
$106,271
2012
$3,054 (+7.7%)
$3,245 + $102,546
$105,791
2011
$2,836 (+5.7%)
$3,182 + $100,536
$103,718
2010
$2,683 (+5.8%)
$3,119 + $98,564
$101,683
2009
$2,536 (+9.5%)
$3,096 + $97,828
$100,924
2008
$2,315
$3,103 + $98,061
$101,164
Around this home
Schools Near 74 Windstone Dr
K - 12
Preschool & daycare
7/10
Mary E. Silveira Elementary School
Public, K-5 • Assigned • 0.1mi
10/10
Miller Creek Middle School
Public, 6-8 • Assigned • 0.5mi
9/10
Terra Linda High School
Public, 9-12 • Assigned • 2.5mi
Provided by GreatSchools
About
Marinwood
Marinwood, located between Miller Creek and Lucas Valley Road, is a residential and hillside Lucas Valley-Marinwood neighborhood with mid-century ranch homes and oak-dotted open space. The neighborhood’s character concentrates around the Marinwood Plaza area on Miller Creek Road, where a low-key strip of local shops and everyday errands sets the tempo. Community pillars include Marinwood Market, Marinwood Community Center, and the Marinwood–Lucas Valley Library. Streets curve along gentle slopes, with many homes oriented to ridgelines and valley views. Sidewalk strolls and bike loops connect to trailheads and playing fields, giving daily routines a outdoors-forward rhythm. The setting feels tucked into the North Bay’s greenbelt, with Highway 101 close by but visually buffered by trees and terrain.
Provided by Walk Score and Local Logic
Public facts and zoning for 74 Windstone Dr
Beds
2
Baths
2
Sq. Ft.
1,352
Stories
—
Lot Size
—
Style
Condo/Co-op
Year Built
1974
Year Renovated
1975
County
Marin County
APN
164-531-26
Home facts updated by county records on Oct 19, 2026.
Additional resources
Zoning
Working on getting current and accurate zoning information for this home.Learn more
Climate risks
1/10 Flood Factor
Minimal risk of a flood reaching the building in the next 30 years
4/10 Fire Factor
1% chance of being in a wildfire in next 30 years
3/10 Heat Factor
7 days above 88° expected this year, 18 days in 30 years
1/10 Wind Factor
Minimal risk of severe winds over next 30 years
8/10 Air Factor
15 unhealthy days expected this year, 15 days in 30 years
Provided by First Street
Thinking of selling?
Estimated sale price
$689,000 – $833,000
Reach more buyers when you sell with Redfin. Plus, you'll save $7,243 in fees.
All information is deemed reliable but not guaranteed. Redfin and its affiliates may receive compensation if you contact a rental property or sign a lease.
In-unit amenities
These amenities may not be available for every unit