Apply for this rental with RentSpree: https://apply.link/w4_kMQg
Property Representative: Staci Tate
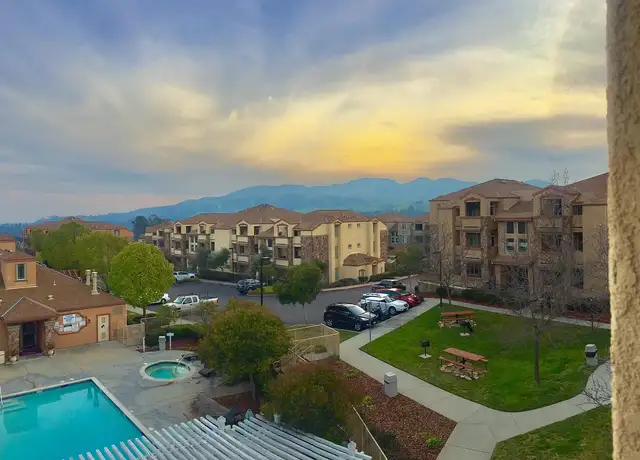
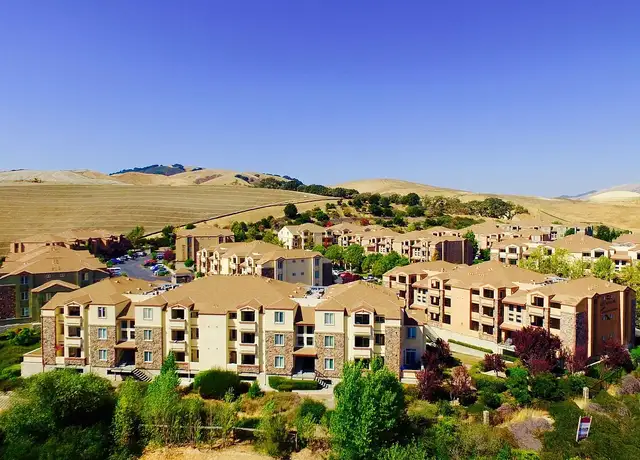
Discover a charming rental opportunity in the desirable San Ramon district of California. This inviting property is ideally located near several excellent restaurants and department stores, ensuring that all your shopping and dining needs are just moments away. Plus, with convenient access to San Ramon Regional Medical Center, On Track Learning, and Brave Christian Schools, you'll appreciate the proximity to essential services and educational institutions.
Key property features include a well-designed layout with central heating and cooling, air conditioning, and ceiling fans, ensuring year-round comfort.
While rent does not include utilities such as gas, electricity, cable, internet, water, heat, trash service, or yard maintenance, the property offers a personal touch that allows you to create your own space.
Don't miss out on this fantastic rent...
Amenities
In-unit amenities
These amenities may not be available for every unit
View estimated energy costs and solar savings for this home
Internet
View Internet plans and providers available for this home
Provided by Down Payment Resource, RateUpdate.com, EnergySage, and AllConnect
Property details
Interior
Room Information
# of Rooms: 10
Exterior
Property Information
Subdivision Name: HILLCREST/THE PRESERVE SUB 945
Living Sq. Ft: 2,276
Ground Floor Sq. Ft: 666
Building Sq. Ft: 2,276
# of Stories: 2
Legal Description: T9456 L266 U100
Parking & Garage Information
Garage/Parking Sq. Ft: 504
Lot Information
# of Buildings: 1
Land Sq. Ft: 1,048
Legal Lot Number: 266
Acres: 0.0241
County Use Description: CONDOMINIUM
Financial
Assessor Information
Assessment Year: 2026
Public facts
Beds: 4
Baths: 4.0
Sq. Ft.: 2,276
Stories: 2.0
Lot Size: —
Style: Condo/Co-op
Year Built: 2021
Year Renovated: 2022
County: Contra Costa County
APN: 2088601584
Home facts updated by county records on Jul 13, 2026
Sale and tax history for 12101 Almeria Way
Sale History
Tax History
Date
Event
Price
RENTSPREE #2
Aug 20, 2026
Rental Removed
$5,200
$2/sq ft
Jul 22, 2026
Listed for Rent
$5,200
$2/sq ft
MLSListings #ML81911758
Feb 14, 2023
Sold
$1,213,000
$533/sq ft
Jan 18, 2023
Pending
—
Dec 30, 2022
Contingent
—
Dec 19, 2022
Price Changed
$1,228,000
$540/sq ft
Oct 28, 2022
Listed
$1,258,000
$553/sq ft
+39
San Francisco MLS #81911758
Feb 14, 2023
Sold
$1,213,000
$533/sq ft
Oct 28, 2022
Listed
$1,228,000
$540/sq ft
Sumptuously Brand-New Three-Story Townhome with Three Primary Bedrooms! Nestled in an amenity-rich community, this 4BR/3.5BA, 2,269sqft residence offers a quiet lifestyle, while also being a short distance from Mt. Diablo, the Iron Horse Trail, and all the advantages of the exciting Bay area. Never before occupied and built in 2022 by Lennar, the home features wood floors, an open floorplan, premium finishes, a spacious living room, and an open concept chefs kitchen with new GE stainless-steel appliances, granite counters, and soft-close shaker cabinets. Magnificently oversized, the main primary bedroom dazzles with an enviable closet and an en suite boasting a soaking tub, dual sink vanity w/ quartz counters, and a shower. Two additional primary suites add versatility, while the 3rd floor accommodates with a 4th bedroom and a loft. Other features: 2-car garage, laundry room, community pool, clubhouse, sports courts, and parks, near shops, I-680, and schools, and more! Call for a tour!
Year
Property tax
Land + Additions
Assessment*
2025
$16,662 (+1.9%)
$628,161 + $614,839
$1,243,000
2024
$16,349 (+2.8%)
$637,765 + $624,240
$1,262,005
2023
$15,910 (+114.4%)
$625,260 + $612,000
$1,237,260
2022
$7,422 (+56.4%)
$725,000 + $500,000
$1,225,000
2021
$4,745
$464,030 + $22,000
$486,030
Around this home
Schools
Places
Transit
10/10
Twin Creeks Elementary School
Public, K-5 • Assigned • 0.9mi
10/10
Iron Horse Middle School
Public, 6-8 • Assigned • 2.0mi
10/10
California High School
Public, 9-12 • Assigned • 3.5mi
Provided by GreatSchools
About Bollinger
Canyon
Bollinger Canyon, located between Mount Diablo State Park and the I-680 corridor, is a hillside and golf-adjacent Danville neighborhood with open-space trailheads and broad valley views. The neighborhood’s energy concentrates at the Crow Canyon Rd and Bollinger Canyon Rd junction, where commuter traffic, trail gear, and post-round meetups set the tempo. Large-lot homes and newer planned enclaves share curving streets framed by oaks and ridgelines. The Club at Blackhawk and Blackhawk Plaza serve as social anchors, pairing fairways with a polished retail-and-dining promenade. Las Trampas Regional Wilderness and nearby trail spurs keep the landscape close at hand. Evenings read quiet and residential, with the hills holding the skyline.
Provided by Walk Score and Local Logic
Public facts and zoning for 12101 Almeria Way
Beds
4
Baths
4
Sq. Ft.
2,276
Stories
2
Lot Size
—
Style
Condo/Co-op
Year Built
2021
Year Renovated
2022
County
Contra Costa County
APN
2088601584
Home facts updated by county records on Jul 13, 2026.
Additional resources
Zoning
Working on getting current and accurate zoning information for this home.Learn more
Local insights from Redfin agents
During the last 30 days, San Ramon's market has remained balanced. Buyers enjoy more choices and negotiating opportunities, while seller continuing seeing strong demand for turnkey homes with modern upgrades, functional layout and desirable...
San Ramon is best known for its seamless mix of outdoor recreation and modern conveniences. City Center Bishop Ranch is a major hub for dining, boutique shopping, and weekend events, while the Iron Horse Trail runs right through town, making it super...
San Ramon properties move fast, going pending in just 14 days. With fierce competition at the $1.6M median price, multiple offers and waived contingencies are the norm. Buyers must act decisively and submit their strongest offer immediately to win.
All information is deemed reliable but not guaranteed. Redfin and its affiliates may receive compensation if you contact a rental property or sign a lease.
In-unit amenities
These amenities may not be available for every unit