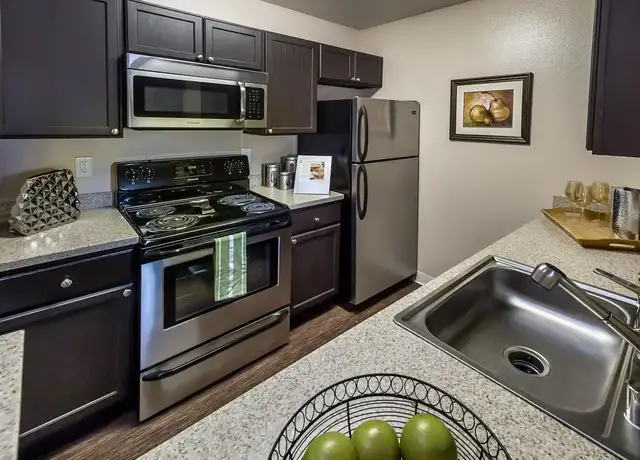
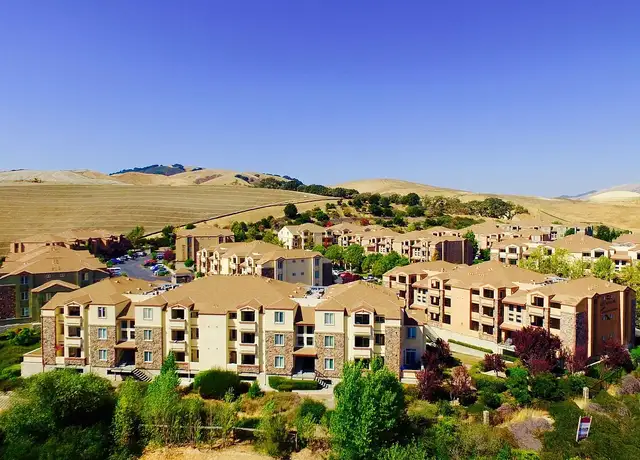
Experience luxury living in the prestigious gated community of Norris Canyon Estates. This exceptional estate offers nearly 6,000 square feet of elegant living space with sweeping valley views, a private pool, and access to resort-style community amenities. The thoughtfully designed floor plan features spacious bedroom suites, a dedicated office, multiple living and entertaining areas, and a gourmet kitchen equipped with premium appliances, dual ovens, a built-in refrigerator, and abundant cabinetry. Expansive windows and French doors fill the home with natural light while showcasing the surrounding hillsides and open-space views. Step outside to your own private backyard retreat featuring a sparkling swimming pool, ideal for entertaining, relaxing, and enjoying the beautiful San Ramon climate year-round. Pool service, landscaping service, and solar are all included in the rent, providing a truly low-maintenance luxury lifestyle. Additional upgrades include solar power, two EV chargers, built-in family room speakers, and a spacious multi-car garage. Residents also enjoy access to Norris Canyon Estates amenities, including a clubhouse, community pool, tennis courts, basketball courts, and scenic walking trails. Conveniently located near top-rated San Ramon Valley schools, Bishop Ranch, City Center, shopping, dining, and major commuter routes. Luxury, privacy, and resort-style living in one of San Ramon's most sought-after gated communities. Rent: $9,995/month Security Deposit ranges from $9,995 to $19,990. Applicants who meet all the Basic Criteria are eligible for the minimum deposit. Applicants that do not meet all the Basic Criteria, but exceed the Minimum Criteria, may be approved with a higher security deposit and monthly risk mitigation fee, equals to 3% of the monthly rent. Lease Terms: 1-Year Lease: $9,995/month 2-Year Lease: $9,995/month for Year 1 and $9,995/month for Year 2 Pet Policy: Pets are not allowed. Applicants with or without pets are required to undergo pet screening at https://stowersrealestate.petscreening.com/. There is no fee if you have an ESA animal or if you don't own a pet. Renters Insurance: Required with $300,000.00 liability limit Refrigerator: included Washer/Dryer: included Parking: Garage Utilities Included: none Do not schedule an appointment or submit an application on Zillow. Rentvine: This is the software we utilize for processing our applications. Tenant Turner: This software is utilized to arrange an appointment for you to visit the property. Feel free to contact us at (925) 393-0331/operations@stowersrealestate.com if you have any questions or concerns. Showings are available by appointment only. Schedule a showing online by clicking the "Schedule Viewing". The property is professionally managed by Stowers Real Estate. Leasing Contact: Cristina Stowers (DRE# 01821780) READ THIS IMPORTANT INFORMATION BEFORE YOU SCHEDULE A SHOWING Please review the Rental Criteria before you submit a rental application. There is a $35/adult non-refundable application fee and ALL adults residing in the property must apply. We will (1) verify your identification; (2) check your credit report, unless you receive a Government Rent Subsidy and request to provide verifiable alternative evidence instead of a credit report no later than when the application is submitted; (3) verify your household income and employment, if applicable; (4) verify your rental history with previous landlords; (5) we will conduct a nationwide search for eviction records; and (6) run a criminal report. Most applications are processed in 1-3 business days from the date we receive a completed application and all supporting documentation. Security Deposits are calculated using a risk-based model. Applicants who meet all the Basic Criteria may be approved at the advertised security deposit amount. Applicants who do not meet the Basic Criteria but exceed the Minimum Criteria may be approved with a higher security deposit, not to exceed the l
Amenities
In-unit amenities
These amenities may not be available for every unit
View estimated energy costs and solar savings for this home
Internet
View Internet plans and providers available for this home
Provided by Down Payment Resource, RateUpdate.com, EnergySage, and AllConnect
Property details
Interior
Room Information
# of Rooms: 13
Exterior
Pool Information
Has Pool
Property Information
Subdivision Name: SUBDIVISION 7996
Living Sq. Ft: 5,838
Ground Floor Sq. Ft: 3,344
Building Sq. Ft: 5,838
# of Stories: 2
Legal Description: T7996 L40
Parking & Garage Information
Garage/Parking Sq. Ft: 1,202
Lot Information
# of Buildings: 1
Land Sq. Ft: 17,322
Legal Lot Number: 40
Acres: 0.3977
Zoning Code: P-1
County Use Description: SINGLE FAMILY DETACHED WITH MA
Financial
Assessor Information
Assessment Year: 2026
Public facts
Beds: 6
Baths: 7.0
Sq. Ft.: 5,838
Stories: 2.0
Lot Size: 0.4 acres
Style: Single Family Residential
Year Built: 2014
Year Renovated: 2014
County: Contra Costa County
APN: 2113700187
Home facts updated by county records on Jul 13, 2026
Sale and tax history for 3315 Ashbourne Cir
Sale History
Tax History
Date
Event
Price
TENANTTURNER2 #2
Jul 16, 2026
Rental Removed
$9,995
$2/sq ft
Jul 2, 2026
Listed for Rent
$9,995
$2/sq ft
APPFOLIO #1
Apr 15, 2026
Rental Removed
$9,500
$2/sq ft
Mar 19, 2026
Price Changed
$9,500
$2/sq ft
Feb 24, 2026
Listed for Rent
$9,950
$2/sq ft
Aug 13, 2024
Rental Removed
$9,500
$2/sq ft
Aug 2, 2024
Listed for Rent
$9,500
$2/sq ft
Year
Property tax
Land + Additions
Assessment*
2025
$27,329 (+2.1%)
$980,705 + $1,288,325
$2,269,030
2024
$26,772 (+1.5%)
$961,476 + $1,263,064
$2,224,540
2023
$26,381 (+3.1%)
$942,624 + $1,238,299
$2,180,923
2022
$25,585 (−1.8%)
$924,142 + $1,214,019
$2,138,161
2021
$26,063 (+0.9%)
$906,022 + $1,190,215
$2,096,237
2020
$25,836 (+1.1%)
$888,257 + $1,166,878
$2,055,135
2019
$25,558 (+3.6%)
$879,150 + $1,154,914
$2,034,064
2018
$24,664 (+8.0%)
$861,912 + $1,132,269
$1,994,181
2017
$22,829 (+3.1%)
$828,444 + $998,302
$1,826,746
2016
$22,136 (+3.2%)
$828,444 + $998,302
$1,826,746
2015
$21,443 (+211.5%)
$812,200 + $939,512
$1,751,712
2014
$6,883 (+24.9%)
$404,276
2013
$5,509 (+2.8%)
$404,276
2012
$5,362 (+1.8%)
$402,449
2011
$5,268 (+1.2%)
$394,558
2010
$5,204
$386,822
2009
$5,200 (−0.8%)
$383,931
2008
$5,242
$384,844
Around this home
Schools
Places
Transit
10/10
Bollinger Canyon Elementary School
Public, K-5 • Assigned • 1.4mi
10/10
Iron Horse Middle School
Public, 6-8 • Assigned • 2.4mi
10/10
California High School
Public, 9-12 • Assigned • 2.3mi
Provided by GreatSchools
About Norris Canyon
Estates
Norris Canyon Estates, located between San Ramon Valley Boulevard and Crow Canyon Road, is a gated and hillside Norris Canyon neighborhood with winding private drives and canyon-view homes. The streets trace the folds of Norris Canyon, with Mediterranean-inspired facades and large lots set against oak-dotted slopes. The neighborhood’s character concentrates at the Norris Canyon Road gatehouse, where quiet lanes meet trailhead energy and weekend cyclists pass in small clusters. A short drive away, Canyon Lakes Golf Course & Brewery sets a clubhouse-and-patio rhythm for afternoons. Bishop Ranch’s City Center adds a polished mix of dining and retail in a modern plaza setting. Las Trampas Regional Wilderness frames the backdrop with ridgelines and long, open-sky hikes.
Provided by Walk Score and Local Logic
Public facts and zoning for 3315 Ashbourne Cir
Beds
6
Baths
7
Sq. Ft.
5,838
Stories
2
Lot Size
0.4 Acres
Style
Single Family Residential
Year Built
2014
Year Renovated
2014
County
Contra Costa County
APN
2113700187
Home facts updated by county records on Jul 13, 2026.
Additional resources
Zoning
Working on getting current and accurate zoning information for this home.Learn more
Climate risks
1/10 Flood Factor
Minimal risk of a flood reaching the building in the next 30 years
5/10 Fire Factor
5% chance of being in a wildfire in next 30 years
3/10 Heat Factor
7 days above 94° expected this year, 14 days in 30 years
1/10 Wind Factor
Minimal risk of severe winds over next 30 years
7/10 Air Factor
12 unhealthy days expected this year, 12 days in 30 years
Provided by First Street
Thinking of selling?
Estimated sale price
$3.37M – $4.08M
Reach more buyers when you sell with Redfin. Plus, you'll save $35,450 in fees.
All information is deemed reliable but not guaranteed. Redfin and its affiliates may receive compensation if you contact a rental property or sign a lease.
In-unit amenities
These amenities may not be available for every unit