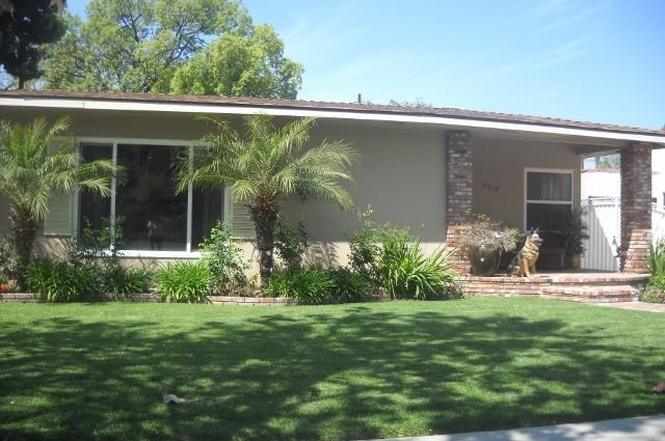
Rare opportunity to own a chic Mid-Century home on one of the most sought after, tree-lined streets in historic Floral Park. Before even stepping inside, you see the large, eastward-facing windows that welcome the morning sunlight. The brick porch outside is the perfect spot to sip your morning Joe and take in the neighborhood’s natural and architectural beauty. Inside, you find the spacious living room and bold, Mid-Century brick fireplace. The room’s wall of windows tempt you to gaze outside into your well-manicured lawn and at the mature maple trees. Generously sized kitchen features stainless steel appliances, thick granite countertops, and cabinets galore. Large dining room has 2 more huge windows. The open floor plan is ideal for entertaining, and has wood style flooring for easy maintenance. HUGE master suite with French doors leading to a private outdoor nook. Master bath has granite countertops and spacious walk-in shower with 2 showerheads. The generously-sized guest bedrooms have large windows, one with connecting half-bath. Remodeled guest bath with stone countertops, dual sinks, and a wall of glass bricks to let natural light in. Whether you are looking for privacy or to entertain, you will fancy this backyard! 2 brick covered patios with a built-in BBQ, stovetop, and sink. Tall bushes surround almost all sides of this yard giving it a cozy, secluded feeling. Room to park an RV. Floral Park, full of vintage homes is close to OCSA, Main Place Mall, and DTSA.
Single-familyProperty Type
1953Year Built
6,780 sq ftLot Size
$646Est. Price/Sq.Ft.
2 garage spacesParking
Listed by Sandra DeAngelis•DRE #00960016• Seven Gables Real Estate
Bought with Ken McCord•DRE #00888498• Seven Gables Real Estate
Rare opportunity to own a chic Mid-Century home on one of the most sought after, tree-lined streets in historic Floral Park. Before even stepping inside, you see the large, eastward-facing windows that welcome the morning sunlight. The brick porch outside is the perfect spot to sip your morning Joe and take in the neighborhood’s natural and architectural beauty. Inside, you find the spacious living room and bold, Mid-Century brick fireplace. The room’s wall of windows tempt you to gaze outside into your well-manicured lawn and at the mature maple trees. Generously sized kitchen features stainless steel appliances, thick granite countertops, and cabinets galore. Large dining room has 2 more huge windows. The open floor plan is ideal for entertaining, and has wood style flooring for easy maintenance. HUGE master suite with French doors leading to a private outdoor nook. Master bath has granite countertops and spacious walk-in shower with 2 showerheads. The generously-sized guest bedrooms have large windows, one with connecting half-bath. Remodeled guest bath with stone countertops, dual sinks, and a wall of glass bricks to let natural light in. Whether you are looking for privacy or to entertain, you will fancy this backyard! 2 brick covered patios with a built-in BBQ, stovetop, and sink. Tall bushes surround almost all sides of this yard giving it a cozy, secluded feeling. Room to park an RV. Floral Park, full of vintage homes is close to OCSA, Main Place Mall, and DTSA.
Public Records
May 30, 2013
Sold
$590,000
$286/sq ft
CRMLS #PW13058592
May 31, 2013
Sold
$589,900
$286/sq ft
May 3, 2013
Pending
—
Apr 24, 2013
Price Changed
$589,900
$286/sq ft
Apr 4, 2013
Listed
$620,000
$300/sq ft
Beautiful and charming home set on one of the most gorgeous tree lined streets in highly prestigious and historic Floral Park area of Santa Ana. Elegant entry door leading to spacious living room with cozy fireplace. Master suite with double doors leading to side yard private patio. Modern and remodeled gourmet kitchen with lots of cabinets. Breakfast counter next to dining area. Large windows everywhere. Two large bedrooms with built in desks. Upgraded second bathroom in hallway and half bathroom off one of the bedrooms. Very private backyard with covered patio and ready for the summer built in BBQ. Fantastic home in immaculate condition. A must see property.
Public Records
Aug 3, 2007
Sold
$625,000
$303/sq ft
CRMLS #P568898
Aug 3, 2007
Listing Removed
—
Aug 3, 2007
Sold
$625,000
$303/sq ft
Apr 28, 2007
Price Changed
$675,000
$327/sq ft
Mar 30, 2007
Listed
$695,000
$337/sq ft
CRMLS #P533208
Feb 12, 2007
Listing Removed
—
Aug 18, 2006
Listed
$685,000
$332/sq ft
Year
Property tax
Land + Additions
Assessment*
2025
$10,504 (+2.7%)
$837,018 + $90,408
$927,426
2024
$10,232 (+2.5%)
$820,606 + $88,636
$909,242
2023
$9,982 (+1.0%)
$804,515 + $86,899
$891,414
2022
$9,884 (+1.6%)
$788,740 + $85,196
$873,936
2021
$9,726 (+23.9%)
$773,274 + $83,526
$856,800
2020
$7,850 (+2.1%)
$758,111 + $81,889
$840,000
2019
$7,693 (+4.1%)
$579,526 + $83,676
$663,202
2018
$7,393 (+0.8%)
$568,163 + $82,036
$650,199
2017
$7,332 (+2.0%)
$546,100 + $78,851
$624,951
2016
$7,185 (+1.3%)
$546,100 + $78,851
$624,951
2015
$7,096 (+1.7%)
$535,393 + $77,305
$612,698
2014
$6,975 (+2.3%)
$517,021 + $74,653
$591,674
2013
$6,815 (+6.7%)
$517,021 + $74,653
$591,674
2012
$6,388 (−2.9%)
$501,049 + $90,618
$591,667
2011
$6,579 (+34.7%)
$462,342 + $90,618
$552,960
2010
$4,885 (+0.6%)
$485,382 + $90,618
$576,000
2009
$4,857 (−28.2%)
$334,382 + $90,618
$425,000
2008
$6,760
$334,382 + $90,618
$425,000
Tax history for 2314 N Riverside Dr
Year
Property tax
Land + Additions
Assessment*
2025
$10,504 (+2.7%)
$837,018 + $90,408
$927,426
2024
$10,232 (+2.5%)
$820,606 + $88,636
$909,242
2023
$9,982 (+1.0%)
$804,515 + $86,899
$891,414
2022
$9,884 (+1.6%)
$788,740 + $85,196
$873,936
2021
$9,726 (+23.9%)
$773,274 + $83,526
$856,800
2020
$7,850 (+2.1%)
$758,111 + $81,889
$840,000
2019
$7,693 (+4.1%)
$579,526 + $83,676
$663,202
2018
$7,393 (+0.8%)
$568,163 + $82,036
$650,199
2017
$7,332 (+2.0%)
$546,100 + $78,851
$624,951
2016
$7,185 (+1.3%)
$546,100 + $78,851
$624,951
2015
$7,096 (+1.7%)
$535,393 + $77,305
$612,698
2014
$6,975 (+2.3%)
$517,021 + $74,653
$591,674
2013
$6,815 (+6.7%)
$517,021 + $74,653
$591,674
2012
$6,388 (−2.9%)
$501,049 + $90,618
$591,667
2011
$6,579 (+34.7%)
$462,342 + $90,618
$552,960
2010
$4,885 (+0.6%)
$485,382 + $90,618
$576,000
2009
$4,857 (−28.2%)
$334,382 + $90,618
$425,000
2008
$6,760
$334,382 + $90,618
$425,000
*Taxable value of land and structures on it ("additions") is determined regularly by local assessors and does not affect market price.
Public record
Public record
Permits
Beds
3
Baths
2.5
Stories
1
Lot width
—
Lot depth
—
Lot size
6,780
Year renovated
2023
Sq. Ft.
2,065
Year built
1953
Style
Single Family Residential
County
Orange County
APN
00213314
Parking Spaces
6
Basement
No
Accessible
No
HOA Dues
—
Garage
Yes
Features
—
Last updated by owner on Oct 25, 2024.
Aug 23, 2023 • Final
Electrical
Install a roof-mounted photovoltaic solar system and upgrade the service meter.
Electrical
Solar
Aug 23, 2023 • Final
Building
Install a roof-mounted photovoltaic solar system on a residential building.
Electrical
Solar
Permit history is from public records and may be incomplete or inaccurate. Redfin and its agents make no representations about the property condition or permit status. Buyers should independently verify all information.
Interior Features: Breakfast Bar, Granite Counters, Open Floorplan, Recessed Lighting, Walk-In Closet(s)
Laundry Features: Inside, Laundry Room
Pool Features
Pool Features: None
Exterior
Exterior Features
Community Features: Street Lights, Sidewalks
Lot Features: Front Yard
Patio And Porch Features: Covered, Front Porch, Patio, Porch
Direction Facing
East
Property Information
New Construction: No
Year Built: 1953
Living Area: 2065.0
Levels: One
Lot Information
Lot Size Acres: 0.1556
Lot Size Area: 6780.0
Lot Size Square Feet: 6780.0
Lot Size Units: Square Feet
Location
Multi-Unit Information
# of Units Total: 1
HOA Information
AssociationYN: No
Location Information
Directions: Drive West on 17th from 5 freeway. Turn right on Flower. Turn right on Riverside.
Utility Information
Sewer: Public Sewer
Public facts
Beds: 3
Baths: 2.5
Sq. Ft.: 2,065
Stories: —
Parking Spaces: 6
Basement: No
Accessible: No
Lot Size: 6,780 square feet
Style: Single Family Residential
Year Built: 1953
Year Renovated: 2023
County: Orange County
APN: 00213314
HOA Dues: —
Garage: Yes
Features: —
Home facts updated by owner on Oct 25, 2024
Around this home
Schools
K - 12
Preschool & daycare
Santiago Elementary School
Public K-8 • Assigned • 0.8mi
4/10
Santa Ana High School
Public 9-12 • Assigned • 1.8mi
3/10
Provided by GreatSchools
Lifestyle
Provided by Walk Score and Local Logic
Local insights from Redfin agents
From Downtown's walkable Artists Village and historic lofts to Floral Park’s picturesque tree-lined character homes and South Coast Metro’s luxury high-rises and shopping, Santa Ana offers diverse neighborhood pockets tailored to every style of...