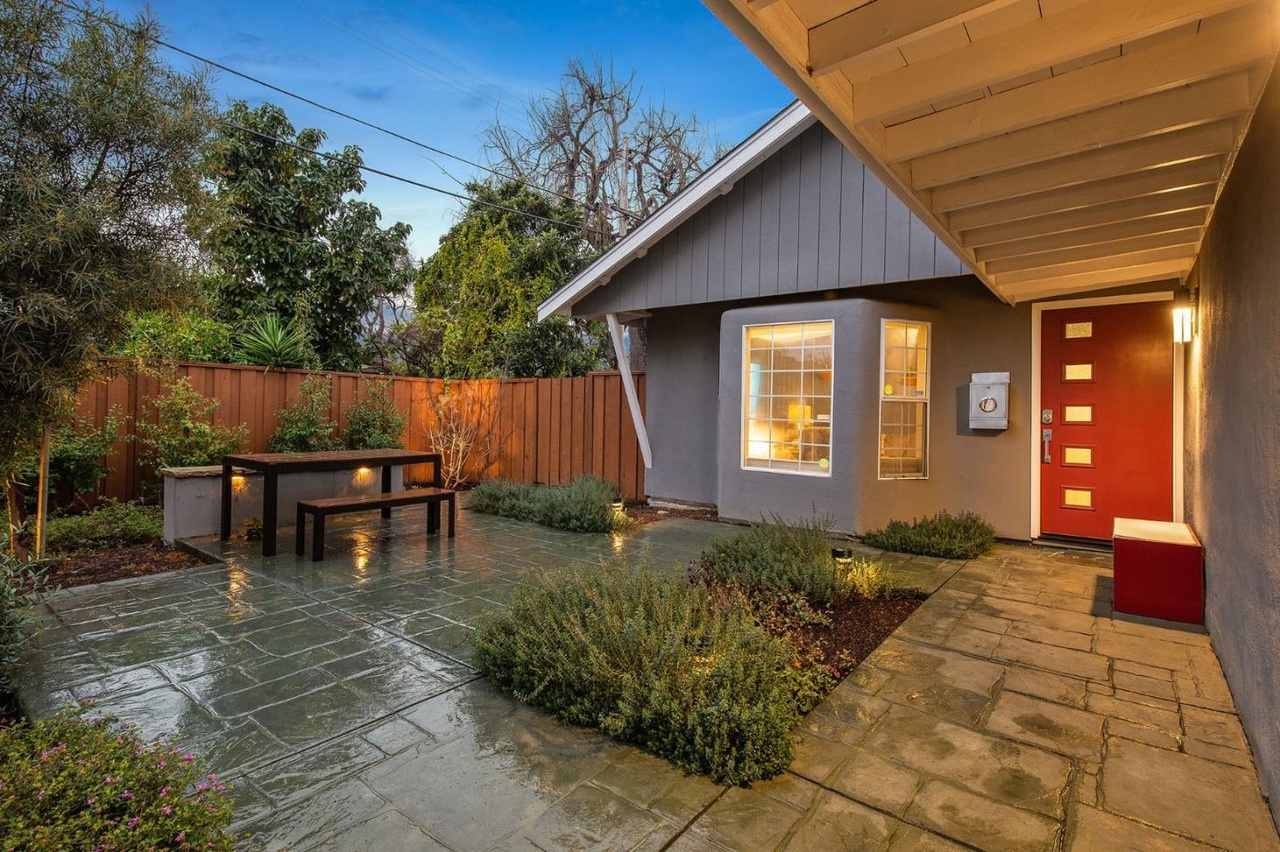
Reimagined and extensively remodeled 3-bedroom, 2bath home blends the best of a mid-century home with a meticulously modern living floor plan. The social floor plan starts with the large living room adjacent to the bright Chef's eat in kitchen with Quartz Countertop Island, high-end stainless steel appliances and sleek contemporary cabinetry with LED under cabinet lighting. Stylishly designed home continues with hardwood floors throughout leads you to the master bedroom and two other generous sized bedrooms located in the rear of the home. The master bathroom has neutral toned porcelain floor tiles, glass tiled shower surround, floating cabinet and premium glass-enclosed walk-in shower. Directly from the master is walk-out access to the extensive wrap-around backyard complete with stamped concrete paths, carefully selected native plants, a gas fire pit and seating for entertaining. The garden is also accessible from a door off the kitchen.
Single-familyProperty Type
1955Year Built
6,696 sq ftLot Size
$1,676Est. Price/Sq.Ft.
2 car garageParking
Listed by Justin Luong•DRE #01783079• Urbanites Real Estate Inc.
Contact: 415-688-2125
Bought with Jim Mu•DRE #01386168• Alain Pinel Realtors
Remodeled single story house with modern design upgrades. Updated kitchen with quartz countertops, hardwood flooring and professionally landscaped front & back yard with stamped concrete paths & fire pit.
8 years ago• May not reflect the current state of the home
Soo Han
Redfin Associate agent
Sale history for 1245 Reed St
Date
Event
Price
APPFOLIO #1
Jul 17, 2025
Rental Removed
$5,100
$5/sq ft
Jul 12, 2025
Listed for Rent
$5,100
$5/sq ft
MLSListings #ML81738222
Mar 7, 2019
Sold
$1,270,000
$1,194/sq ft
Feb 15, 2019
Pending
—
Feb 8, 2019
Listed
$1,225,000
$1,151/sq ft
Public Records
Sep 1, 2015
Sold
$750,000
$705/sq ft
MLSListings #ML81498169
Sep 1, 2015
Sold
$749,950
$705/sq ft
Aug 27, 2015
Pending
—
Aug 12, 2015
Contingent
—
Aug 3, 2015
Listed
$699,000
$657/sq ft
+27
Charming bungalow in the heart of Silicon Valley. Home is very clean, light, bright and move-in ready! Freshly painted inside and out, and conveniently located to just about everything!
Year
Property tax
Land + Additions
Assessment*
2025
$16,817 (+3.9%)
$637,500 + $637,500
$1,275,000
2024
$16,192 (+24.4%)
$708,352 + $708,352
$1,416,704
2023
$13,019 (−15.8%)
$694,463 + $694,463
$1,388,926
2022
$15,470 (−1.5%)
$552,500 + $552,500
$1,105,000
2021
$15,702 (+1.9%)
$667,498 + $667,498
$1,334,996
2020
$15,415 (+58.0%)
$654,410 + $654,410
$1,308,820
2019
$9,757 (+6.9%)
$647,700 + $647,700
$1,295,400
2018
$9,131 (+0.5%)
$610,194 + $185,711
$795,905
2017
$9,086 (+2.1%)
$586,500 + $178,500
$765,000
2016
$8,896 (+979.6%)
$586,500 + $178,500
$765,000
2015
$824 (+6.9%)
$575,000 + $175,000
$750,000
2014
$771 (+0.2%)
$21,084 + $36,913
$57,997
2012
$770 (+15.9%)
$20,989 + $36,747
$57,736
2011
$664 (+2.9%)
$20,578 + $36,027
$56,605
2010
$645 (−1.6%)
$20,175 + $35,321
$55,496
2009
$656 (+3.7%)
$20,025 + $35,058
$55,083
2008
$632
$19,680 + $34,453
$54,133
Tax history for 1245 Reed St
Year
Property tax
Land + Additions
Assessment*
2025
$16,817 (+3.9%)
$637,500 + $637,500
$1,275,000
2024
$16,192 (+24.4%)
$708,352 + $708,352
$1,416,704
2023
$13,019 (−15.8%)
$694,463 + $694,463
$1,388,926
2022
$15,470 (−1.5%)
$552,500 + $552,500
$1,105,000
2021
$15,702 (+1.9%)
$667,498 + $667,498
$1,334,996
2020
$15,415 (+58.0%)
$654,410 + $654,410
$1,308,820
2019
$9,757 (+6.9%)
$647,700 + $647,700
$1,295,400
2018
$9,131 (+0.5%)
$610,194 + $185,711
$795,905
2017
$9,086 (+2.1%)
$586,500 + $178,500
$765,000
2016
$8,896 (+979.6%)
$586,500 + $178,500
$765,000
2015
$824 (+6.9%)
$575,000 + $175,000
$750,000
2014
$771 (+0.2%)
$21,084 + $36,913
$57,997
2012
$770 (+15.9%)
$20,989 + $36,747
$57,736
2011
$664 (+2.9%)
$20,578 + $36,027
$56,605
2010
$645 (−1.6%)
$20,175 + $35,321
$55,496
2009
$656 (+3.7%)
$20,025 + $35,058
$55,083
2008
$632
$19,680 + $34,453
$54,133
*Taxable value of land and structures on it ("additions") is determined regularly by local assessors and does not affect market price.
Public record
Public record
Zoning
Permits
Beds
3
Baths
2
Stories
1
Lot width
—
Lot depth
—
Lot size
6,696
Year renovated
2016
Sq. Ft.
1,064
Year built
1955
Style
Single Family Residential
County
Santa Clara County
APN
22422063
Parking Spaces
2
Basement
No
Accessible
No
HOA Dues
—
Garage
Yes
Features
—
Last updated by owner on Jul 4, 2020.
R1-6L
Single-Family Residential Zone
The purpose of the R1-6L Single-Family Residential Parcel Zone is to provide land areas for the construction, use, and occupancy of single-family dwellings, secondary dwellings authorized by Government Code Section 65852.21, and accessory dwelling units. It is the intent of this zone to protect and preserve the residential characteristics of existing single-family neighborhoods and to promote a suitable environment for family life. The residential density range for this zone is up to 10 dwelling units per acre. This zone implements the Very Low-Density land use designation in the General Plan.
Permitted uses
Include but are not limited to:
Housing-Single unit
Housing-Multiple units
Housing-Senior
Housing-Other
Bed & breakfast
Educational/school
Communications tower
Park & open space
Feb 18, 2026 • Final
Regular building
Gas
Plumbing
Water heater
Jun 23, 2025 • Active
Regular building
Install a 240-volt outlet in the garage to support level 2 electric vehicle charging.
Electrical
Ev charger
Permit history is from public records and may be incomplete or inaccurate. Redfin and its agents make no representations about the property condition or permit status. Buyers should independently verify all information.
Property details
Parking
Parking Information
Garage (Minimum): 2
Garage (Maximum): 2
Parking Description: Attached Garage
Garage Spaces: 2
Interior
Virtual Tour
Bedroom Information
# of Bedrooms (Minimum): 3
# of Bedrooms (Maximum): 3
Bedrooms: Ground Floor Bedroom, Primary Bedroom on Ground Floor
Family Room Description: Kitchen/Family Room Combo
Dining Room Description: Eat in Kitchen
Kitchen Description: Cooktop (Gas), Countertop - Quartz, Dishwasher, Freezer, Garbage Disposal, Hood Over Range, Island, Microwave, Oven (Gas), Refrigerator(s)
Interior Features
Laundry: In Garage, Washer/Dryer
Flooring: Laminate, Tile
Heating & Cooling Information
Cooling: Central Forced Air
Heating: Central Forced Air
Exterior
Exterior Features
Roof: Composition
Building Information
Subclass: Single Family Home
Building Type: Detached
Concrete Slab
Property Features
Communication: Cable TV
Living Sq. Ft.: 1,136
Property Information
Property Primary ID: 530973
Lot Information
Lot Acres: 0.1537
Lot Size Area Minimum Units: Sq. Ft.
Lot Size Area Maximum Units: Sq. Ft.
Lot Size Source: Assessor
Zoning: R16L
Financial
Tax/Assessment Information
City Transfer Tax: No
Utilities
Utility Information
Sewer Septic: Sewer (Public)
Utilities: Public Utilities
Water Information
Water: Public
Location
Multi-Unit Information
# of Stories: 1
School Information
Elementary School District: Santa Clara Unified
High School District: Santa Clara Unified
Location Information
Directions: From 101, take San Tomas Expy, left on Monroe St, left on Reed St.
Public facts
Beds: 3
Baths: 2.0
Sq. Ft.: 1,064
Stories: 1.0
Parking Spaces: 2
Basement: No
Accessible: No
Lot Size: 6,696 square feet
Style: Single Family Residential
Year Built: 1955
Year Renovated: 2016
County: Santa Clara County
APN: 22422063
HOA Dues: —
Garage: Yes
Features: —
Home facts updated by owner on Jul 4, 2020
Other
Miscellaneous Information
Incorporated: No
Around this home
Schools
Scott Lane Elementary School
Public K-5 • Assigned • 0.3mi
3/10
Buchser Middle School
Public 6-8 • Assigned • 1.0mi
8/10
Santa Clara High School
Public 9-12 • Assigned • 1.8mi
8/10
Provided by GreatSchools
Lifestyle
Provided by Walk Score and Local Logic
Local insights from Redfin agents
The Santa Clara housing market remains competitive, with homes receiving an average of four offers. Over the past three months, the median home price was $1.7M, down 3.5% year over year. Current market conditions may provide buyers with more...
Santa Clara’s summer market is highly competitive. While a seasonal rise in inventory gives buyers a bit more leverage to negotiate on homes needing updates, pristine, turnkey properties still spark immediate bidding wars. Coming in with a strong,...