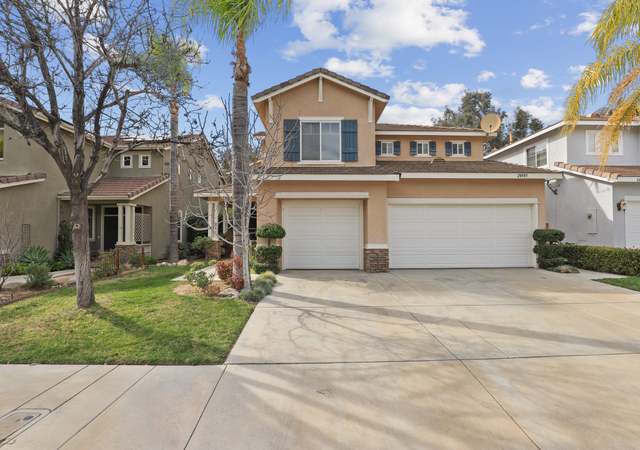
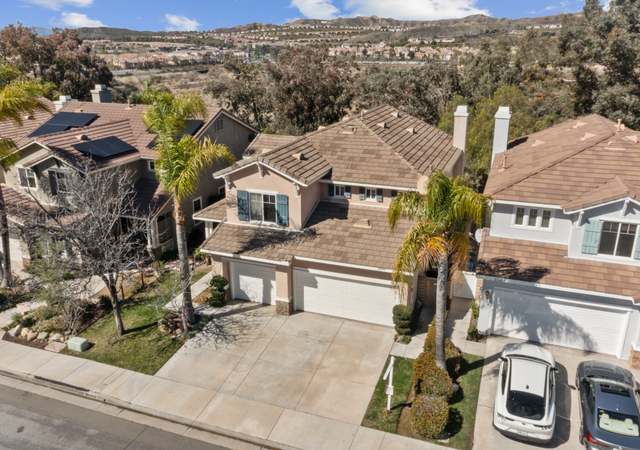
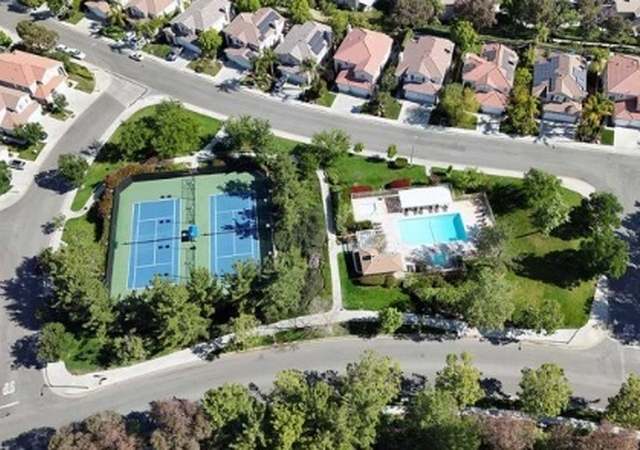
* * * Beautiful Spacious Home with Private Lush Backyard * * * 5 bedrooms, Great location and no Mello Roos. There is a downstairs bedroom and Full bathroom. The large flex room with window can be used as the fifth bedroom, office, gym or however the space suits you best. The front yard is gorgeous. As you walk up to the porch with double front doors you can tell this home is special. Upon entering you will immediately note the natural light, high ceilings and open floor plan. Off of the large living area there is a fabulous dining room where you can host an intimate gathering with friends or family. Through the dining room there is a Kitchen that is light, bright and open with plenty of counter space, eat-in breakfast nook all while overlooking the cozy family room and pool sized backyard. In the welcoming family room you can relax all summer and ignite the fireplace for those cold winter nights. The master bathroom has dual sinks, separate bath and shower and a walk in closet. Newer HVAC system. This property is in a highly desirable Saugus neighborhood with, top rated schools, nearby restaurants and shops and close to two great parks! Welcome home! This home has a large backyard with serene views of mature trees.
Single-familyProperty Type
1999Year Built
0.28 acresLot Size
$384Est. Price/Sq.Ft.
2 car garageParking
Listed by Kathleen Bruno•DRE #01925419• Century 21 Everest
*Taxable value of land and structures on it ("additions") is determined regularly by local assessors and does not affect market price.
Public record
Public record
Zoning
Beds
5
Baths
3
Stories
—
Lot width
—
Lot depth
—
Lot size
12,095
Year renovated
1999
Sq. Ft.
2,485
Year built
1999
Style
Single Family Residential
County
Los Angeles County
APN
3244111010
Parking Spaces
2
Basement
No
Accessible
No
HOA Dues
$150 /month
Garage
Yes
Features
Views
Last updated by owner on Jun 24, 2020.
UR2
Urban Residential 2 Zone
The urban residential 2 (UR2) zoning designation provides for residential neighborhoods that typify much of the planning area. Uses in this designation include single-family homes and other residential uses at a maximum density of 5 du per acre. Specific allowable uses and development standards shall be determined by the underlying zoning designation.
Permitted uses
Include but are not limited to:
Housing
Housing-Single unit
Housing-Senior
Housing-Other
Property details
Parking
Parking / Garage Information
Attached Garage
# of Garage Spaces: 2
Direct Garage Access, Driveway, Garage, Garage - Front Entry, Side by Side
Has Parking
# of Parking Spaces: 2
Interior
Laundry Information
Has Laundry
Individual Room, Inside, On Upper Level
Kitchen Information
Appliances: Dishwasher, Gas Oven, Gas Range
Has Appliances
Area, Breakfast Counter / Bar, Dining Ell, Formal Dining Room, In Kitchen
Kitchen Open to Family Room
Bathroom Information
# of Baths (Full): 3
Bathtub, Shower, Shower in Tub, Separate tub and shower, Vanity area
Cooling Information
Central
Has Cooling
Room Information
Bonus Room, Family Room, Formal Entry, Jack & Jill, Kitchen, Laundry, Living Room, Main Floor Bedroom, Multi-Level Bedroom, Walk-In Closet
Fireplace Information
Family Room
Has Fireplace
Heating Information
Central Furnace
Has Heating
Interior Features
Cathedral-Vaulted Ceilings, High Ceilings (9 Feet+), Open Floor Plan, Storage Space
Levels: Two
Main Level Bathrooms: 1
Main Level Bedrooms: 1
Exterior
Exterior Information
Structure Type: House
Exterior Features
Pool Features: None
Lot Information
Elevation Units: Feet
Lot Size Source: Assessor's Data
Lot Features: 0-1 Unit/Acre, Front Yard, Gentle Slope, Landscaped, Lawn, Walkstreet, Yard
Property Information
Total # of Units: 1
Common Walls: No Common Walls
Parcel Number: 3244111010
Has View
Year Built Source: Assessor
Financial
Assesments Information
Assessments: Unknown
Utilities
Utilities Information
Sewer: Public Sewer
Water Source: District/Public
Location
Homeowners Association
Is Part of Association
Association Name: Pacific Hills
Association Fee: $145
Association Fee Frequency: Monthly
Association Amenities: Picnic Area
Neighborhood Information
Community Features: Hiking, Horse Trails, Park, Sidewalks, Street Lighting
School Information
High School District: William S. Hart Union
Location Information
Latitude: 34.47712000
Longitude: -118.53238900
Other Subdivision Name: Hidden Ranch (Pacific Hills) (HIDNR)
Directions: Take Copperhill to San Francisquito and make a left then Right on LowRidge
Subdivision Name: Spring Rain (SPRI)
Zoning: SCUR2
Public facts
Beds: 5
Baths: 3.0
Sq. Ft.: 2,485
Stories: —
Parking Spaces: 2
Basement: No
Accessible: No
Lot Size: 0.28 acres
Style: Single Family Residential
Year Built: 1999
Year Renovated: 1999
County: Los Angeles County
APN: 3244111010
HOA Dues: $150/month
Garage: Yes
Features: Views
Home facts updated by owner on Jun 24, 2020
Other
Listing Information
Days Active in MLS: 53
Continuous Days Active in MLS: 159
Listing Agent Information
List Agent First Name: Kathleen
List Agent Last Name: Bruno
Listing Office Information
List Office Name: Century 21 Everest
Selling Agent Information
Buyer Agent First Name: Lexie
Buyer Agent Last Name: Feehan
Selling Office Information
Buyer Office Name: CRMLS
Around this home
Schools
Mountainview Elementary School
Public K-6 • Assigned • 0.6mi
9/10
Rio Norte Junior High School
Public 7-8 • Assigned • 2.0mi
8/10
Valencia High School
Public 9-12 • Assigned • 3.1mi
10/10
Provided by GreatSchools
Lifestyle
Provided by Walk Score and Local Logic
Climate risks
1/10 Flood Factor
Minimal risk of a flood reaching the building in the next 30 years
10/10 Fire Factor
71% chance of being in a wildfire in next 30 years
7/10 Heat Factor
6 days above 100° expected this year, 14 days in 30 years
1/10 Wind Factor
Minimal risk of severe winds over next 30 years
7/10 Air Factor
14 unhealthy days expected this year, 17 days in 30 years
Provided by First Street
Historical weather
Santa Clarita, CA • 91390
Average low and high temperatures (°F)
60
45
65
46
69
47
68
46
75
51
83
56
88
60
92
64
83
60
80
55
66
47
66
47
Jan
Feb
Mar
Apr
May
Jun
Jul
Aug
Sep
Oct
Nov
Dec
Sun exposure
In this area, properties receive around 10.4 hours in
June and 6.2 hours in December, placing it above the
U.S. average for solar exposure.
10.4 hrs
6.2 hrs
JuneDecember
Provided by Shadowmap
Estimated sale price
$908,000 – $1.10M
Reach more buyers when you sell with Redfin. Save up to $9,553 in fees.3 minutes to get started.