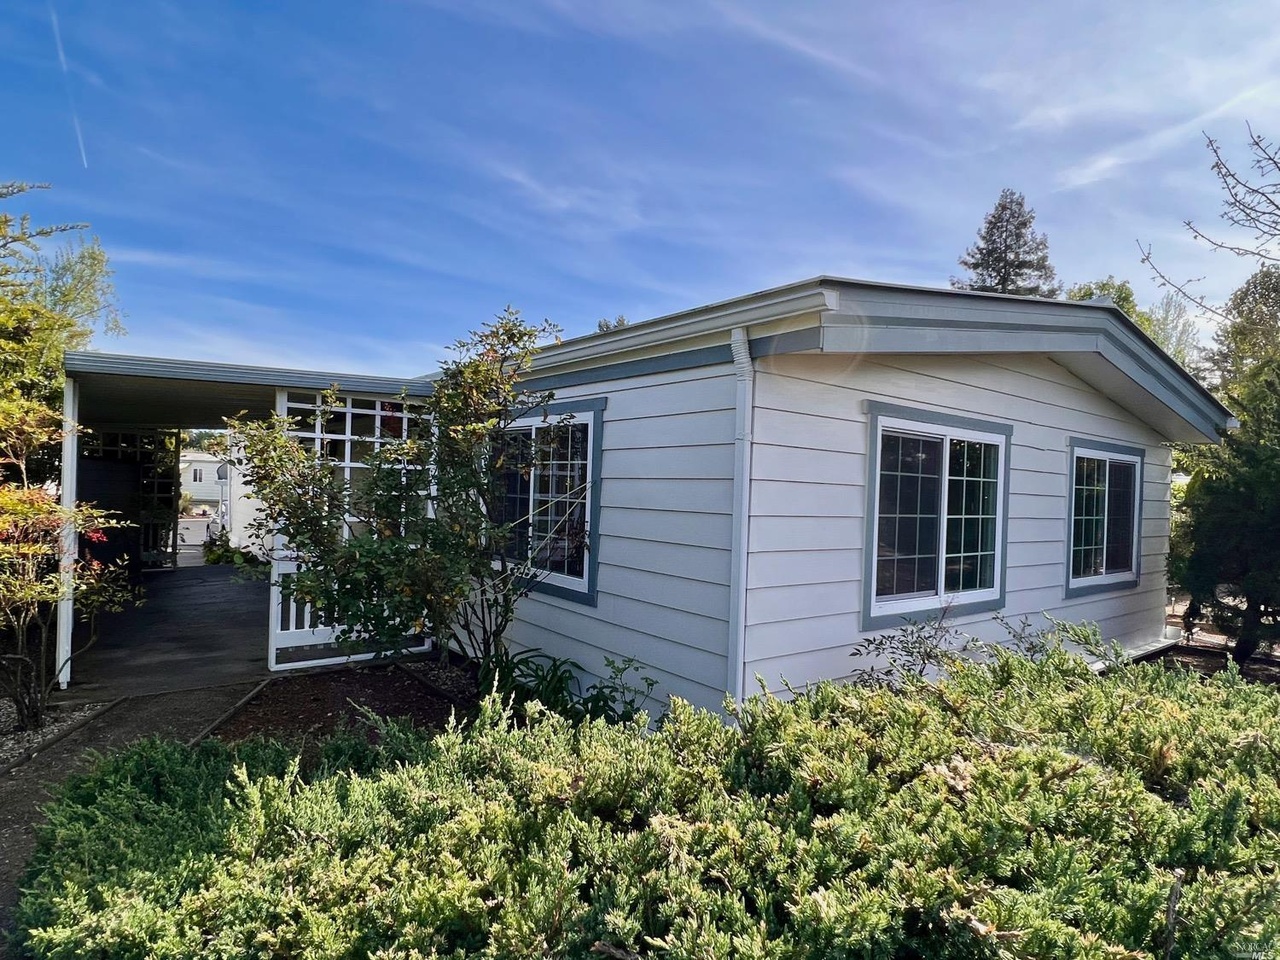
Welcome home! This 2 bedroom 2 bath 1440 square foot home is located in a quiet cul de sac in the quaint Sequoia Gardens, a 55+ active adult community. The large covered patio welcomes you as it overlooks your own secret garden. Inside, you will find an open floor plan featuring a family room with slider to the patio, large living room that opens to the formal dining area complete with a built in hutch. The bright and sunny kitchen has a gas cooktop and built in oven. The primary suite has oversized cosets with mirrored doors, a separate lighted vanity and walk in shower with large rain shower head. All this along with a new roof, new paint inside and out, new flooring and new light fixtures. Great location within the park and backs to trails and well maintained community gardens. There is lots to enjoy within the neighborhood, complete with club house, pool and activities throughout the year. Centrally located close to downtown, shopping, dining, and major medical facilities.
ManufacturedProperty Type
1972Year Built
$165Est. Price/Sq.Ft.
2 spacesParking
Listed by Berni Baxter•DRE #01353119• Coldwell Banker Realty
•707-695-8121 (agent)
•berni.baxter@cbnorcal.com (agent)
Listed by Anna Harris•DRE #02039513• Coldwell Banker Realty
•707-321-9021 (agent)
•annaharrisre@icloud.com (agent)
Bought with Elizabeth Foust•DRE #01962662• Keller Williams Realty
*Taxable value of land and structures on it ("additions") is determined regularly by local assessors and does not affect market price.
Public record
Public record
Zoning
Beds
—
Baths
—
Stories
—
Lot width
—
Lot depth
—
Lot size
28.46 Acres
Year renovated
—
Sq. Ft.
—
Year built
—
Style
Mobile/Manufactured Home
County
Sonoma County
APN
910005524000
Parking Spaces
—
Basement
—
Accessible
—
HOA Dues
—
Garage
—
Features
—
Last updated by owner on Aug 13, 2026.
MH
RC 50'
Mobile Home Park District
The MH zoning district is applied to areas of the City occupied by and intended to be maintained as mobile home parks. The maximum allowable density ranges from four to 18 dwellings per acre. The MH zoning district implements and is consistent with the Residential Mobile Home Park land use classification of the General Plan.
Zone overlays
Permitted uses
Include but are not limited to:
Agriculture-Other
Housing-Other
Housing-Mobile home park
Property details
Parking
Parking & Garage Information
Parking Total: 2
Parking Features: Attached, Covered
Interior
Bathroom Information
# of Bathrooms (Total): 2
# of Bathrooms (Full): 2
Other Bathroom Features: Shower Stall(s), Tub w/Shower Over
Bedroom Information
# of Bedrooms (Total): 2
Heating & Cooling
Cooling: None
Heating: Central
Interior Features
Appliances: Built-In Gas Oven, Dishwasher, Disposal, Gas Cook Top, Microwave
Flooring: Laminate
Interior Features: Formal Entry
Laundry Features: Dryer Included, Inside Room, Washer Included
Room Information
Room Types: Baths Other, Dining Room, Family Room, Kitchen, Laundry
Dining Room Features: Dining/Living Combo
Family Room Features: Deck Attached
Kitchen Features: Laminate Counter
Living Room Features: Great Room
Exterior
Exterior Features
Patio And Porch Features: Covered Patio
Exterior Features: Carport Awning, Patio Awning, Storage Area
Mobile Home Information
Make: Viking
Manufacturer: Brentwood
Skirt: Aluminum
Property Information
Property Type: Manufactured In Park
Property Sub Type: Double Wide
Lot Information
Lot Size Source: Assessor Auto-Fill
Lot Features: Close to Clubhouse, Cul-De-Sac
Other Structures: Shed(s)
Financial
Lease & Rent Information
Land Lease Amount: $781
Utilities
Utilities Information
Utilities: Cable Available, Internet Available
Sewer: Public Sewer
Location
HOA Information
Association YN: No
Community Information
Senior Community: Yes
Public facts
Beds: —
Baths: —
Sq. Ft.: —
Stories: —
Lot Size: 28.46 acres
Style: Mobile/Manufactured Home
Year Built: —
Year Renovated: —
County: Sonoma County
APN: 910005524000
Home facts updated by county records on Aug 13, 2026
Other
Park Information
Park Name: Sequoia Gardens
Miscellaneous Information
Berth Size Length: 0
Berth Size Width: 0
Around this home
Schools
Jack London Elementary School
Public K-6 • Assigned • 2.5mi
5/10
Santa Rosa Middle School
Public 7-8 • Assigned • 3.4mi
2/10
Santa Rosa High School
Public 9-12 • Assigned • 2.8mi
6/10
Provided by GreatSchools
Lifestyle
Provided by Walk Score and Local Logic
Climate risks
1/10 Flood Factor
Minimal risk of a flood reaching the building in the next 30 years
3/10 Fire Factor
0.15% chance of being in a wildfire in next 30 years
4/10 Heat Factor
7 days above 90° expected this year, 15 days in 30 years
1/10 Wind Factor
Minimal risk of severe winds over next 30 years
9/10 Air Factor
19 unhealthy days expected this year, 19 days in 30 years
Provided by First Street
Historical weather
Santa Rosa, CA • 95401
Average low and high temperatures (°F)
63
39
64
42
71
45
69
46
76
50
78
52
77
53
85
53
83
54
79
49
65
44
59
42
Jan
Feb
Mar
Apr
May
Jun
Jul
Aug
Sep
Oct
Nov
Dec
Sun exposure
Try the sun simulator tool to see how light moves across the property at different times of day and year.

