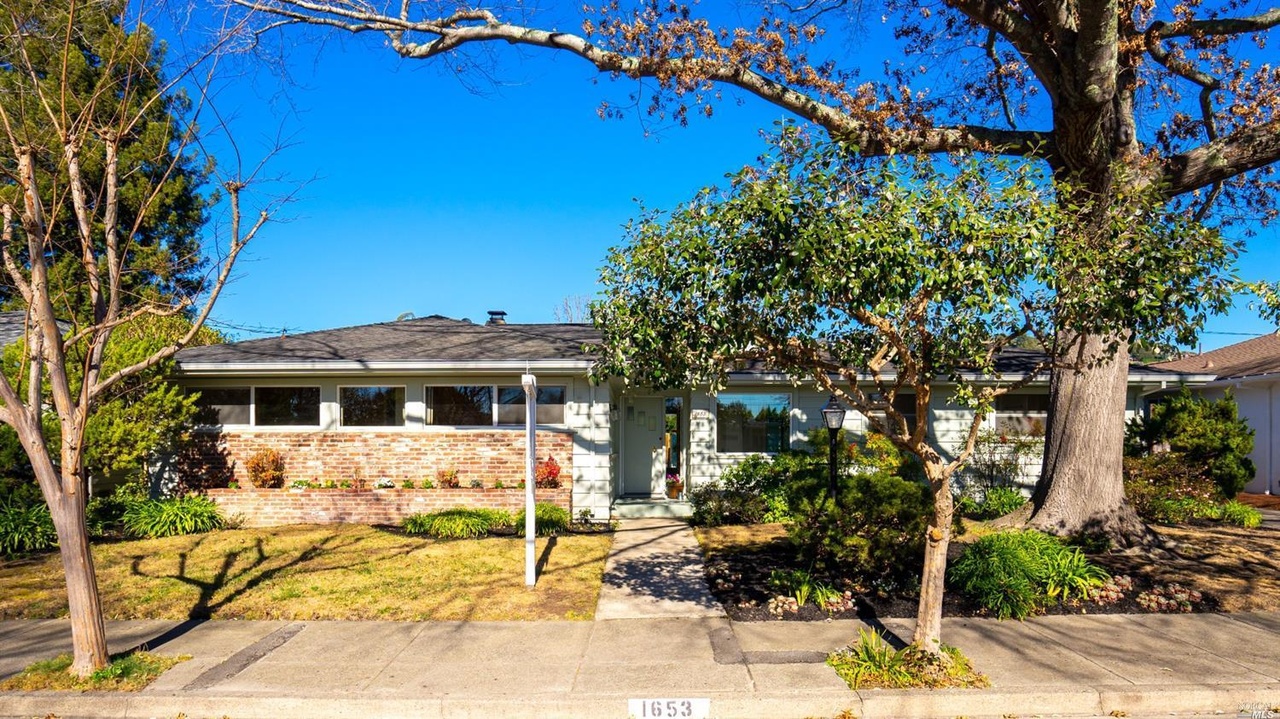
Located down a quiet street in the highly sought after Grace Tract neighborhood. Quintessential 1950's home. Filled with natural light, and lovingly cared for by the original owners. Single level 3 bedroom, 3 full baths with an added family room/4th bedroom or office. Beautiful in ground pool, hardwood floors throughout the home that have always been covered, AC, on demand water heater, detached oversized 2 car garage, automatic gate, and plenty of room for extra parking. Walking distance to Proctor Terrace School and Town and Country Shopping Center. Let this be your dream come true home where you will spend your happily ever after. Don't miss this one, it won't last long.
Single-familyProperty Type
1950Year Built
7,845 sq ftLot Size
$619Est. Price/Sq.Ft.
2 garage spacesParking
Listed by Cindy Lee•DRE #01919609• Coldwell Banker Realty
•707-217-3437 (agent)
•clee@cbnorcal.com (agent)
Bought with Raina Duran•DRE #01517388• Coldwell Banker Realty
*Taxable value of land and structures on it ("additions") is determined regularly by local assessors and does not affect market price.
Public record
Public record
Zoning
Permits
Beds
4
Baths
3
Stories
1
Lot width
—
Lot depth
—
Lot size
7,844 Sq. Ft.
Year renovated
1950
Sq. Ft.
1,971
Year built
1950
Style
Single Family Residential
County
Sonoma County
APN
181260053000
Parking Spaces
—
Basement
—
Accessible
—
HOA Dues
—
Garage
—
Features
—
Last updated by owner on Aug 13, 2026.
R-1-6
Single-Family Residential District - 6,000 sq ft
The R-1 zoning district is applied to areas of the City intended to be maintained as residential neighborhoods comprised of detached and attached single-family houses, clustered Residential hillside projects, and small multi-family projects, together with compatible accessory uses. The maximum allowable density ranges from two to 13 dwellings per acre, with the specific allowable density for each parcel shown on the zoning map by a numerical suffix to the R-1 map symbol see Section 20-22.040. The R-1 zoning district implements and is consistent with the Residential Very Low Density where residential clustered on hillsides is desirable, Low Density or Open Space, Low Density, and Medium Low Density land use classifications of the General Plan.
Permitted uses
Include but are not limited to:
Agriculture-Other
Day care facility
Healthcare-Other
Housing-Single unit
Housing-Student
Housing-Other
Infrastructure-Other
Housing-Mobile home park
Nov 28, 2022 • Active
Residential addition-alteration
Modify an existing garage to add wall openings for poolside entertainment. Maintain covered parking for one vehicle.
Remodel
Oct 4, 2022 • Final
Residential electrical
Upgrade the main electrical panel from 100 amps to 200 amps.
Electrical
Permit history is from public records and may be incomplete or inaccurate. Redfin and its agents make no representations about the property condition or permit status. Buyers should independently verify all information.
Property details
Parking
Parking & Garage Information
Parking Total: 4
Parking Features: Detached, Garage Door Opener
Garage Spaces: 2
Driveway Sidewalks: Gated, Paved Driveway
Interior
Bathroom Information
# of Bathrooms (Total): 3
# of Bathrooms (Full): 3
Master Bathroom Features: Shower Stall(s)
Other Bathroom Features: Tub w/Shower Over
Bedroom Information
# of Bedrooms (Total): 4
Heating & Cooling
Cooling: Central
Heating: Central, Fireplace(s), Gas
Interior Features
Appliances: Dishwasher, Free Standing Electric Range, Free Standing Refrigerator, Tankless Water Heater
Fireplaces Total: 1
Fireplace Features: Brick, Gas Log, Living Room
Flooring: Carpet, Laminate, Wood
Interior Features: Skylight Tube, Skylight(s)
Laundry Features: Dryer Included, Inside Room, Washer Included

