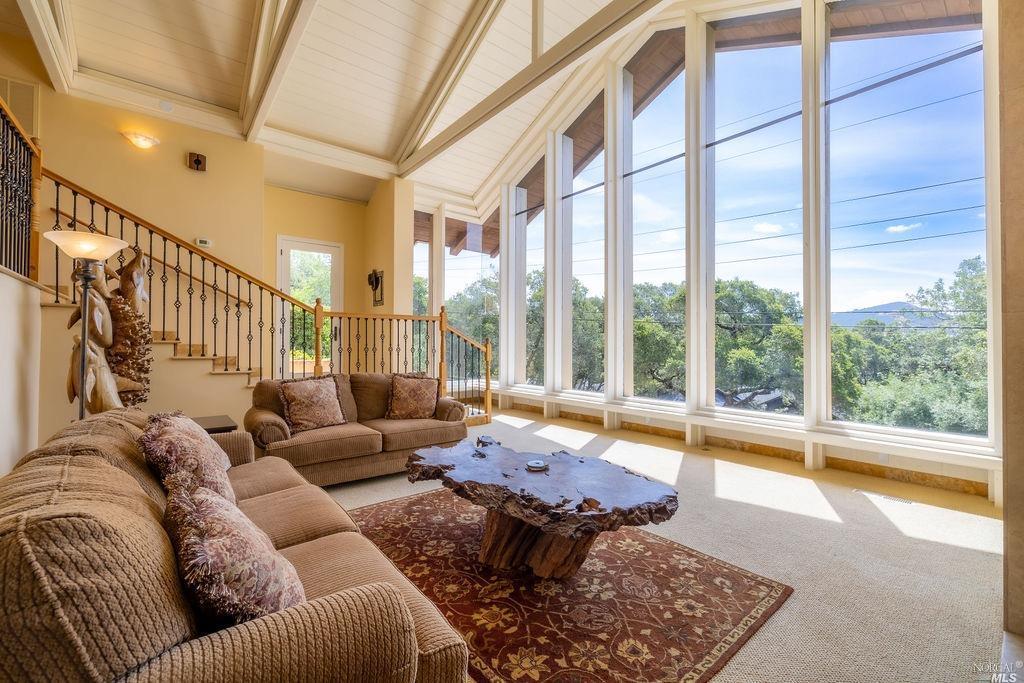
Priced to sell. This stunning, custom built home in Montecito Heights has it all. Soaring floor to ceiling window walls with views down the Sonoma Valley frame the living and dining room terrace. Four bedrooms include a very generous primary suite that opens to the patio. Updated kitchen opens to a dining room, family room, and patio which gives you the perfect indoor/outdoor flow.On over 1/3 of an acre, and over 3500 sq feet you will have numerous areas for outdoor living, including a front patio with views, a backyard patio, large waterfall with pond and lounging areas. On the top of the fully landscaped parcel, opening to more amazing views, you have a pool and small orchard. Downstairs there is a game room, and wet bar which opens out to another terrace for gardeners, with boxed garden beds ready for planting. All this living space, outdoor entertaining areas, just 2 min above the Flamingo, and Santa Rosa. The Sonoma Valley is minutes away as well.
*Taxable value of land and structures on it ("additions") is determined regularly by local assessors and does not affect market price.
Public record
Public record
Zoning
Permits
Beds
4
Baths
2.5
Stories
2
Lot width
—
Lot depth
—
Lot size
0.38 Acres
Year renovated
1989
Sq. Ft.
3,385
Year built
1969
Style
Single Family Residential
County
Sonoma County
APN
181140012000
Parking Spaces
—
Basement
—
Accessible
—
HOA Dues
—
Garage
—
Features
—
Last updated by owner on Aug 13, 2026.
R-1-6
Single-Family Residential District - 6,000 sq ft
The R-1 zoning district is applied to areas of the City intended to be maintained as residential neighborhoods comprised of detached and attached single-family houses, clustered Residential hillside projects, and small multi-family projects, together with compatible accessory uses. The maximum allowable density ranges from two to 13 dwellings per acre, with the specific allowable density for each parcel shown on the zoning map by a numerical suffix to the R-1 map symbol see Section 20-22.040. The R-1 zoning district implements and is consistent with the Residential Very Low Density where residential clustered on hillsides is desirable, Low Density or Open Space, Low Density, and Medium Low Density land use classifications of the General Plan.
Permitted uses
Include but are not limited to:
Agriculture-Other
Day care facility
Healthcare-Other
Housing-Single unit
Housing-Student
Housing-Other
Infrastructure-Other
Housing-Mobile home park
Mar 27, 2025 • Final
Residential electrical
Remove and replace an existing hot tub disconnect. Install a new electrical circuit for an above ground hot tub using surface mounted conduit and a protected receptacle.
Electrical
Pool and hot tub
Jan 24, 2019 • Final
Residential demolition
Remove a concrete planter wall and potting mix from the public right-of-way.
Demolition
Permit history is from public records and may be incomplete or inaccurate. Redfin and its agents make no representations about the property condition or permit status. Buyers should independently verify all information.
Property details
Parking
Parking & Garage Information
Parking Total: 4
Parking Features: Attached
Garage Spaces: 2
Driveway Sidewalks: Paved Driveway
Interior
Bathroom Information
# of Bathrooms (Total): 3
# of Bathrooms (Full): 2
# of Bathrooms (Partial): 1
Bedroom Information
# of Bedrooms (Total): 4
Heating & Cooling
Cooling: Central
Heating: Central
Interior Features
Fireplaces Total: 1
Fireplace Features: Living Room, Wood Burning
Laundry Features: Inside Room
# of Stories: 2
Room Information
Levels: Multi/Split
Main Level: Bedroom(s), Dining Room, Family Room, Full Bath(s), Kitchen, Living Room, Partial Bath(s)
Lower Level: Family Room, Partial Bath(s)
Exterior
Exterior Features
Patio And Porch Features: Uncovered Deck, Uncovered Patio
Allows Horses: No
Exterior Features: Balcony
Fencing: Back Yard, Fenced, Partial Cross
Pool Information
Pool Features: Built-In, Pool House, Pool Sweep, Solar Heat
Has Private Pool: Yes
Has Spa: No
Property Information
ADU 2nd Unit: No
Property Condition: Updated/Remodeled
Property Type: Residential
Property Sub Type: Single Family Residence
Lot Information
Lot Size Square Feet: 16,440
Lot Size Acres: 0.3774
Lot Size Source: Assessor Auto-Fill
Lot Features: Garden, Landscape Back, Low Maintenance
Utilities
Utilities Information
Utilities: Cable Connected, Internet Available, Natural Gas Available
Sewer: Public Sewer
Location
HOA Information
Association YN: No
Community Information
Senior Community: No
Public facts
Beds: 4
Baths: 2.5
Sq. Ft.: 3,385
Stories: 2.0
Lot Size: 0.38 acres
Style: Single Family Residential
Year Built: 1969
Year Renovated: 1989
County: Sonoma County
APN: 181140012000
Home facts updated by county records on Aug 13, 2026
Around this home
Schools
Village Elementary Charter School
Charter K-6 • Assigned • 0.7mi
8/10
Rincon Valley Middle School
Public 7-8 • Assigned • 2.1mi
5/10
Maria Carrillo High School
Public 9-12 • Assigned • 2.3mi
9/10
Provided by GreatSchools
Lifestyle
Provided by Walk Score and Local Logic
Climate risks
1/10 Flood Factor
Minimal risk of a flood reaching the building in the next 30 years
3/10 Fire Factor
0.31% chance of being in a wildfire in next 30 years
4/10 Heat Factor
7 days above 92° expected this year, 14 days in 30 years
1/10 Wind Factor
Minimal risk of severe winds over next 30 years
10/10 Air Factor
21 unhealthy days expected this year, 21 days in 30 years
Provided by First Street
Historical weather
Santa Rosa, CA • 95409
Average low and high temperatures (°F)
61
42
62
44
69
47
67
46
74
50
78
53
81
54
85
55
81
57
76
52
62
46
58
44
Jan
Feb
Mar
Apr
May
Jun
Jul
Aug
Sep
Oct
Nov
Dec
Sun exposure
In this area, properties receive around 11.1 hours in
June and 4.9 hours in December, placing it above the
U.S. average for solar exposure.
11.1 hrs
4.9 hrs
JuneDecember
Provided by Shadowmap
Estimated sale price
$1.39M – $1.68M
Reach more buyers when you sell with Redfin. Save up to $14,603 in fees.3 minutes to get started.

