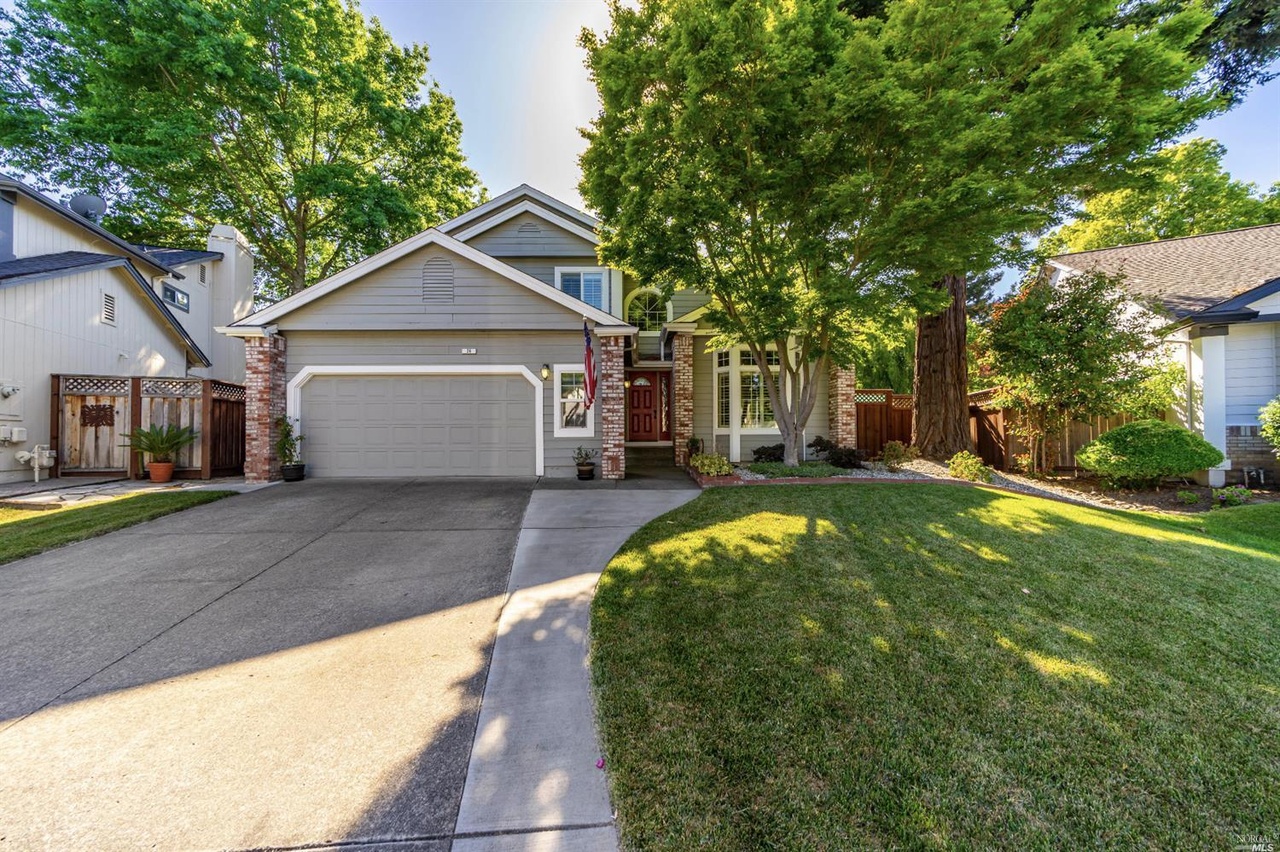
Here's your chance to own a spacious and beautifully remodeled home in the desirable Saddlebrook Community near Larkfield! The gourmet kitchen with gas cooktop features granite counters & stainless steel appliances along with a wine fridge. The inviting & gorgeously landscaped backyard is private and tranquil. The family room has a high end Valor radiant gas fireplace with fan & remote. The large floor plan features a bedroom & full bath downstairs for use an an office, retreat, in-law quarters and more. Upstairs, there are three more bedrooms including the oversized master suite with vaulted ceiling, fireplace, soaking tub and walk-in closet. Saddlebrook has a nearby community park with tennis courts, sports field, playground and more. Located in the sought after Mark West School District and close proximity to shopping, award-winning wineries, gourmet restaurants, and boutique breweries. What a perfect place to set up your home to work from home, learn from home or just enjoy the day
Single-familyProperty Type
1988Year Built
6,930 sq ftLot Size
$395Est. Price/Sq.Ft.
2 car garageParking
Listed by Jolene Cortright•DRE #01469046• Century 21 Epic Valley of the Moon
•707-477-6529 (agent)
•jolene@c21epic.com (agent)
Bought with Cynthia Wise•DRE #01263357• Safer Properties
*Taxable value of land and structures on it ("additions") is determined regularly by local assessors and does not affect market price.
Public record
Public record
Permits
Beds
4
Baths
3
Stories
2
Lot width
—
Lot depth
—
Lot size
6,930 Sq. Ft.
Year renovated
1989
Sq. Ft.
2,384
Year built
1988
Style
Single Family Residential
County
Sonoma County
APN
058331019000
Parking Spaces
—
Basement
—
Accessible
—
HOA Dues
—
Garage
—
Features
—
Last updated by owner on Aug 13, 2026.
Nov 12, 2024 • Final
Building permit no plan check
HVAC
Jun 11, 2016 • Final
Building permit no plan check
Replace the gas furnace in a single-family home.
Gas
HVAC
Permit history is from public records and may be incomplete or inaccurate. Redfin and its agents make no representations about the property condition or permit status. Buyers should independently verify all information.
Property details
Parking
Parking & Garage Information
Parking Total: 2
Parking Features: Garage Door Opener, Garage Facing Front, Interior Access
Garage Spaces: 2
Driveway Sidewalks: Sidewalk/Curb/Gutter
Interior
Bathroom Information
# of Bathrooms (Total): 3
# of Bathrooms (Full): 3
Master Bathroom Features: Double Sinks, Soaking Tub
Bedroom Information
# of Bedrooms (Total): 4
Master Bedroom Features: Walk-In Closet
Heating & Cooling
Cooling: Ceiling Fan(s), Central
Heating: Central
Interior Features
Appliances: Dishwasher, Gas Cook Top, Wine Refrigerator
Fireplaces Total: 2
Fireplace Features: Family Room
Flooring: Simulated Wood
Interior Features: Cathedral Ceiling
Laundry Features: Inside Room
# of Stories: 2
Room Information
Room Types: Dining Room, Family Room, Great Room, Kitchen, Laundry, Living Room
Dining Room Features: Formal Area
Family Room Features: Great Room
Kitchen Features: Granite Counter
Levels: Two
Main Level: Bedroom(s), Dining Room, Family Room, Full Bath(s), Garage, Kitchen, Living Room, Street Entrance
Upper Level: Bedroom(s), Full Bath(s)
Exterior
Exterior Features
Allows Horses: No
Pool Information
Has Private Pool: No
Has Spa: No
Property Information
ADU 2nd Unit: No
Property Condition: Updated/Remodeled
Property Type: Residential
Property Sub Type: Single Family Residence
Lot Information
Lot Size Square Feet: 6,930
Lot Size Acres: 0.1591
Lot Size Source: Assessor Auto-Fill
Lot Features: Landscape Back
Utilities
Utilities Information
Utilities: Internet Available
Sewer: Public Sewer
Location
HOA Information
Association YN: Yes
Association Name: Noonan Ranch managed by Premier Property Mgmt
Association Amenities: None
Association Fee: $31
Association Fee Frequency: Monthly
Association Fee Includes: Maintenance Grounds
School Information
School District County: Sonoma
Elementary School District: Mark West Union
Community Information
Senior Community: No
Public facts
Beds: 4
Baths: 3.0
Sq. Ft.: 2,384
Stories: 2.0
Lot Size: 6,930 square feet
Style: Single Family Residential
Year Built: 1988
Year Renovated: 1989
County: Sonoma County
APN: 058331019000
Home facts updated by county records on Aug 13, 2026
Around this home
Schools
Mark West Elementary School
Public K-6 • Assigned • 0.3mi
5/10
Hilliard Comstock Middle School
Public 7-8 • Assigned • 3.5mi
1/10
Piner High School
Public 9-12 • Assigned • 3.1mi
4/10
Provided by GreatSchools
Lifestyle
Provided by Walk Score and Local Logic
Climate risks
1/10 Flood Factor
Minimal risk of a flood reaching the building in the next 30 years
2/10 Fire Factor
0.00% chance of being in a wildfire in next 30 years
4/10 Heat Factor
7 days above 92° expected this year, 15 days in 30 years
1/10 Wind Factor
Minimal risk of severe winds over next 30 years
9/10 Air Factor
18 unhealthy days expected this year, 20 days in 30 years
Provided by First Street
Historical weather
Santa Rosa, CA • 95403
Average low and high temperatures (°F)
62
39
63
43
71
45
69
46
77
50
80
53
81
54
86
54
81
56
78
50
64
44
59
42
Jan
Feb
Mar
Apr
May
Jun
Jul
Aug
Sep
Oct
Nov
Dec
Sun exposure
In this area, properties receive around 11.2 hours in
June and 4.9 hours in December, placing it above the
U.S. average for solar exposure.
11.2 hrs
4.9 hrs
JuneDecember
Provided by Shadowmap
Estimated sale price
$895,000 – $1.08M
Reach more buyers when you sell with Redfin. Save up to $9,412 in fees.3 minutes to get started.

