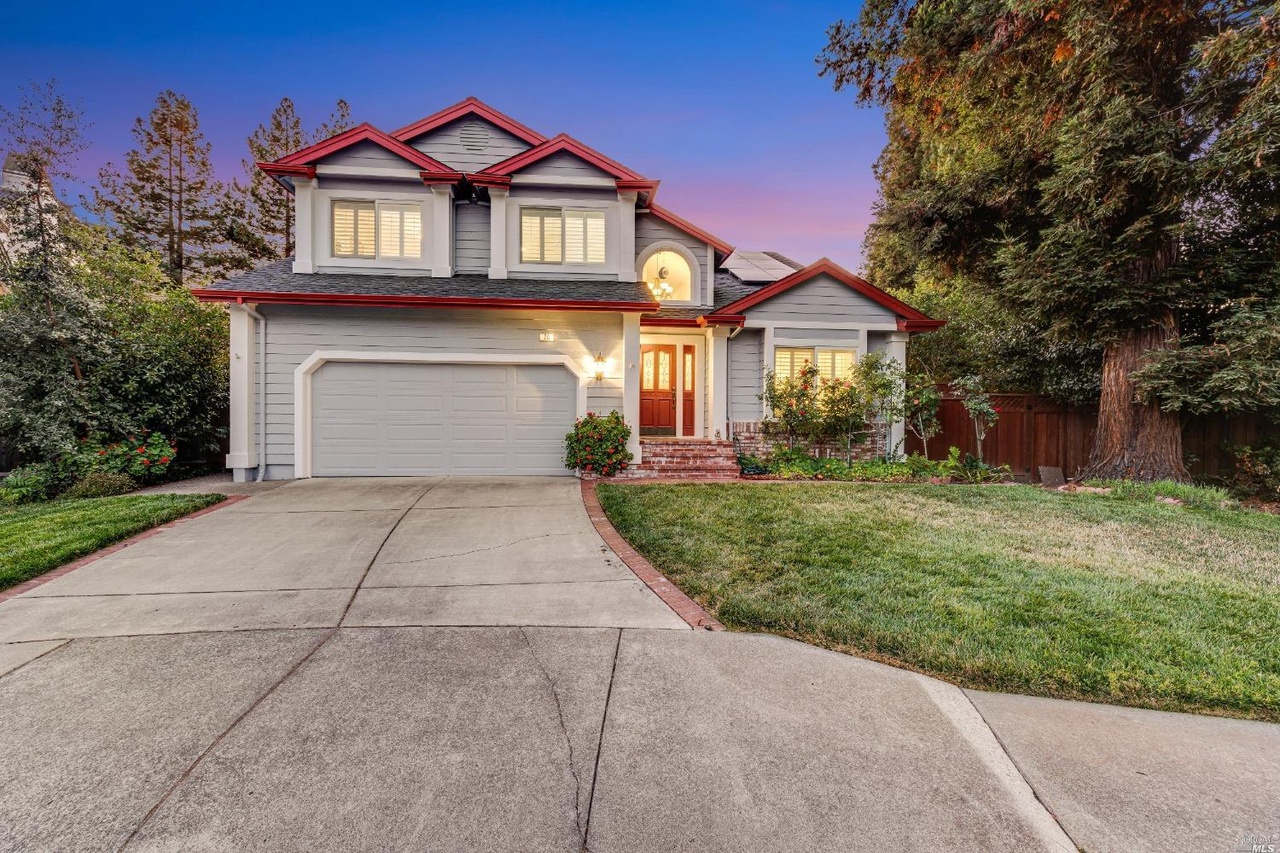
Fantastic New Price! Set in serenity, this luxurious move-in ready Saddlebrook home in Larkfield combines modern amenities paired with a relaxed, Wine Country feel, nestled in a highly coveted cul-de-sac on close to 1/4 acre lot with a picturesque organic hobby vineyard behind property. Impressive entry with sweeping views of the high, vaulted ceiling in the living room embellished with white shutters, quality hardwood floors and an elegant chandelier dressing up the dining room venue. A beautifully appointed kitchen with rich cabinetry, granite counters with island, stainless steel appliances, built in wine rack. Sliding barn door leads to an indulgent spa inspired remodeled bathroom New paint & carpet. Paid for Solar Panels, Tesla Outlet, A/C. Entertainer's dream backyard! A majestic oasis awaits you with a fully fenced inground swimming pool, soothing spa with flagstone surround, coordinating chic pool house with electricity, covered patio with lights and generously sized lawn.
Single-familyProperty Type
1988Year Built
9,749 sq ftLot Size
$485Est. Price/Sq.Ft.
2 garage spacesParking
Listed by Rhonda Alderman•DRE #01292529• Keller Williams Realty
•707-328-7653 (agent)
•Rhonda@RhondaAlderman.net (agent)
Bought with Florence Sheffer•DRE #01737673• Coldwell Banker Realty
Bought with Brian Connell•DRE #01076061• Coldwell Banker Realty
*Taxable value of land and structures on it ("additions") is determined regularly by local assessors and does not affect market price.
Public record
Public record
Permits
Beds
3
Baths
2.5
Stories
2
Lot width
—
Lot depth
—
Lot size
9,750 Sq. Ft.
Year renovated
2010
Sq. Ft.
1,922
Year built
1988
Style
Single Family Residential
County
Sonoma County
APN
058341021000
Parking Spaces
—
Basement
—
Accessible
—
HOA Dues
—
Garage
—
Features
—
Last updated by owner on Oct 28, 2026.
Aug 6, 2025 • Final
Building permit no plan check
Plumbing
Jun 11, 2016 • Final
Building permit with plan check
Electrical
Solar
Permit history is from public records and may be incomplete or inaccurate. Redfin and its agents make no representations about the property condition or permit status. Buyers should independently verify all information.
Property details
Parking
Parking & Garage Information
Parking Total: 4
Parking Features: Attached, EV Charging
Garage Spaces: 2
Interior
Bathroom Information
# of Bathrooms (Total): 3
# of Bathrooms (Full): 2
# of Bathrooms (Partial): 1
Master Bathroom Features: Soaking Tub
Bedroom Information
# of Bedrooms (Total): 4
Heating & Cooling
Cooling: Ceiling Fan(s)
Heating: Central
Interior Features
Fireplaces Total: 1
Fireplace Features: Family Room
Flooring: Carpet, Wood
Interior Features: Cathedral Ceiling
Laundry Features: Inside Area
# of Stories: 2
Room Information
Kitchen Features: Granite Counter
Levels: Two
Main Level: Dining Room, Family Room, Kitchen, Living Room, Partial Bath(s)
Upper Level: Bedroom(s), Full Bath(s)
Exterior
Exterior Features
Patio And Porch Features: Awning, Covered Patio
Allows Horses: No
Fencing: Back Yard
Roof: Composition
Pool Information
Pool Features: Built-In, Fenced
Has Private Pool: Yes
Has Spa: Yes
Spa Features: Spa/Hot Tub Built-In
Property Information
ADU 2nd Unit: No
Property Type: Residential
Property Sub Type: Single Family Residence
Lot Information
Lot Size Square Feet: 9,749
Lot Size Acres: 0.2238
Lot Size Source: Assessor Auto-Fill
Lot Features: Cul-De-Sac
Other Structures: Other
Utilities
Utilities Information
Sewer: Public Sewer
Location
HOA Information
Association YN: Yes
Association Name: Noonan Ranch
Association Amenities: Other
Association Fee: $33
Association Fee Frequency: Monthly
School Information
School District County: Sonoma
Elementary School District: Mark West Union
Middle Or Junior School District: Mark West Union
Community Information
Senior Community: No
Public facts
Beds: 3
Baths: 2.5
Sq. Ft.: 1,922
Stories: 2.0
Lot Size: 9,750 square feet
Style: Single Family Residential
Year Built: 1988
Year Renovated: 2010
County: Sonoma County
APN: 058341021000
Home facts updated by county records on Oct 28, 2026
Around this home
Schools
K - 12
Preschool & daycare
Mark West Elementary School
Public K-6 • Assigned • 0.5mi
5/10
Hilliard Comstock Middle School
Public 7-8 • Assigned • 3.7mi
1/10
Piner High School
Public 9-12 • Assigned • 3.2mi
4/10
Provided by GreatSchools
Lifestyle
Provided by Walk Score and Local Logic
Climate risks
1/10 Flood Factor
Minimal risk of a flood reaching the building in the next 30 years
3/10 Fire Factor
0.15% chance of being in a wildfire in next 30 years
4/10 Heat Factor
6 days above 92° expected this year, 13 days in 30 years
1/10 Wind Factor
Minimal risk of severe winds over next 30 years
9/10 Air Factor
18 unhealthy days expected this year, 20 days in 30 years
Provided by First Street
Historical weather
Santa Rosa, CA • 95403
Average low and high temperatures (°F)
62
39
63
43
71
45
69
46
77
50
80
53
81
54
86
54
81
56
73
50
64
44
59
42
Jan
Feb
Mar
Apr
May
Jun
Jul
Aug
Sep
Oct
Nov
Dec
Sun exposure
In this area, properties receive around 11.2 hours in
June and 4.9 hours in December, placing it above the
U.S. average for solar exposure.
11.2 hrs
4.9 hrs
JuneDecember
Provided by Shadowmap
Estimated sale price
$995,000 – $1.21M
Reach more buyers when you sell with Redfin. Save up to $10,471 in fees.3 minutes to get started.

