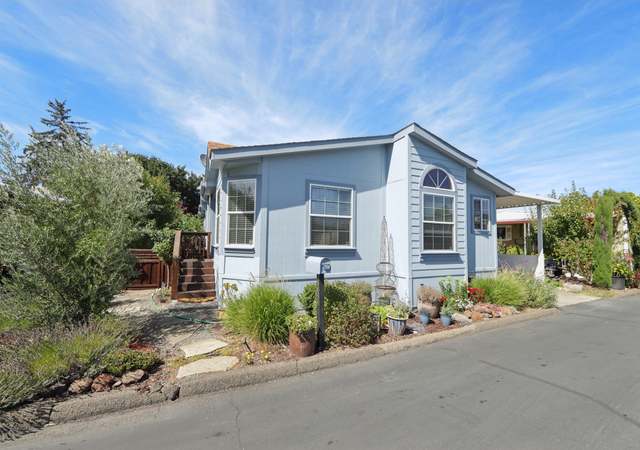
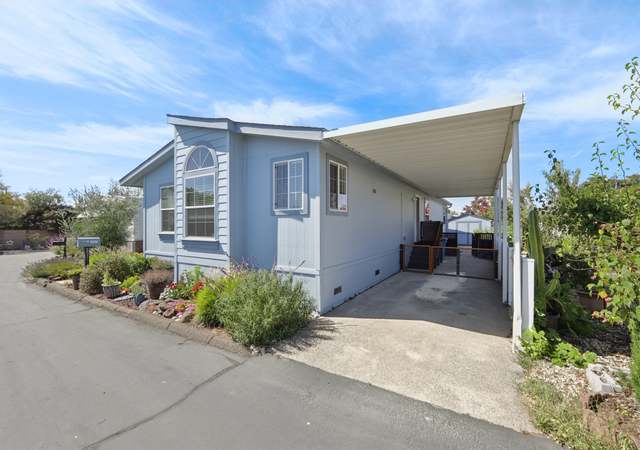
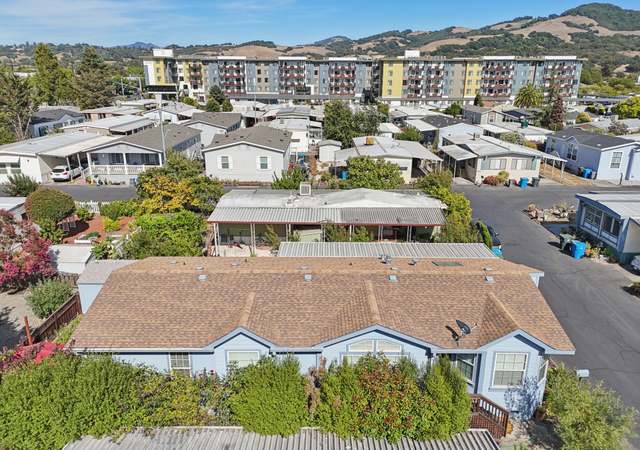
Beautifully maintained bright 3 bed 2 bath manufactured home in peaceful senior community with views of Taylor Mountain. This 1520 square foot open floor plan has skylight and large sliding door to the from deck. True open concept, the kitchen opens into the living room and dining room with a large center island with breakfast bar, all new stainless steel appliances come with turn key home. Stainless steel, fridge, dishwasher, Gas stove with Hood. Other features, big AC unit, almost new Washer and Dryer included and tankless water heater! The bedrooms are large with 2 in the halls across from the guest bathroom with shower over tub combo. The large master bedroom has Walkin closet and a Walk-in Tub, yes that's right a walk in Tub. You've have to see it. Separate shower stall and dual sinks. Convenient location minutes to 101 and low space rent make this a must see opportunity!
ManufacturedProperty Type
2002Year Built
9.72 acresLot Size
$173Est. Price/Sq.Ft.
2 spacesParking
Listed by Eddie Stevens•DRE #01809927• RE/MAX Marketplace
•707-708-1423 (agent)
•eddstevens1@gmail.com (agent)
Bought with Juliet Natividad•DRE #00896640• Solid Homes Realty
*Taxable value of land and structures on it ("additions") is determined regularly by local assessors and does not affect market price.
Public record
Public record
Zoning
Beds
—
Baths
—
Stories
—
Lot width
—
Lot depth
—
Lot size
9.72 Acres
Year renovated
—
Sq. Ft.
—
Year built
—
Style
Mobile/Manufactured Home
County
Sonoma County
APN
910004429000
Parking Spaces
—
Basement
—
Accessible
—
HOA Dues
—
Garage
—
Features
—
Last updated by owner on Aug 13, 2026.
R2 B6 10 DU
Medium Density Residential District - B Combining District - 10 Dwelling Units
The R2 zone reserves appropriately located areas for a variety of dwelling types at a reasonable range of densities and preserves the desirable characteristics of single-family neighborhoods while accommodating higher densities; The adopted zoning maps shall specify the maximum permitted density, determined by gross acreage for all residential uses. Minimum front, side and rear yard requirements and the minimum parcel or lot size, if not otherwise specified, shall conform to the base district with which the B6 district is combined unless specifically approved otherwise by the planning commission.
Permitted uses
Include but are not limited to:
Agriculture
Housing-Group
Housing-Single unit
Housing-Multiple units
Property details
Parking
Parking & Garage Information
Parking Total: 2
Parking Features: Covered
Interior
Bathroom Information
# of Bathrooms (Total): 2
# of Bathrooms (Full): 2
Other Bathroom Features: Double Sinks, Jetted Tub, Tub, Tub w/Shower Over
Bedroom Information
# of Bedrooms (Total): 3
Heating & Cooling
Cooling: Ceiling Fan(s), Central
Heating: Central
Interior Features
Appliances: Built-In Gas Oven, Built-In Refrigerator, Dishwasher, Disposal, Hood Over Range, Ice Maker, Tankless Water Heater
Flooring: Laminate
Laundry Features: Dryer Included, Inside Room, Washer Included
Room Information
Kitchen Features: Breakfast Area, Island, Skylight(s)
Exterior
Mobile Home Information
Make: Golden West
Manufacturer: HBOS Manufacturing LP
Skirt: Wood
Property Information
Property Type: Manufactured In Park
Property Sub Type: Double Wide
Lot Information
Lot Size Square Feet: 423,273
Lot Size Acres: 9.717
Lot Size Source: Assessor Auto-Fill
Financial
Lease & Rent Information
Land Lease Amount: $584
Utilities
Utilities Information
Utilities: Cable Available, Internet Available
Sewer: Public Sewer
Electric: 220 Volts in Laundry
Location
HOA Information
Association YN: No
Community Information
Senior Community: Yes
Public facts
Beds: —
Baths: —
Sq. Ft.: —
Stories: —
Lot Size: 9.72 acres
Style: Mobile/Manufactured Home
Year Built: —
Year Renovated: —
County: Sonoma County
APN: 910004429000
Home facts updated by county records on Aug 13, 2026
Other
Park Information
Park Name: Lamplighter
Miscellaneous Information
Berth Size Length: 0
Berth Size Width: 0
Around this home
Schools
Taylor Mountain Elementary School
Public K-6 • Assigned • 0.5mi
2/10
Montgomery High School
Public 9-12 • Assigned • 2.6mi
7/10
Provided by GreatSchools
Lifestyle
Provided by Walk Score and Local Logic
Climate risks
1/10 Flood Factor
Minimal risk of a flood reaching the building in the next 30 years
4/10 Fire Factor
0.93% chance of being in a wildfire in next 30 years
4/10 Heat Factor
7 days above 92° expected this year, 16 days in 30 years
1/10 Wind Factor
Minimal risk of severe winds over next 30 years
8/10 Air Factor
15 unhealthy days expected this year, 17 days in 30 years
Provided by First Street
Historical weather
Santa Rosa, CA • 95407
Average low and high temperatures (°F)
62
39
63
43
70
45
67
46
74
50
77
52
76
53
83
54
81
54
78
50
65
45
58
43
Jan
Feb
Mar
Apr
May
Jun
Jul
Aug
Sep
Oct
Nov
Dec
Sun exposure
Try the sun simulator tool to see how light moves across the property at different times of day and year.