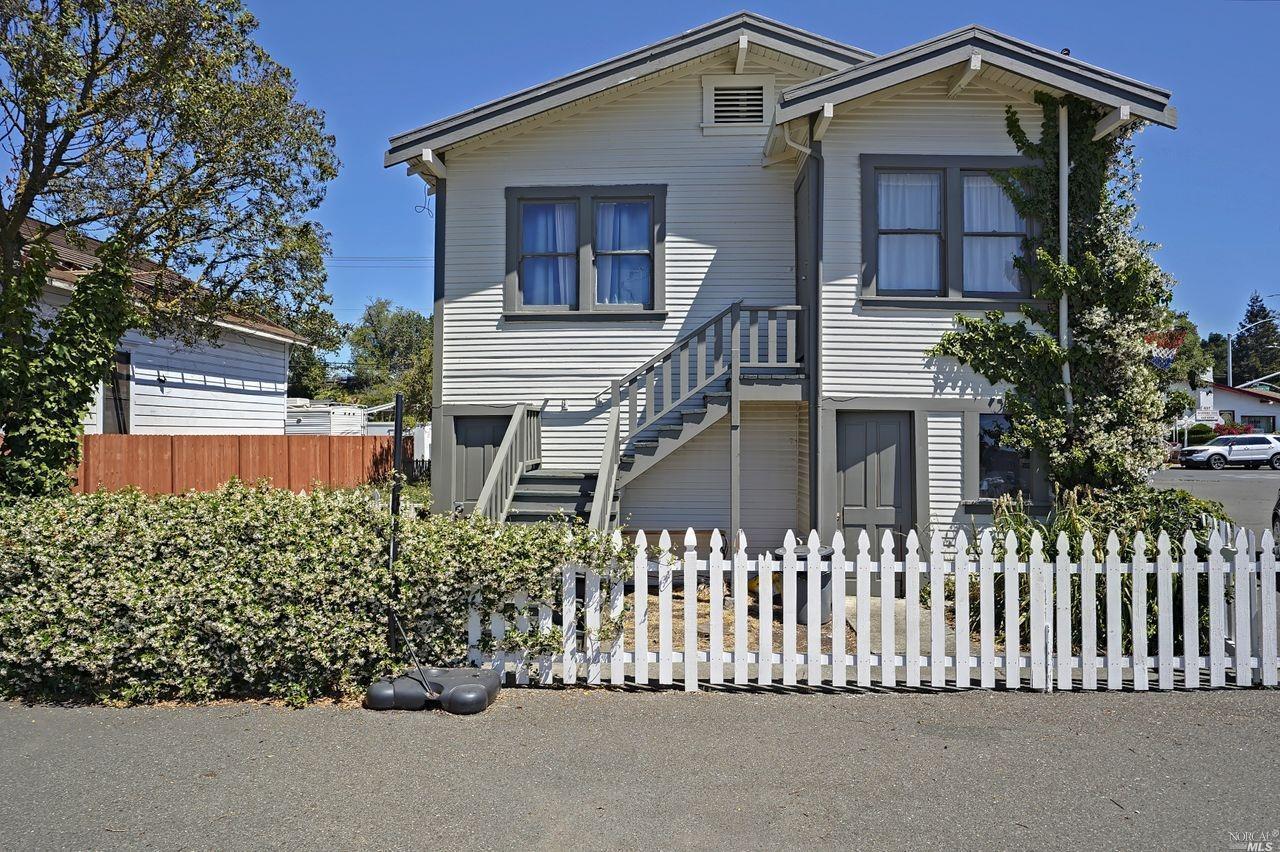
526 Earle St & 901 Santa Rosa Ave, Santa Rosa, CA 95404
About this home
Opportunity knocks on the corner of Earle St and Santa Rosa Ave! Vintage residential home with adjoining commercial lot is approximately 1/4 acre. The 3 bedroom residence (zoned R-2) sits above four separate garage spaces. The adjoining commercial lot on Santa Rosa Avenue is a prime location. Near Downtown Opportunity Zone and access to Hwy 101 and Hwy 12. Buyer to verify any and all development opportunities. This property provides immediate rental income. (Also listed as MLS#321063613 in the Commercial Sale category)
Single-familyProperty Type
1924Year Built
0.26 acresLot Size
$415Est. Price/Sq.Ft.
4 car garageParking
Listed by Raina Duran•DRE #01517388• Coldwell Banker Realty
•707-583-4247 (agent)
•raina.duran@gmail.com (agent)
Listed by John Duran•DRE #00676308• Coldwell Banker Realty
•707-975-9823 (agent)
•jduranrealtor@outlook.com (agent)
Bought with Josey Shun•DRE #01331868• HomeSmart Advantage Realty
Sale history for 526 Earle St & 901 Santa Rosa Ave
Date
Event
Price
BAREIS #321060109
Oct 12, 2021
Sold
$600,000
$370/sq ft
Oct 6, 2021
Pending
—
Aug 17, 2021
Contingent
—
Jul 6, 2021
Listed
$599,700
$370/sq ft
Year
Property tax
Land + Additions
Assessment*
2025
$6,992 (+1.6%)
$270,608 + $351,789
$622,397
2024
$6,885 (+81.6%)
$265,302 + $344,892
$610,194
2023
$3,792 (+6.7%)
$260,100 + $338,130
$598,230
2022
$3,554 (+1.2%)
$144,827 + $181,034
$325,861
2021
$3,511 (+0.2%)
$141,988 + $177,485
$319,473
2020
$3,503 (+0.5%)
$139,204 + $174,005
$313,209
2019
$3,485 (+0.6%)
$137,777 + $172,221
$309,998
2018
$3,466 (+1.8%)
$135,076 + $168,845
$303,921
2017
$3,404 (+3.9%)
$129,832 + $162,290
$292,122
2015
$3,275 (+34.7%)
$127,287 + $159,108
$286,395
2014
$2,431 (+20.5%)
$97,000 + $121,000
$218,000
2013
$2,017 (+3.3%)
$97,000 + $121,000
$218,000
2012
$1,953
$80,000 + $99,500
$179,500
2011
$1,952 (−30.7%)
$77,000 + $96,000
$173,000
2010
$2,819 (−4.2%)
$77,000 + $96,000
$173,000
2009
$2,943 (+2.0%)
$112,000 + $141,000
$253,000
2007
$2,885
$114,720 + $143,399
$258,119
Tax history for 526 Earle St & 901 Santa Rosa Ave
Year
Property tax
Land + Additions
Assessment*
2025
$6,992 (+1.6%)
$270,608 + $351,789
$622,397
2024
$6,885 (+81.6%)
$265,302 + $344,892
$610,194
2023
$3,792 (+6.7%)
$260,100 + $338,130
$598,230
2022
$3,554 (+1.2%)
$144,827 + $181,034
$325,861
2021
$3,511 (+0.2%)
$141,988 + $177,485
$319,473
2020
$3,503 (+0.5%)
$139,204 + $174,005
$313,209
2019
$3,485 (+0.6%)
$137,777 + $172,221
$309,998
2018
$3,466 (+1.8%)
$135,076 + $168,845
$303,921
2017
$3,404 (+3.9%)
$129,832 + $162,290
$292,122
2015
$3,275 (+34.7%)
$127,287 + $159,108
$286,395
2014
$2,431 (+20.5%)
$97,000 + $121,000
$218,000
2013
$2,017 (+3.3%)
$97,000 + $121,000
$218,000
2012
$1,953
$80,000 + $99,500
$179,500
2011
$1,952 (−30.7%)
$77,000 + $96,000
$173,000
2010
$2,819 (−4.2%)
$77,000 + $96,000
$173,000
2009
$2,943 (+2.0%)
$112,000 + $141,000
$253,000
2007
$2,885
$114,720 + $143,399
$258,119
*Taxable value of land and structures on it ("additions") is determined regularly by local assessors and does not affect market price.
Public record
Public record
Zoning
Permits
Beds
3
Baths
1
Stories
1
Lot width
—
Lot depth
—
Lot size
6,500 Sq. Ft.
Year renovated
1924
Sq. Ft.
1,620
Year built
1924
Style
Single Family Residential
County
Sonoma County
APN
010236007000
Parking Spaces
—
Basement
—
Accessible
—
HOA Dues
—
Garage
—
Features
—
Last updated by owner on Aug 13, 2026.
R-2
Medium Density Multi-Family Residential District
The R-2 zoning districts are applied to areas of the City appropriate for residential neighborhoods with medium and higher residential densities, to provide home rental and ownership opportunities, and to provide a full range of choices in housing types to improve access to affordable housing. The maximum allowable density ranges from 8 to 30 dwellings per acre, with the specific allowable density for each parcel shown on the zoning map by a numerical suffix to the R-3 map symbol see Section 20-22.040. Densities of more than 30 dwellings per acre may be allowed within the Mixed Use land use designation of the General Plan. The R-2 zoning districts implement and are consistent with the Residential Medium Density and Medium High Density land use classifications of the General Plan.
Permitted uses
Include but are not limited to:
Agriculture-Other
Day care facility
Healthcare-Other
Housing-Group
Housing-Multiple units
Housing-Student
Housing-Other
Infrastructure-Other
Housing-Mobile home park
Jul 5, 2023 • Final
Residential electrical
Repair electrical wiring and relocate the existing main electrical service panel from an interior wall to an exterior wall.
Electrical
May 25, 2022 • Final
Residential addition-alteration
Remove existing torch-down roofing and install new fire-rated composition shingles.
Roofing
Permit history is from public records and may be incomplete or inaccurate. Redfin and its agents make no representations about the property condition or permit status. Buyers should independently verify all information.
Property details
Parking
Parking & Garage Information
Parking Features: Garage Facing Side
Garage Spaces: 4
Interior
Bathroom Information
# of Bathrooms (Total): 1
# of Bathrooms (Full): 1
Bedroom Information
# of Bedrooms (Total): 3
Heating & Cooling
Cooling: None
Heating: Wall Furnace
Interior Features
Appliances: Free Standing Gas Range
Fireplaces Total: 1
Fireplace Features: Living Room
Laundry Features: Hookups Only, Other
# of Stories: 2
Room Information
Levels: One
Main Level: Bedroom(s), Full Bath(s), Kitchen, Living Room
Exterior
Exterior Features
Allows Horses: No
Pool Information
Has Private Pool: No
Has Spa: No
Property Information
ADU 2nd Unit: No
Property Type: Residential
Property Sub Type: Single Family Residence
Lot Information
Lot Size Square Feet: 11,448
Lot Size Acres: 0.2628
Lot Size Source: Not Verified
Lot Features: Corner
Utilities
Utilities Information
Sewer: Public Sewer
Location
HOA Information
Association YN: No
Community Information
Senior Community: No
Public facts
Beds: 3
Baths: 1.0
Sq. Ft.: 1,620
Stories: 1.0
Lot Size: 6,500 square feet
Style: Single Family Residential
Year Built: 1924
Year Renovated: 1924
County: Sonoma County
APN: 010236007000
Home facts updated by county records on Aug 13, 2026
Around this home
Schools
Luther Burbank Elementary School
Public K-6 • Assigned • 0.4mi
5/10
Montgomery High School
Public 9-12 • Assigned • 1.6mi
7/10
Provided by GreatSchools
Lifestyle
Provided by Walk Score and Local Logic
Climate risks
9/10 Flood Factor
Estimated 80%+ chance of a flood reaching the building in the next 30 years
3/10 Fire Factor
0.31% chance of being in a wildfire in next 30 years
4/10 Heat Factor
7 days above 92° expected this year, 16 days in 30 years
1/10 Wind Factor
Minimal risk of severe winds over next 30 years
8/10 Air Factor
15 unhealthy days expected this year, 17 days in 30 years
Provided by First Street
Historical weather
Santa Rosa, CA • 95404
Average low and high temperatures (°F)
63
41
64
44
72
47
70
47
77
51
80
54
79
54
86
55
83
55
79
51
65
46
60
44
Jan
Feb
Mar
Apr
May
Jun
Jul
Aug
Sep
Oct
Nov
Dec
Sun exposure
In this area, properties receive around 11.1 hours in
June and 4.9 hours in December, placing it above the
U.S. average for solar exposure.
11.1 hrs
4.9 hrs
JuneDecember
Provided by Shadowmap
Estimated sale price
$639,000 – $773,000
Reach more buyers when you sell with Redfin. Save up to $6,721 in fees.3 minutes to get started.