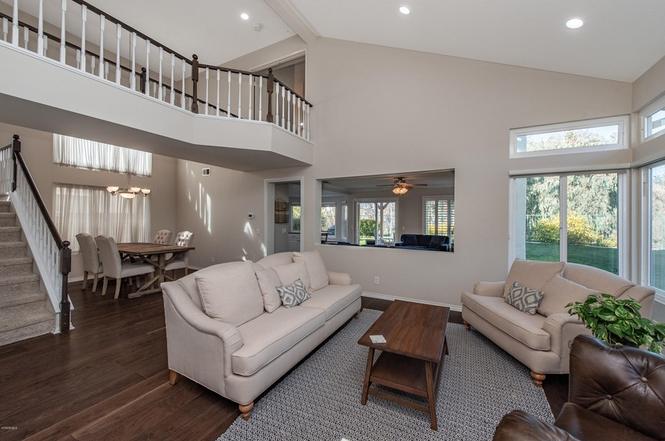
Introducing your dream home on a quiet cul-de-sac in the desirable Wood Ranch area, privately nestled within the 'The Greens' gated community. With 1864 sq ft of living space, this stunning property features 3 bedrooms, 2.5 newly remodeled bathrooms, and a remodeled kitchen with black stainless steel appliances, upgraded backsplash, and granite countertops. The newer interior paint and flooring plus the newly installed carpet provide a fresh and modern feel throughout. The open dining and living areas with lofty ceilings, recessed lighting, and a glass beaded fireplace create an inviting space to relax. Step outside and discover the unique, large open yard with a newly installed patio cover, perfect for outdoor activities. The level of privacy afforded by this property is unparalleled in the area, with no neighbors in front or behind the property. The sizable yard provides a wonderful area to enjoy the open views. This beautiful home is the perfect balance of elegance, comfort, and privacy, offering the ideal retreat for those seeking a serene setting.
Single-familyProperty Type
1988Year Built
1,864 sq ftLot Size
$482Est. Price/Sq.Ft.
2 car garageParking
Listed by Carl Allen•DRE #01973230• Aviara Real Estate
•805-744-9949 (agent)
•carl@allenteamRE.com (agent)
•805-418-2500 (broker)
•CorpBroker@aviarare.com (broker)
Bought with Peter Daradics•DRE #01276155• Century 21 Masters
The home is light and bright, has updates, including kitchen. Wood/wood like floors downstairs, carpet upstairs. 2 bedrooms on one side and the master on the other, separated by overlook bridge. High ceilings and great views. Situated on a cul de...
sac.
7 years ago• May not reflect the current state of the home
Suzanne Lynch
Redfin Associate agent
Sale history for 685 Overlook Rd
Date
Event
Price
CSMAR #223000577
Mar 6, 2023
Sold
$863,000
$463/sq ft
Mar 1, 2023
Pending
—
Feb 20, 2023
Contingent
—
Feb 14, 2023
Listed
$839,900
$451/sq ft
CRMLS #220001330
Mar 17, 2020
Sold
$700,000
$376/sq ft
Mar 17, 2020
Sold
$700,000
$376/sq ft
Mar 9, 2020
Pending
—
Feb 11, 2020
Contingent
—
Feb 5, 2020
Listed
$689,900
$370/sq ft
Feb 5, 2020
Listed
$689,900
$370/sq ft
+32
WOW! You CAN have it all. .. location, remodeled upgrades, open floorplan and views! Enjoy the Wood Ranch Lifestyle. .. Cul-de-sac location has a large lot backing to open area in ''The Greens'' privately gated community that includes tennis courts and lake access. Features include open dining and living areas with lofty ceilings, recessed lighting and glass beaded fireplace; open staircase with overlooking bridge; double door entry to the spacious Master Suite with scenic views, soaking tub, separate shower, dual vanity and walk-in closet; the remodeled Kitchen with views is the hub of the home with plenty of seating (bay window built-in seat and center island) opening to the sizeable backyard with expansive mountain and open area views; oversized laundry room has storage. Additional upgrades include custom driveway and front walkway, front door, furnace, energy efficient dual pane windows/slider, closet remodels, shutters, 2 car attached garage. Seize this opportunity. .. Schedule your showing.
Public Records
Jul 29, 1988
Sold
$234,500
$126/sq ft
Year
Property tax
Land + Additions
Assessment*
2025
$10,635 (+1.0%)
$583,665 + $314,200
$897,865
2024
$10,527 (+21.9%)
$583,665 + $314,200
$897,865
2023
$8,634 (+0.3%)
$572,220 + $308,040
$880,260
2022
$8,606 (+0.4%)
$478,286 + $257,537
$735,823
2021
$8,568 (+101.6%)
$468,908 + $252,488
$721,396
2020
$4,249 (+4.5%)
$459,713 + $247,538
$707,251
2019
$4,064 (+1.2%)
$131,390 + $200,660
$332,050
2018
$4,016 (+2.6%)
$128,814 + $196,726
$325,540
2017
$3,915 (+4.9%)
$123,813 + $189,088
$312,901
2016
$3,732 (+2.5%)
$123,813 + $189,088
$312,901
2015
$3,642 (+1.8%)
$121,386 + $185,381
$306,767
2014
$3,576 (+0.6%)
$117,222 + $179,022
$296,244
2013
$3,553 (+1.5%)
$117,222 + $179,022
$296,244
2012
$3,502 (+2.5%)
$116,694 + $178,214
$294,908
2011
$3,416 (+0.9%)
$114,406 + $174,720
$289,126
2010
$3,387
$112,163 + $171,295
$283,458
2009
$3,385 (+2.0%)
$111,326 + $170,016
$281,342
2008
$3,319
$111,592 + $170,421
$282,013
Tax history for 685 Overlook Rd
Year
Property tax
Land + Additions
Assessment*
2025
$10,635 (+1.0%)
$583,665 + $314,200
$897,865
2024
$10,527 (+21.9%)
$583,665 + $314,200
$897,865
2023
$8,634 (+0.3%)
$572,220 + $308,040
$880,260
2022
$8,606 (+0.4%)
$478,286 + $257,537
$735,823
2021
$8,568 (+101.6%)
$468,908 + $252,488
$721,396
2020
$4,249 (+4.5%)
$459,713 + $247,538
$707,251
2019
$4,064 (+1.2%)
$131,390 + $200,660
$332,050
2018
$4,016 (+2.6%)
$128,814 + $196,726
$325,540
2017
$3,915 (+4.9%)
$123,813 + $189,088
$312,901
2016
$3,732 (+2.5%)
$123,813 + $189,088
$312,901
2015
$3,642 (+1.8%)
$121,386 + $185,381
$306,767
2014
$3,576 (+0.6%)
$117,222 + $179,022
$296,244
2013
$3,553 (+1.5%)
$117,222 + $179,022
$296,244
2012
$3,502 (+2.5%)
$116,694 + $178,214
$294,908
2011
$3,416 (+0.9%)
$114,406 + $174,720
$289,126
2010
$3,387
$112,163 + $171,295
$283,458
2009
$3,385 (+2.0%)
$111,326 + $170,016
$281,342
2008
$3,319
$111,592 + $170,421
$282,013
*Taxable value of land and structures on it ("additions") is determined regularly by local assessors and does not affect market price.
Public record
Beds
3
Baths
3
Stories
2
Lot width
—
Lot depth
—
Lot size
—
Year renovated
—
Sq. Ft.
1,864
Year built
1988
Style
Condo/Co-op
County
Ventura County
APN
5800242415
Parking Spaces
—
Basement
—
Accessible
—
HOA Dues
—
Garage
—
Features
—
Last updated by owner on Jul 10, 2026.
Property details
Parking
Parking Information
Type: Garage - 1 Door, Garage Attached
Features: Direct Garage Access, Driveway
# of Garage Spaces: 2
Interior
Bedroom Information
All Bedrooms Upstairs, Master Suite, Walk-In Closet
Bathroom Information
# of Bathrooms (1/2): 1
# of Bathrooms (Full): 2
Double Vanity(s), Remodeled, Shower & Tub
Kitchen Information
Granite Counters, Greenhouse Window, Island, Open to Family Room, Remodeled
Eating Areas: Dining Area, Kitchen Island
Cooking Appliances: Free Standing Gas, Oven
Additional Rooms
Dining Room, Family Room, Living Room
Interior Features
Cathedral/Vaulted, Open Floor Plan, Recessed Lighting
Flooring: Carpet, Ceramic Tile, Wood/Wood Like
Windows: Double Pane Windows
Equipment
Dishwasher, Garbage Disposal, Refrigerator
Heating & Cooling
Cooling Type: Ceiling Fan(s), Central A/C
Heating Type: Forced Air
Laundry Information
Locations: Individual Room, Inside
Fireplace Information
Has Fireplace
Fuel: Gas
Location: Family Room
Exterior
Building Information
# of Floors (Total): 2
Levels: Two
Entry Location: Ground Level w/Steps
Exterior Features
Patio Features: Covered
Fencing: Block Wall, Wrought Iron
Playing Courts: Community
Land Information
Land Lease Type: Fee
Land Lease Type: Fee Simple
Lot Information
Lot Description: Back Yard, Fenced, Fenced Yard, Front Yard, Gated Community, Lawn, Lot Shape-Irregular, Room for a Pool, Yard