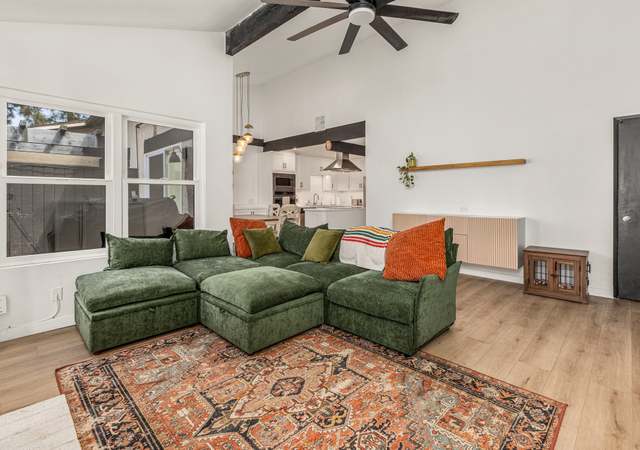
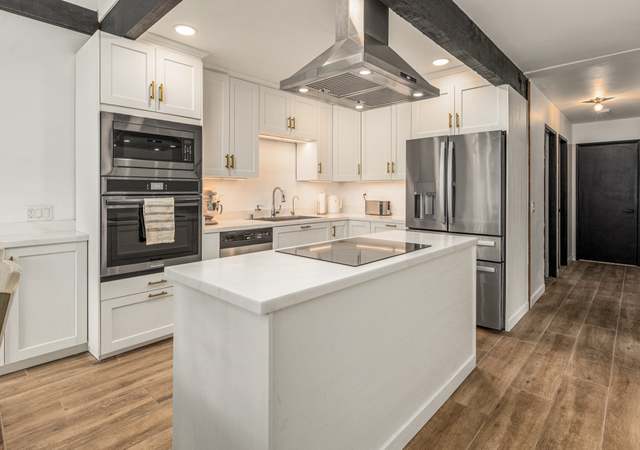
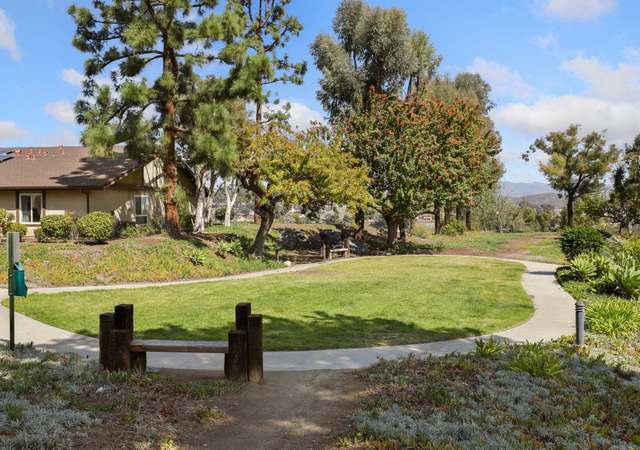
Completely Remodeled 4 Bedroom Home nestled in a great Rancho San Diego Neighborhood. Modern 24 X 12 Tiles throughout. Elegant Brand New Kitchen Cabinets with Quartz Countertop and Stainless Steel Appliances. Entertain and enjoy the fantastic mountain and scenic view in your spacious brick courtyard. Central Heating and A/C with a Washer and Dryer equipped Laundry Room. Just move your furnitures in. Short walk to Elementary and High Schools. Enjoy the Community Pool, Parks, Tennis and Basketball Courts.
TownhomeProperty Type
1979Year Built
3,165 sq ftLot Size
$516Est. Price/Sq.Ft.
2 spacesParking
Listed by Chino Torres•DRE #01830311• Equity California Real Estate
•619-995-5891 (agent)
•chinotorres88@gmail.com (agent)
Bought with Maria Gonzalez•DRE #01700752• Realty Executives Dillon
Completely Remodeled 4 Bedroom Home nestled in a great Rancho San Diego Neighborhood. Modern 24 X 12 Tiles throughout. Elegant Brand New Kitchen Cabinets with Quartz Countertop and Stainless Steel Appliances. Entertain and enjoy the fantastic mountain and scenic view in your spacious brick courtyard. Central Heating and A/C with a Washer and Dryer equipped Laundry Room. Just move your furnitures in. Short walk to Elementary and High Schools. Enjoy the Community Pool, Parks, Tennis and Basketball Courts. Completely Remodeled 4 Bedroom Home nestled in a great Rancho San Diego Neighborhood. Modern 24 X 12 Tiles throughout. Elegant Brand New Kitchen Cabinets with Quartz Countertop and Stainless Steel Appliances. Entertain and enjoy the fantastic mountain and scenic view in your spacious brick courtyard. Central Heating and A/C with a Washer and Dryer equipped Laundry Room. Just move your furnitures in. Short walk to Elementary and High Schools. Enjoy the Community Pool, Parks, Tennis and Basketball Courts.. Neighborhoods: Rancho San Diego Equipment: Dryer,Garage Door Opener, Washer Other Fees: 0 Sewer: Sewer Connected
Public Records
Oct 30, 1990
Sold
$133,500
$92/sq ft
Year
Property tax
Land + Additions
Assessment*
2025
$6,894 (+3.8%)
$344,992 + $193,194
$538,186
2024
$6,643 (+3.2%)
$338,228 + $189,406
$527,634
2023
$6,438 (+1.6%)
$331,597 + $185,693
$517,290
2022
$6,339 (+1.1%)
$325,096 + $182,052
$507,148
2021
$6,273 (+4.0%)
$318,722 + $178,483
$497,205
2020
$6,029 (+1.5%)
$312,473 + $174,984
$487,457
2019
$5,940 (+16.6%)
$309,269 + $173,190
$482,459
2018
$5,095 (+83.6%)
$303,205 + $169,795
$473,000
2017
$2,775 (+4.1%)
$70,975 + $136,008
$206,983
2016
$2,665 (+0.9%)
$70,975 + $136,008
$206,983
2015
$2,642 (+1.8%)
$69,584 + $133,342
$202,926
2014
$2,595 (+0.2%)
$67,197 + $128,768
$195,965
2013
$2,590 (+2.9%)
$67,197 + $128,768
$195,965
2012
$2,517 (+1.8%)
$66,894 + $128,187
$195,081
2011
$2,472 (+1.4%)
$65,583 + $125,674
$191,257
2010
$2,437
$64,298 + $123,210
$187,508
2009
$2,437 (+4.8%)
$63,818 + $122,290
$186,108
2008
$2,326
$63,970 + $122,581
$186,551
Tax history for 11073 Plum Tree Ln
Year
Property tax
Land + Additions
Assessment*
2025
$6,894 (+3.8%)
$344,992 + $193,194
$538,186
2024
$6,643 (+3.2%)
$338,228 + $189,406
$527,634
2023
$6,438 (+1.6%)
$331,597 + $185,693
$517,290
2022
$6,339 (+1.1%)
$325,096 + $182,052
$507,148
2021
$6,273 (+4.0%)
$318,722 + $178,483
$497,205
2020
$6,029 (+1.5%)
$312,473 + $174,984
$487,457
2019
$5,940 (+16.6%)
$309,269 + $173,190
$482,459
2018
$5,095 (+83.6%)
$303,205 + $169,795
$473,000
2017
$2,775 (+4.1%)
$70,975 + $136,008
$206,983
2016
$2,665 (+0.9%)
$70,975 + $136,008
$206,983
2015
$2,642 (+1.8%)
$69,584 + $133,342
$202,926
2014
$2,595 (+0.2%)
$67,197 + $128,768
$195,965
2013
$2,590 (+2.9%)
$67,197 + $128,768
$195,965
2012
$2,517 (+1.8%)
$66,894 + $128,187
$195,081
2011
$2,472 (+1.4%)
$65,583 + $125,674
$191,257
2010
$2,437
$64,298 + $123,210
$187,508
2009
$2,437 (+4.8%)
$63,818 + $122,290
$186,108
2008
$2,326
$63,970 + $122,581
$186,551
*Taxable value of land and structures on it ("additions") is determined regularly by local assessors and does not affect market price.
Public record
Beds
3
Baths
2
Stories
1
Lot width
—
Lot depth
—
Lot size
2,614 Sq. Ft.
Year renovated
1979
Sq. Ft.
1,446
Year built
1979
Style
Single Family Residential
County
San Diego County
APN
5056101600
Parking Spaces
—
Basement
—
Accessible
—
HOA Dues
—
Garage
—
Features
—
Last updated by owner on Aug 20, 2026.
Property details
Parking
Parking Information
# of Garage Parking Spaces: 2
Garage Type: Detached
Non-Garage Parking: Permit/Decal, Guest Parking
Interior
Virtual Tour
Bedroom Information
# of Bedrooms: 4
Master Bedroom Dimensions: 15X12
Bedroom 2 Dimensions: 11 x 10
Bedroom 3 Dimensions: 11 x 10
Bedroom 4 Dimensions: 10 x 10
Bathroom Information
# of Baths (Full): 2
Fireplace Information
# of Fireplaces(s): 1
Fireplace Information: Fireplace in Living Room
Interior Features
Remodeled Kitchen, Cathedral-Vaulted Ceiling
Equipment: Dishwasher, Disposal, Dryer, Garage Door Opener, Microwave, Refrigerator, Washer, Gas Oven, Gas Range
Flooring: Tile
Heating & Cooling
Cooling: Central Forced Air
Heat Source: Natural Gas
Heat Equipment: Forced Air Unit
Laundry Information
Laundry Location: Laundry Room
Laundry Utilities: Gas
Room Information
Square Feet (Estimated): 1,446
Dining Room Dimensions: 12 x 10
Family Room Dimensions: COMBO
Kitchen Dimensions: 10 x 10
Living Room Dimensions: 18 x 15
Laundry
Exterior
Exterior Features
Construction: Stucco
Fencing: Partial
Patio: Brick
Building Information
Year Built: 1979
Assessor
Turnkey
# of Stories: 1
Total Stories: 1
Roof: Composition
Pool Information
Pool Type: Community/Common
Property Information
# of Units in Building: 2
# of Stories: 1
Residential Sub-Category: Attached
Entry Level Unit: 1
Sq. Ft. Source: Assessor Record
Exclusive-Use Yard
Known Restrictions: CC&R's
Unit Location: 1 common wall
Sign on Property: Yes
Property Features
Tennis Court
Lot Information
Lot Size: 1-3,999 Sq. Ft.
Lot Size Source: Assessor Record
Cul-de-Sac
View: City, Panoramic, Valley/Canyon
Land Information
Topography: Bluff/Canyon Rim
Utilities
Utility Information
Cable Available, Electricity Connected, Natural Gas Connected, Sewer Connected, Water Connected