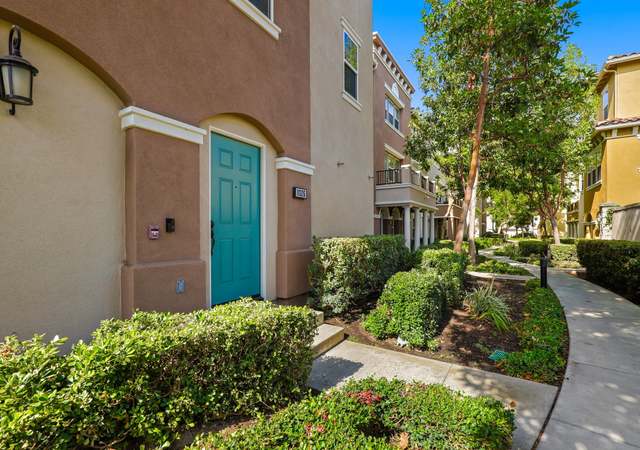

Welcome to this beautiful 3-story, highly desirable 2-bedroom, 2.5-bath end-unit townhome in the popular Palazzo at the Renaissance community. The lower level features 2-car garage with extra space for storage. Perfectly located minutes from restaurants, shopping, major freeways, and local attractions, this home provides both comfort and convenience. Inside, you’ll enjoy an open-concept living area with high ceilings, central air, and a bright kitchen with stainless steel appliances and tile countertops. The spacious bedrooms include a primary suite with a separate shower and dual vanities. A private balcony, separate laundry room, and tasteful finishes throughout complete the interior. The community features resort-style amenities including a pool, spa, BBQ areas, and beautifully landscaped grounds. A great opportunity to own a wonderful home in Orange County!
CondoProperty Type
2008Year Built
8,692 sq ftLot Size
$502Est. Price/Sq.Ft.
2 car garageParking
Listed by Nguyen Vu•DRE #02141658• HNA Realty Inc
Contact: 858-397-4517
Bought with Matthew Restrepo•DRE #02158131• JAMIL ALAM, BROKER
This tri-level home features a garage on the first floor, living spaces on the second, and bedrooms on the third. It retains its original condition but requires minor renovations like new carpeting and a thorough cleaning. Positioned as an end unit...
in a tidy neighborhood, its location is notably convenient, adjacent to local shopping areas.
8 months ago• May not reflect the current state of the home
The Palazzo at the Renaissance Plaza. Feels and looks like a Mediterranean Village. A highly desirable 2 bedroom, 2 1/2 bath end unit. The lower level has a foyer which gives you direct access to a tandem two car garage which has plenty of room for extra storage. As you walk up the stairs you'll see your well designed kitchen that is open to the dining & living room area with a cozy balcony. The entire main level has rich, dark hardwood flooring and 9 foot ceilings. Master bath has an extra large tub and separate shower with dual vanities. Close to freeways 91, 22, 405, major amusement parks, and shopping centers. Entertain friends at the resort style recreation area with pool, spa, bbq's and more.
CRMLS #PW14185100
Oct 9, 2014
Listing Removed
—
Oct 7, 2014
Price Changed
$365,000
$264/sq ft
Sep 19, 2014
Price Changed
$369,800
$267/sq ft
Aug 27, 2014
Listed
$378,000
$273/sq ft
CRMLS #P815553
Jun 28, 2012
Sold
$282,000
$204/sq ft
May 16, 2012
Pending
—
May 5, 2012
Price Changed
$279,000
$201/sq ft
May 5, 2012
Relisted
—
Apr 20, 2012
Delisted
—
Apr 20, 2012
Relisted
—
Apr 6, 2012
Delisted
—
Apr 6, 2012
Relisted
—
Apr 5, 2012
Delisted
—
Mar 29, 2012
Pending
—
Mar 15, 2012
Listed
$274,900
$198/sq ft
Year
Property tax
Land + Additions
Assessment*
2025
$5,117 (+2.7%)
$188,845 + $240,812
$429,657
2024
$4,982 (+1.9%)
$188,845 + $240,812
$429,657
2023
$4,889 (+1.5%)
$185,142 + $236,091
$421,233
2022
$4,816 (+0.9%)
$181,512 + $231,462
$412,974
2021
$4,771 (+1.2%)
$177,953 + $226,924
$404,877
2020
$4,714 (+2.6%)
$174,464 + $222,475
$396,939
2019
$4,596 (+1.7%)
$172,675 + $220,194
$392,869
2018
$4,520 (+1.4%)
$169,289 + $215,877
$385,166
2017
$4,458 (+4.5%)
$162,714 + $207,496
$370,210
2016
$4,266 (+1.3%)
$162,714 + $207,496
$370,210
2015
$4,213 (+20.8%)
$159,523 + $203,428
$362,951
2014
$3,489 (+1.0%)
$99,600 + $189,345
$288,945
2013
$3,455 (+8.3%)
$99,600 + $189,345
$288,945
2012
$3,191 (−3.8%)
$99,150 + $188,490
$287,640
2011
$3,318 (−11.4%)
$60,996 + $211,604
$272,600
2010
$3,744 (+11.4%)
$78,396 + $211,604
$290,000
2009
$3,360 (−20.9%)
$119,396 + $211,604
$331,000
2008
$4,247
$95,396 + $211,604
$307,000
Tax history for 8041 Torino
Year
Property tax
Land + Additions
Assessment*
2025
$5,117 (+2.7%)
$188,845 + $240,812
$429,657
2024
$4,982 (+1.9%)
$188,845 + $240,812
$429,657
2023
$4,889 (+1.5%)
$185,142 + $236,091
$421,233
2022
$4,816 (+0.9%)
$181,512 + $231,462
$412,974
2021
$4,771 (+1.2%)
$177,953 + $226,924
$404,877
2020
$4,714 (+2.6%)
$174,464 + $222,475
$396,939
2019
$4,596 (+1.7%)
$172,675 + $220,194
$392,869
2018
$4,520 (+1.4%)
$169,289 + $215,877
$385,166
2017
$4,458 (+4.5%)
$162,714 + $207,496
$370,210
2016
$4,266 (+1.3%)
$162,714 + $207,496
$370,210
2015
$4,213 (+20.8%)
$159,523 + $203,428
$362,951
2014
$3,489 (+1.0%)
$99,600 + $189,345
$288,945
2013
$3,455 (+8.3%)
$99,600 + $189,345
$288,945
2012
$3,191 (−3.8%)
$99,150 + $188,490
$287,640
2011
$3,318 (−11.4%)
$60,996 + $211,604
$272,600
2010
$3,744 (+11.4%)
$78,396 + $211,604
$290,000
2009
$3,360 (−20.9%)
$119,396 + $211,604
$331,000
2008
$4,247
$95,396 + $211,604
$307,000
*Taxable value of land and structures on it ("additions") is determined regularly by local assessors and does not affect market price.
Public record
Public record
Zoning
Beds
2
Baths
2.5
Stories
—
Lot width
—
Lot depth
—
Lot size
—
Year renovated
2007
Sq. Ft.
1,385
Year built
2007
Style
Condo/Co-op
County
Orange County
APN
93767648
Parking Spaces
—
Basement
—
Accessible
—
HOA Dues
—
Garage
—
Features
—
Last updated by owner on Jul 23, 2026.
SP
Specific Plan Zone
The SP zone is applied to areas appropriate for all projects of five acres or more in size as well as areas that are designated as Specific Plan on the General Plan, both of which warrant a comprehensive set of land use policies and standards designed for the unique features of an area within specific project boundaries. A specific plan shall be prepared in compliance with Government Code Sections 65450 et seq., and shall include detailed conditions, programs, and regulations that address specific site constraints and opportunities, including buffering, traffic, noise, and other land use compatibility impacts. Allowed densities and uses are based on the underlying General Plan designation per lot or, in the absence of a designation, the densities and uses identified in the Specific Plan.
Permitted uses
Include but are not limited to:
No uses permitted by right
Property details
Parking
Parking / Garage Information
Attached Garage
# of Garage Spaces: 2
Carport Attached
Has Parking
# of Parking Spaces: 2
Interior
Laundry Information
Has Laundry
Inside
Kitchen Information
Appliances: Gas Oven
Has Appliances
Bathroom Information
# of Baths (Full): 2
# of Baths (1/2): 1
Cooling Information
Central
Has Cooling
Room Information
All Bedrooms Up
Fireplace Information
Dining Room
Has Fireplace
Interior Features
Entry Level: 1
Entry Location: First floor
Balcony, Ceiling Fan, 2 Staircases
Levels: Three Or More
Main Level Bathrooms: 1
Main Level Bedrooms: 0
Exterior
Exterior Information
Structure Type: House
Exterior Features
Pool Features: Community Pool
Lot Information
Elevation Units: Feet
Lot Size Source: Assessor's Data
Property Information
Common Interest: Condominium
Total # of Units: 1
Common Walls: 2+ common walls
Living Area Source: Assessor's Data
Parcel Number: 93767648
Attached Property
Total # of Stories: 3
Has View
Year Built Source: Builder
Property ADU: No
Financial
Assesments Information
Assessments: Unknown
Utilities
Utilities Information
Sewer: Public Sewer
Water Source: District/Public
Location
Multi-Unit Information
# of Units In Community: 126
Homeowners Association
Is Part of Association
Association Name: Palazzo at Renaissance
Association Fee: $400
Association Fee Frequency: Monthly
Association Amenities: Pool, Barbecue, Spa, Picnic Area
Neighborhood Information
Community Features: Gutters, Sidewalks
School Information
High School District: Garden Grove Unified
Location Information
Latitude: 33.79774700
Longitude: -117.99195800
Directions: GPS
Public facts
Beds: 2
Baths: 2.5
Sq. Ft.: 1,385
Stories: —
Lot Size: —
Style: Condo/Co-op
Year Built: 2007
Year Renovated: 2007
County: Orange County
APN: 93767648
Home facts updated by county records on Jul 23, 2026
Other
Listing Information
IDX Contact Info: 858-397-4517
Days Active in MLS: 55
Continuous Days Active in MLS: 55
Listing Agent Information
List Agent First Name: Nguyen
List Agent Last Name: Vu
Listing Office Information
List Office Name: HNA Realty Inc
Selling Agent Information
Buyer Agent First Name: Matthew
Buyer Agent Last Name: Restrepo
Selling Office Information
Buyer Office Name: JAMIL ALAM, BROKER
Around this home
Schools
Bryant Elementary School
Public K-6 • Assigned • 0.3mi
7/10
Alamitos Intermediate School
Public 7-8 • Assigned • 1.1mi
6/10
Rancho Alamitos High School
Public 9-12 • Assigned • 0.4mi
7/10
Provided by GreatSchools
Lifestyle
Provided by Walk Score and Local Logic
Historical weather
Stanton, CA • 90680
Average low and high temperatures (°F)
70
48
70
50
73
53
73
55
75
59
78
63
79
63
84
66
83
65
78
58
71
51
68
49
Jan
Feb
Mar
Apr
May
Jun
Jul
Aug
Sep
Oct
Nov
Dec
Sun exposure
In this area, properties receive around 9.3 hours in
June and 7 hours in December, placing it above the
U.S. average for solar exposure.
9.3 hrs
7 hrs
JuneDecember
Provided by Shadowmap
Estimated sale price
$661,000 – $800,000
Sell confidently with a local market expert in Stanton. 3 minutes to get started.