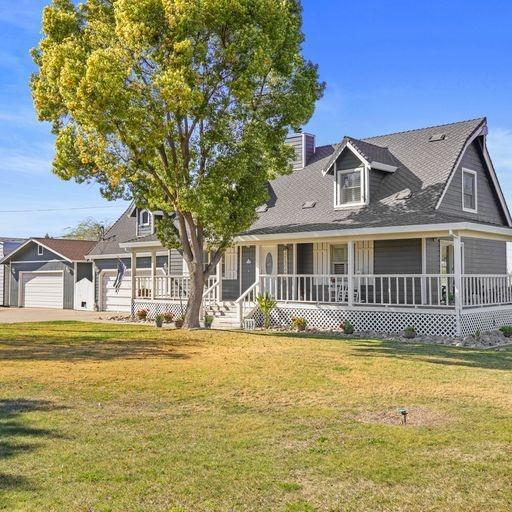
This beautiful home is your opportunity for country living close enough to the convenience of town and just minutes from Hwy 99 and I5. This home sits on 4.62 acres and is located within the desirable Linden Unified School District. As you enter the property you will see your beautiful 1672 square foot 3 Bedroom 2.5 Bathroom home that has been meticulously cared-for along with an upgraded kitchen, stainless appliances, and granite counters. Enjoy the wrap around front porch with access off the primary bedroom. Sip your morning coffee or entertain under the covered back deck or watch the sunset while swimming in the sparkling pool with a water slide. With 4.62 acres there is plenty of room for a secondary dwelling (ADU) and all your toys! Featuring a 15X45 enclosed RV Carport, a 24X40 Detached 4 Car Drive Through Shop and an attached 2 Car Garage and still plenty of room for cars, trucks, boats, rv and more. The fully fenced yard features an automatic gate and tractor access
Single-familyProperty Type
1984Year Built
4.62 acresLot Size
$502Est. Price/Sq.Ft.
6 car garageParking
Listed by Patrick Grasso•DRE #01910824• Peter Boysen Realty
Bought with Elizabeth Odell•DRE #02180053• Keller Williams Realty
eXp Realty of California Inc., eXp Realty of California Inc.
See all
Provided by Redfin
Sale history for 8781 Copperopolis Rd
Date
Event
Price
Public Records
Aug 26, 2022
Sold
$850,000
$508/sq ft
Public Records
Nov 4, 1988
Sold
$167,000
$100/sq ft
Public Records
Apr 16, 1984
Sold
$95,000
$57/sq ft
Year
Property tax
Land + Additions
Assessment*
2025
$9,053 (−0.8%)
$240,000 + $584,700
$824,700
2024
$9,125 (+1.4%)
$250,000 + $591,500
$841,500
2023
$8,995 (+133.4%)
$260,100 + $606,900
$867,000
2022
$3,854 (+1.3%)
$255,000 + $595,000
$850,000
2021
$3,803 (−1.1%)
$150,255 + $193,109
$343,364
2020
$3,845 (+2.0%)
$147,309 + $189,323
$336,632
2019
$3,768 (+1.6%)
$145,799 + $187,382
$333,181
2018
$3,707 (+2.2%)
$142,941 + $183,708
$326,649
2017
$3,628 (+1.6%)
$137,392 + $176,575
$313,967
2016
$3,570 (+0.9%)
$137,392 + $176,575
$313,967
2015
$3,539 (+2.0%)
$134,699 + $173,114
$307,813
2014
$3,468 (+1.0%)
$130,077 + $167,173
$297,250
2013
$3,433 (−0.2%)
$130,077 + $167,173
$297,250
2012
$3,441 (+3.3%)
$129,490 + $166,420
$295,910
2011
$3,332 (+0.9%)
$126,951 + $163,156
$290,107
2010
$3,303 (+0.7%)
$124,462 + $159,957
$284,419
2009
$3,280 (+1.8%)
$123,532 + $158,762
$282,294
2008
$3,222
$123,826 + $159,141
$282,967
Tax history for 8781 Copperopolis Rd
Year
Property tax
Land + Additions
Assessment*
2025
$9,053 (−0.8%)
$240,000 + $584,700
$824,700
2024
$9,125 (+1.4%)
$250,000 + $591,500
$841,500
2023
$8,995 (+133.4%)
$260,100 + $606,900
$867,000
2022
$3,854 (+1.3%)
$255,000 + $595,000
$850,000
2021
$3,803 (−1.1%)
$150,255 + $193,109
$343,364
2020
$3,845 (+2.0%)
$147,309 + $189,323
$336,632
2019
$3,768 (+1.6%)
$145,799 + $187,382
$333,181
2018
$3,707 (+2.2%)
$142,941 + $183,708
$326,649
2017
$3,628 (+1.6%)
$137,392 + $176,575
$313,967
2016
$3,570 (+0.9%)
$137,392 + $176,575
$313,967
2015
$3,539 (+2.0%)
$134,699 + $173,114
$307,813
2014
$3,468 (+1.0%)
$130,077 + $167,173
$297,250
2013
$3,433 (−0.2%)
$130,077 + $167,173
$297,250
2012
$3,441 (+3.3%)
$129,490 + $166,420
$295,910
2011
$3,332 (+0.9%)
$126,951 + $163,156
$290,107
2010
$3,303 (+0.7%)
$124,462 + $159,957
$284,419
2009
$3,280 (+1.8%)
$123,532 + $158,762
$282,294
2008
$3,222
$123,826 + $159,141
$282,967
*Taxable value of land and structures on it ("additions") is determined regularly by local assessors and does not affect market price.
Public record
Public record
Zoning
Beds
3
Baths
2.5
Stories
2
Lot width
—
Lot depth
—
Lot size
4.62 Acres
Year renovated
—
Sq. Ft.
1,672
Year built
1984
Style
Single Family Residential
County
San Joaquin County
APN
10304036
Parking Spaces
—
Basement
—
Accessible
—
HOA Dues
—
Garage
—
Features
—
Last updated by owner on Aug 6, 2026.
AG-40
General Agriculture Zone
The General Agriculture Zone is established to preserve agricultural lands for the continuation of commercial agricultural enterprises. This zone implements the General Agriculture land use designation of the General Plan
Permitted uses
Include but are not limited to:
Garden center
Housing-Single unit
Housing-Senior
Housing-Other
Infrastructure
Agriculture-Cropland
Property details
Parking
Parking & Garage Information
Garage Spaces: 6
Parking Features: 1/2 Car Space, 24'+ Deep Garage, Attached, Detached, Drive Thru Garage, Garage Facing Front
Appliances: Built-In Electric Oven, Built-In Electric Range, Dishwasher, Disposal, Microwave, Plumbed For Ice Maker, Self/Cont Clean Oven, Electric Cook Top, Free Standing Electric Oven
Green Energy Efficient: Appliances, Cooling, Heating
Fireplaces Total: 1
Fireplace Features: Pellet Stove, Family Room
Flooring: Carpet, Simulated Wood, Tile
Laundry Features: Cabinets, Inside Area
Patio And Porch Features: Front Porch, Back Porch, Wrap Around Porch
Pets Allowed: Yes
Window Features: Dual Pane Full
Levels: Two
# of Stories: 2
Room Information
Room Type: Master Bedroom, Dining Room, Family Room, Kitchen, Laundry, Living Room

