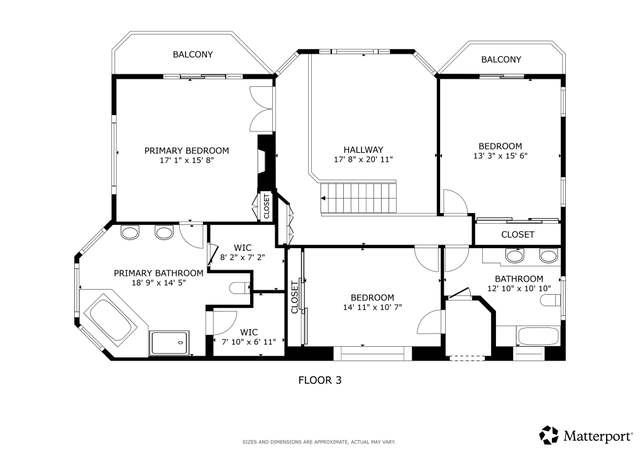
California's most Exclusive Gated Equestrian Estate Community, Stallion Ranch! This Magnificent 5BD, 6BA, Home Includes: Elegant Formal Entry way with Gorgeous Travertine Stone Flooring, Exquisite Formal Living Room with Big Beautiful Fireplace, Glamorous High Ceilings and Stylish Thick Plank Brazilian Wood Flooring. Full Wet Bar, three Sets of French Doors that All Open Out to Inviting Pool, Waterfall Spa And Outdoor Living Area. Stunning Gourmet Kitchen Includes Charming second Dining Area, 6 Burner Stove Top, Granite Counters, Chefs Island/Breakfast Bar with Work Sink and two Convenient Warming Drawers. Five Master Bedrooms All with Walk-In Closets, Spacious Master Suite Retreat Includes His & Her Walk-In Closets, Fireplace and Sitting Area with French Doors Access to Backyard. Back Master Bathroom Includes Romantic Spa Tub, Big Steam Shower, Private Lavatory and Dual Sinks. Energy Efficient Windows Throughout, All Pre-wired for Media, Surround System and Security Systems, Large Laundry Room with Work Sink and Storage. Picturesque Grounds Include Breathtaking Views, Incredible Dark Bottom Pebble-Tec Pool with Spa Water Falls and Electric Pool Cover. Three Fire Pits, Beautifully Landscaped Yards, Complete Outdoor Lighting System and Fully Equipped Covered BBQ Center With Eating Bar. Attached Four Car Garage with Convenient Direct Access To Home and Tons Of Extra Parking - Great For RV and Toys! Zoned LA A1- Private Estate Community With Amazing Riding and Hiking Trails.
Single-familyProperty Type
2008Year Built
4.79 acresLot Size
$706Est. Price/Sq.Ft.
4 car garageParking
Listed by David Fogg•DRE #01149065• Keller Williams Realty World Media Center
Bought with Oscar Aguilar•DRE #008855233• Keller Williams Realty World Media Center
California's most Exclusive Gated Equestrian Estate Community, Stallion Ranch! This Magnificent 5BD, 6BA, Home Includes: Elegant Formal Entry way with Gorgeous Travertine Stone Flooring, Exquisite Formal Living Room with Big Beautiful Fireplace, Glamorous High Ceilings and Stylish Thick Plank Brazilian Wood Flooring. Full Wet Bar, three Sets of French Doors that All Open Out to Inviting Pool, Waterfall Spa And Outdoor Living Area. Stunning Gourmet Kitchen Includes Charming second Dining Area, 6 Burner Stove Top, Granite Counters, Chefs Island/Breakfast Bar with Work Sink and two Convenient Warming Drawers. Five Master Bedrooms All with Walk-In Closets, Spacious Master Suite Retreat Includes His & Her Walk-In Closets, Fireplace and Sitting Area with French Doors Access to Backyard. Back Master Bathroom Includes Romantic Spa Tub, Big Steam Shower, Private Lavatory and Dual Sinks. Energy Efficient Windows Throughout, All Pre-wired for Media, Surround System and Security Systems, Large Laundry Room with Work Sink and Storage. Picturesque Grounds Include Breathtaking Views, Incredible Dark Bottom Pebble-Tec Pool with Spa Water Falls and Electric Pool Cover. Three Fire Pits, Beautifully Landscaped Yards, Complete Outdoor Lighting System and Fully Equipped Covered BBQ Center With Eating Bar. Attached Four Car Garage with Convenient Direct Access To Home and Tons Of Extra Parking - Great For RV and Toys! Zoned LA A1- Private Estate Community With Amazing Riding and Hiking Trails.
CRMLS #BB13080352
Aug 30, 2013
Sold
$1,825,000
$372/sq ft
Jul 16, 2013
Pending
—
May 2, 2013
Listed
$1,850,000
$377/sq ft
The valleys most exclusive, private, equestrian estate community, Stallion Ranch! A fabulous 5 bedroom 6 bathroom mansion on a sprawling 4,906 Sq. Ft. with top of the line everything! Grand formal entry with travertine flooring, amazing gourmet kitchen with high end appliances and chef’s island, huge living room with tall ceilings and gleaming Brazilian hardwood floors. Every bedroom is a master suite with walk-in closets and beautiful bathrooms, spacious master suite retreat includes a sitting area, fireplace French doors with access to patio, pool and views. Four car garage with direct access, energy efficient windows throughout, and prewired for media surround systems and security systems. No expenses were spared in creating the most amazing resort style yard experience. Pool, spa, waterfalls, fire pits, and a grand exterior BBQ center. Beautifully landscaped yards, complete outdoor lighting, and views as far as your eyes can see!
CRMLS #12129962
Mar 25, 2010
Listing Removed
—
Sep 23, 2009
Listed
$1,695,000
$345/sq ft
CRMLS #F1779192
Jan 7, 2009
Listing Removed
—
Nov 13, 2008
Price Changed
$2,350,990
$479/sq ft
Aug 14, 2008
Listed
$2,550,990
$520/sq ft
CRMLS #12103649
Jan 5, 2009
Listing Removed
—
Dec 4, 2008
Relisted
—
Dec 3, 2008
Listing Removed
—
Nov 13, 2008
Price Changed
$2,350,990
$479/sq ft
Jun 20, 2008
Price Changed
$2,550,990
$520/sq ft
Apr 16, 2008
Price Changed
$2,750,000
$561/sq ft
Jan 2, 2008
Listed
$2,350,000
$479/sq ft
CRMLS #P0-22093638
Oct 4, 2007
Listing Removed
—
Jun 7, 2007
Listed
$2,550,000
$520/sq ft
Year
Property tax
Land + Additions
Assessment*
2025
$33,168 (+1.1%)
$2,161,873 + $512,020
$2,673,893
2024
$32,813 (+2.0%)
$2,161,873 + $512,020
$2,673,893
2023
$32,181 (+4.8%)
$2,119,484 + $501,981
$2,621,465
2022
$30,703 (+1.3%)
$2,077,926 + $492,139
$2,570,065
2021
$30,323 (−1.0%)
$2,037,183 + $482,490
$2,519,673
2020
$30,627 (+4.1%)
$1,997,239 + $473,030
$2,470,269
2019
$29,428 (+20.8%)
$1,976,760 + $468,180
$2,444,940
2018
$24,371 (+2.2%)
$1,938,000 + $459,000
$2,397,000
2017
$23,848 (+2.4%)
$1,121,731 + $805,914
$1,927,645
2016
$23,297 (+1.5%)
$1,121,731 + $805,914
$1,927,645
2015
$22,961 (−0.5%)
$1,099,737 + $790,112
$1,889,849
2014
$23,072 (−0.3%)
$1,062,000 + $763,000
$1,825,000
2012
$23,132 (+7.0%)
$370,382 + $1,436,896
$1,807,278
2011
$21,625 (+195.2%)
$363,120 + $1,408,722
$1,771,842
2010
$7,325 (+3.8%)
$356,000 + $1,319,000
$1,675,000
2009
$7,058 (+6.7%)
$538,439
2008
$6,614
$539,719
Tax history for 10718 W Stallion Ranch Rd
Year
Property tax
Land + Additions
Assessment*
2025
$33,168 (+1.1%)
$2,161,873 + $512,020
$2,673,893
2024
$32,813 (+2.0%)
$2,161,873 + $512,020
$2,673,893
2023
$32,181 (+4.8%)
$2,119,484 + $501,981
$2,621,465
2022
$30,703 (+1.3%)
$2,077,926 + $492,139
$2,570,065
2021
$30,323 (−1.0%)
$2,037,183 + $482,490
$2,519,673
2020
$30,627 (+4.1%)
$1,997,239 + $473,030
$2,470,269
2019
$29,428 (+20.8%)
$1,976,760 + $468,180
$2,444,940
2018
$24,371 (+2.2%)
$1,938,000 + $459,000
$2,397,000
2017
$23,848 (+2.4%)
$1,121,731 + $805,914
$1,927,645
2016
$23,297 (+1.5%)
$1,121,731 + $805,914
$1,927,645
2015
$22,961 (−0.5%)
$1,099,737 + $790,112
$1,889,849
2014
$23,072 (−0.3%)
$1,062,000 + $763,000
$1,825,000
2012
$23,132 (+7.0%)
$370,382 + $1,436,896
$1,807,278
2011
$21,625 (+195.2%)
$363,120 + $1,408,722
$1,771,842
2010
$7,325 (+3.8%)
$356,000 + $1,319,000
$1,675,000
2009
$7,058 (+6.7%)
$538,439
2008
$6,614
$539,719
*Taxable value of land and structures on it ("additions") is determined regularly by local assessors and does not affect market price.
Public record
Public record
Permits
Beds
5
Baths
6
Stories
—
Lot width
—
Lot depth
—
Lot size
4.8 Acres
Year renovated
2008
Sq. Ft.
4,906
Year built
2008
Style
Single Family Residential
County
Los Angeles County
APN
2542007011
Parking Spaces
—
Basement
—
Accessible
—
HOA Dues
—
Garage
—
Features
—
Last updated by owner on Aug 28, 2026.
Jun 18, 2008 • Active
Bldg-alter/repair
Remodel
Permit history is from public records and may be incomplete or inaccurate. Redfin and its agents make no representations about the property condition or permit status. Buyers should independently verify all information.
Property details
Parking
Parking / Garage Information
# of Garage Spaces: 4
Driveway, Garage, Direct Garage Access, Garage - Front Entry, Private, RV Access/Parking
Has Parking
# of Parking Spaces: 4
Interior
Laundry Information
Has Laundry
Area, Individual Room, Inside
Kitchen Information
Appliances: 6 Burner Stove, Built In Range, Double Oven, Warmer Oven Drawer
Has Appliances
Breakfast Counter / Bar, Formal Dining Room, In Kitchen
Granite Counters, Kitchen Island, Walk-In Pantry
Bathroom Information
# of Baths (Full): 5
# of Baths (1/2): 1
Bathtub, Shower, Shower in Tub, Double Sinks In Master Bath
Beamed Ceilings, Ceiling Fan, Copper Plumbing Full, Crown Moldings, Granite Counters, High Ceilings (9 Feet+), Pantry, Recessed Lighting, Storage Space, Vacuum Central, Wet Bar, Wired for Sound
Levels: One
Main Level Bathrooms: 6
Main Level Bedrooms: 5
Security Features: Gated Community
Spa Features: In Ground, Private
Has Spa
Exterior
Exterior Information
Roof: Spanish Tile
Construction Materials: Stucco
Exterior Features
Barbecue Private, Lighting
Pool Features: Private, In Ground, Waterfall, Pebble
Has Pool
Lot Information
Elevation Units: Feet
Lot Size Source: Assessor's Data
Lot Features: Back Yard, Front Yard, Landscaped
Property Information
Total # of Units: 1
Common Walls: No Common Walls
Parcel Number: 2542007011
Has View
Year Built Source: Assessor
Utilities
Utilities Information
Sewer: Public Sewer
Water Source: District/Public
Location
Multi-Unit Information
# of Units In Community: 14
Homeowners Association
Is Part of Association
Association Name: LBPM
Association Fee: $395
Association Fee Frequency: Monthly
Association Amenities: Horse Trails, Dues Paid Monthly, Controlled Access
Neighborhood Information
Community Features: Horse Trails
School Information
High School District: Los Angeles Unified
Location Information
Latitude: 34.25622300
Longitude: -118.36205000
Directions: Janetta Way turns into Stallion Ranch Road
Zoning: LAA1
Public facts
Beds: 5
Baths: 6.0
Sq. Ft.: 4,906
Stories: —
Lot Size: 4.8 acres
Style: Single Family Residential
Year Built: 2008
Year Renovated: 2008
County: Los Angeles County
APN: 2542007011
Home facts updated by county records on Aug 28, 2026
Other
Listing Information
Days Active in MLS: 162
Continuous Days Active in MLS: 162
Listing Agent Information
List Agent First Name: David
List Agent Last Name: Fogg
Listing Office Information
List Office Name: Keller Williams WMC
Selling Agent Information
Buyer Agent First Name: Oscar
Buyer Agent Last Name: Aguilar
Selling Office Information
Buyer Office Name: Keller Williams WMC
Around this home
Schools
Stonehurst Avenue Elementary School
Public K-5 • Assigned • 0.6mi
8/10
Charles Maclay Middle School
Public 6-8 • Assigned • 2.6mi
4/10
Verdugo Hills Senior High School
Public 9-12 • Assigned • 3.7mi
7/10
Provided by GreatSchools
Lifestyle
Provided by Walk Score and Local Logic
Local insights from Redfin agents
The LA market is rewarding realistic pricing and good strategy. Buyers have more choices and are taking their time, while sellers who price correctly are still getting results. The days of simply “testing the market” are behind us—in this market,...
LA's real estate market stays a top-tier profit machine through the mid point of26! Strong demand, tight inventory, and the city's allure drive steady 3-7% appreciation. High equity and robust rents make it ideal for long-term investors seeking...
reliable, high-value wealth growth in this iconic City.