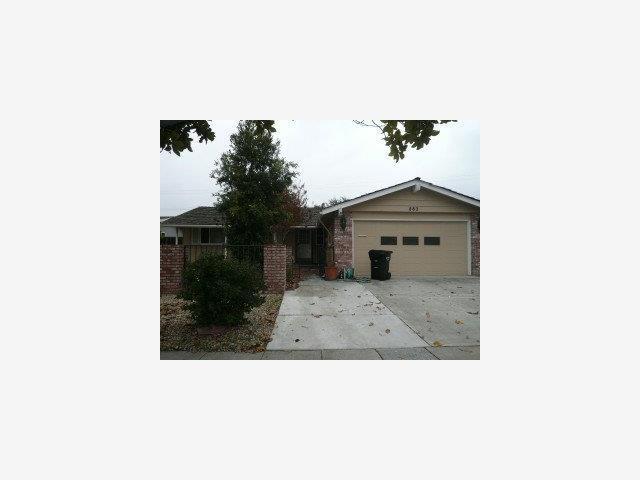
Great Sunnyvale location! This home features gleaming hardwood floors in the living room, hallway and bedrooms, updated kitchen and baths with new cabinets, tile flooring, countertops and newer applicances. This one is clean, bright and move-in ready! Built-in workbench and cabinets in the garage, large covered patio area in backyard. Hurry and you'll be in by the New Year.
Single-familyProperty Type
1962Year Built
6,098 sq ftLot Size
$1,573Est. Price/Sq.Ft.
2 car garageParking
Listed by Annika Lewis•DRE #01487628• Keller Williams Palo Alto
Contact: (650) 464-2226
Bought with Annika Lewis•DRE #01487628• Keller Williams Palo Alto
* * WELL KEPT HOME! REMODELED KIT W/ GRANITE COUNTER TOPS, NEW CABINETS & TILE FLR * DOUBLE PANE WINDOWS, REMODELED BATHROOMS, HARDWOOD FLOORS, CENTRAL A/C, NEW PAINT GORGEOUS GARDEN W/ FRUIT TREES, Close to Ponderosa Elem.
Public Records
Nov 3, 2000
Sold
$505,000
$421/sq ft
MLSListings #ML80035643
Nov 3, 2000
Listing Removed
—
Oct 4, 2000
Sold
$505,000
$421/sq ft
Aug 14, 2000
Listed
$519,000
$433/sq ft
SUPURBLY KEPT SUNNYVALE HOME FRUIT TREES GALORE. 2 ORANGE, 2 PEACH, ONE APPRICOT AND ONE LEMON. GARAGE BEING USED AS LIVING SPACE NOT INCLUDED IN SQUARE FOOTAGE. CENTRAL AIR, GAS FIREPLACE. FOR MORE DETAILS CALL VIC OR
Year
Property tax
Land + Additions
Assessment*
2025
$8,145 (+1.4%)
$531,967 + $177,315
$709,282
2024
$8,035 (+1.0%)
$521,537 + $173,839
$695,376
2023
$7,953 (+1.7%)
$511,311 + $170,431
$681,742
2022
$7,821 (+0.4%)
$501,286 + $167,090
$668,376
2021
$7,791 (+1.9%)
$491,457 + $163,814
$655,271
2020
$7,649 (+0.1%)
$481,821 + $160,602
$642,423
2019
$7,640 (+8.1%)
$476,881 + $158,956
$635,837
2018
$7,070 (+0.6%)
$467,531 + $155,840
$623,371
2017
$7,028 (+2.0%)
$449,377 + $149,790
$599,167
2016
$6,893 (+0.4%)
$449,377 + $149,790
$599,167
2015
$6,866 (+5.0%)
$440,566 + $146,853
$587,419
2014
$6,539 (+0.3%)
$425,449 + $141,815
$567,264
2012
$6,519 (+4.6%)
$423,527 + $141,175
$564,702
2011
$6,230 (+5.4%)
$415,223 + $138,407
$553,630
2010
$5,913 (−8.7%)
$407,082 + $135,694
$542,776
2009
$6,479 (−18.0%)
$395,300 + $131,700
$527,000
2008
$7,900
$527,900 + $175,900
$703,800
Tax history for 882 S WOLFE Rd
Year
Property tax
Land + Additions
Assessment*
2025
$8,145 (+1.4%)
$531,967 + $177,315
$709,282
2024
$8,035 (+1.0%)
$521,537 + $173,839
$695,376
2023
$7,953 (+1.7%)
$511,311 + $170,431
$681,742
2022
$7,821 (+0.4%)
$501,286 + $167,090
$668,376
2021
$7,791 (+1.9%)
$491,457 + $163,814
$655,271
2020
$7,649 (+0.1%)
$481,821 + $160,602
$642,423
2019
$7,640 (+8.1%)
$476,881 + $158,956
$635,837
2018
$7,070 (+0.6%)
$467,531 + $155,840
$623,371
2017
$7,028 (+2.0%)
$449,377 + $149,790
$599,167
2016
$6,893 (+0.4%)
$449,377 + $149,790
$599,167
2015
$6,866 (+5.0%)
$440,566 + $146,853
$587,419
2014
$6,539 (+0.3%)
$425,449 + $141,815
$567,264
2012
$6,519 (+4.6%)
$423,527 + $141,175
$564,702
2011
$6,230 (+5.4%)
$415,223 + $138,407
$553,630
2010
$5,913 (−8.7%)
$407,082 + $135,694
$542,776
2009
$6,479 (−18.0%)
$395,300 + $131,700
$527,000
2008
$7,900
$527,900 + $175,900
$703,800
*Taxable value of land and structures on it ("additions") is determined regularly by local assessors and does not affect market price.
Public record
Public record
Zoning
Beds
3
Baths
2
Stories
1
Lot width
—
Lot depth
—
Lot size
6,098
Year renovated
1962
Sq. Ft.
1,200
Year built
1962
Style
Single Family Residential
County
Santa Clara County
APN
21321004
Parking Spaces
2
Basement
No
Accessible
No
HOA Dues
—
Garage
Yes
Features
Green
Last updated by owner on Apr 16, 2021.
R0
Low Density Residential Zoning District
The R-0 low-density residential zoning districts are zoning districts reserved for the construction, use and occupancy of not more than 7 dwelling units per acre.
Bathroom Description: Shower Over Tub, Tubs, Stall Shower
Room Information
Family Room Description: No Separate Family Room
Dining Room Description: Dining Area in Living Room, Breakfast Room
Kitchen Description: Dishwasher, Garbage Disposal, Oven Range (Built-In), 220 Volt Outlet
Interior Features
Laundry: 220 Volt Outlet
Flooring: Tile, Hardwood
Fireplace Information
Fireplace Description: In Living Room, Wood-Burning, Fireplace Available
Heating & Cooling Information
Heating: Forced Air
Exterior
Exterior Features
View: Local/Neighborhood
Roof: Shake
Yard/Grounds: Patio(s), Patio(s)/Deck(s) (Covered), Barbecue Area
Building Information
Style: Ranch
Subclass: Single Family Home
Building Type: Detached
Concrete Perimeter
Building Height (Minimum): 1
Building Height (Maximum): 1
Property Features
Living Sq. Ft.: 1,200
Property Information
Property Primary ID: 18670
Lot Information
Lot Size Area Minimum Units: Sq. Ft.
Lot Size Area Maximum Units: Sq. Ft.
Lot Size Source: Assessor
Zoning: R0
Utilities
Utility Information
Sewer Septic: Sewer in Street, Sewer Connected
Water Information
Water: Heater (Gas), Public
Location
Multi-Unit Information
# of Stories: 1
School Information
Elementary School District: Santa Clara Unified
High School District: Santa Clara Unified
Public facts
Beds: 3
Baths: 2.0
Sq. Ft.: 1,200
Stories: 1.0
Parking Spaces: 2
Basement: No
Accessible: No
Lot Size: 6,098 square feet
Style: Single Family Residential
Year Built: 1962
Year Renovated: 1962
County: Santa Clara County
APN: 21321004
HOA Dues: —
Garage: Yes
Features: Green
Home facts updated by owner on Apr 16, 2021
Other
Miscellaneous Information
Incorporated: Yes
Around this home
Schools
Ponderosa Elementary School
Public K-5 • Assigned • 0.3mi
9/10
Marian A. Peterson Middle School
Public 6-8 • Assigned • 0.8mi
9/10
Adrian Wilcox High School
Public 9-12 • Assigned • 1.6mi
8/10
Provided by GreatSchools
Lifestyle
Provided by Walk Score and Local Logic
Local insights from Redfin agents
The Sunnyvale housing market remains highly competitive, with homes receiving an average of five offers. Over the past three months, the median home price was $1.8 million, down 18.7% year over year, creating favorable opportunities for buyers.

