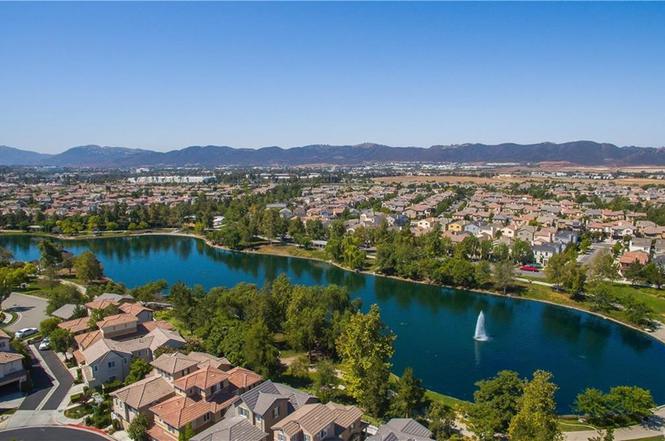
Harveston at its best, all of the charm with a great floorplan and updated design features. You will fall in love with the curb appeal once you stand in front of this well-maintained home. The front porch draws your attention to the leaded glass front door and once inside you will not be disappointed. Four bedrooms with a third floor loft is one of the most popular floorplans in Harveston. Inside you are greeted by neutral tile & upgraded laminate flooring, designer white cabinets, built-ins and windows adorned with streamline shutters. The Kitchen has been updated with new quartz counter tops and subway tile backsplash, new sink, new faucet, plus appliances are all new and top of the line. The stairs have been updated with black iron spindles and a trendy laminate floor finish. Upstairs all of the rooms are bright, airy and truly move in ready! The top story has great neighborhood views and truly feels like a tree house. You are less than a five-minute walk from the lake and the rest of the community amenities. Surrounded by some of Temecula's top schools this is a great place to raise kids and make memories.
Single-familyProperty Type
2005Year Built
2,614 sq ftLot Size
$341Est. Price/Sq.Ft.
2 car garageParking
Listed by Jacqueline Steed•DRE #01981309• Reliable Realty Inc.
Bought with Eric Tomlinson•DRE #01428634• Corcoran Global Living-Temecula
Cute home located in Harveston. Close access to the lake. Three stories with all bedrooms on the second story and a loft at the top story. Small den/office as you enter the home. Garage located at the back of the home and accessed through an ally.
10 years ago• May not reflect the current state of the home
* * * Best Priced 4 Bedroom home in Harveston!!! * * * If you want to be close to the Lake without paying a $600,000+ price tag, then this is your must-see Harveston home! You could be walking next to the lake in less than 30 from leaving your front door! This Turn-key beauty has 4 bedrooms, 2 1/2 baths and sits on the corner of a very quiet street. Owner has taken excellent care of the property and it's move in ready. The main floor features tile flooring, an upgraded kitchen with granite counters and a large center island. All 4 bedrooms are located on the 2nd floor. The master bedroom features a large bathroom area with dual sinks & a separate tub & shower area. In addition, there is a 3rd floor loft area that is perfect for a game room, gym area, work office or could easily be converted into a 5th bedroom. The Harveston community includes walking trails around the lake, a sports park, paddle boats, playground, community pool & spa, and HOA's cover part of your landscaping in the front yard. Come and see one of 2016's best summer deals!!
CRMLS #IV15105193
Sep 24, 2015
Sold
$379,500
$177/sq ft
Aug 7, 2015
Contingent
—
Jul 31, 2015
Price Changed
$387,000
$181/sq ft
Jun 5, 2015
Price Changed
$392,000
$183/sq ft
Jun 5, 2015
Price Changed
$387,000
$181/sq ft
May 15, 2015
Listed
$397,000
$185/sq ft
CRMLS #T10007663
Apr 16, 2010
Sold
$253,000
$118/sq ft
Feb 23, 2010
Pending
—
Feb 18, 2010
Pending
—
Feb 12, 2010
Relisted
—
Jan 29, 2010
Pending
—
Jan 26, 2010
Pending
—
Jan 22, 2010
Listed
$249,800
$117/sq ft
Year
Property tax
Land + Additions
Assessment*
2025
$8,023 (+1.3%)
$135,304 + $497,918
$633,222
2024
$7,924 (+0.5%)
$135,304 + $497,918
$633,222
2023
$7,882 (+1.9%)
$132,651 + $488,155
$620,806
2022
$7,737 (+32.2%)
$130,050 + $478,584
$608,634
2021
$5,850 (+1.0%)
$109,363 + $328,093
$437,456
2020
$5,791 (+1.4%)
$107,219 + $321,660
$428,879
2019
$5,712 (+1.8%)
$106,120 + $318,362
$424,482
2018
$5,612 (+1.4%)
$104,040 + $312,120
$416,160
2017
$5,535 (+4.0%)
$100,000 + $300,000
$400,000
2016
$5,323 (+28.8%)
$100,000 + $300,000
$400,000
2015
$4,134 (+2.3%)
$100,000 + $279,500
$379,500
2014
$4,041 (−0.3%)
$63,177 + $203,226
$266,403
2013
$4,051 (+5.2%)
$63,177 + $203,226
$266,403
2012
$3,852 (−2.5%)
$62,893 + $202,308
$265,201
2011
$3,950 (−3.0%)
$58,000 + $188,000
$246,000
2010
$4,073 (−5.9%)
$60,451 + $194,453
$254,904
2009
$4,330 (−30.9%)
$60,000 + $190,000
$250,000
2008
$6,266
$115,000 + $143,000
$258,000
Tax history for 28785 Bristol Rd
Year
Property tax
Land + Additions
Assessment*
2025
$8,023 (+1.3%)
$135,304 + $497,918
$633,222
2024
$7,924 (+0.5%)
$135,304 + $497,918
$633,222
2023
$7,882 (+1.9%)
$132,651 + $488,155
$620,806
2022
$7,737 (+32.2%)
$130,050 + $478,584
$608,634
2021
$5,850 (+1.0%)
$109,363 + $328,093
$437,456
2020
$5,791 (+1.4%)
$107,219 + $321,660
$428,879
2019
$5,712 (+1.8%)
$106,120 + $318,362
$424,482
2018
$5,612 (+1.4%)
$104,040 + $312,120
$416,160
2017
$5,535 (+4.0%)
$100,000 + $300,000
$400,000
2016
$5,323 (+28.8%)
$100,000 + $300,000
$400,000
2015
$4,134 (+2.3%)
$100,000 + $279,500
$379,500
2014
$4,041 (−0.3%)
$63,177 + $203,226
$266,403
2013
$4,051 (+5.2%)
$63,177 + $203,226
$266,403
2012
$3,852 (−2.5%)
$62,893 + $202,308
$265,201
2011
$3,950 (−3.0%)
$58,000 + $188,000
$246,000
2010
$4,073 (−5.9%)
$60,451 + $194,453
$254,904
2009
$4,330 (−30.9%)
$60,000 + $190,000
$250,000
2008
$6,266
$115,000 + $143,000
$258,000
*Taxable value of land and structures on it ("additions") is determined regularly by local assessors and does not affect market price.
Public record
Public record
Zoning
Beds
4
Baths
2.5
Stories
3
Lot width
—
Lot depth
—
Lot size
2,614 Sq. Ft.
Year renovated
2006
Sq. Ft.
2,144
Year built
2005
Style
Single Family Residential
County
Riverside County
APN
916570050
Parking Spaces
—
Basement
—
Accessible
—
HOA Dues
—
Garage
—
Features
—
Last updated by owner on Aug 8, 2026.
SP-13
Harveston Specific Plan District
The intent of the specific plan zoning district is to provide for the creative and effective planning and design of portions of the city which require a more comprehensive and coordinated approach to planning than can be achieved through the conventional application of zoning regulations. The specific plan zoning district is intended to provide the flexibility in planning and design to effectively implement the goals and policies of the general plan. In addition, the purpose of this chapter is to establish uniform procedures for the adoption and implementation of specific plans for the coordination of future development within the city, consistent with this development code and pursuant to California Government Code.
Property details
Parking
Parking / Garage Information
Attached Garage
# of Garage Spaces: 2
# of Parking Spaces: 2
Interior
Laundry Information
Has Laundry
Individual Room, On Upper Level
Kitchen Information
Breakfast Counter / Bar, Dining Ell
Granite Counters, Kitchen Island
Bathroom Information
# of Baths (Full): 2
# of Baths (1/2): 1
Cooling Information
Central
Has Cooling
Room Information
All Bedrooms Up
Fireplace Information
Family Room
Has Fireplace
Flooring Information
Laminated, Tile
Heating Information
Central Furnace
Has Heating
Interior Features
2 Staircases
Levels: Three Or More
Main Level Bathrooms: 1
Main Level Bedrooms: 0
Spa Features: Association
Has Spa
Exterior
Exterior Information
Structure Type: House
Exterior Features
Pool Features: Association
Lot Information
Elevation Units: Feet
Lot Size Source: Assessor's Data
Lot Features: 0-1 Unit/Acre
Property Information
Common Interest: Planned Development
Total # of Units: 1
Common Walls: No Common Walls
Parcel Number: 916570050
Total # of Stories: 3
Has View
Year Built Source: Public Records
Financial
Assesments Information
Assessments: Unknown
Utilities
Utilities Information
Sewer: Public Sewer
Water Source: District/Public
Location
Homeowners Association
Is Part of Association
Association Name: Harveston
Association Fee: $177
Association Fee Frequency: Monthly
Association Amenities: Pool, Spa, Barbecue, Outdoor Cooking Area, Picnic Area, Playground, Boathouse, Club House, Meeting Room
Neighborhood Information
Community Features: Biking, Curbs, Gutters, Lake, Park, Sidewalks, Storm Drains, Street Lighting
School Information
High School District: Temecula Unified
Location Information
Latitude: 33.53974500
Longitude: -117.15749700
Directions: Margarita & Harveston School Rd
Public facts
Beds: 4
Baths: 2.5
Sq. Ft.: 2,144
Stories: 3.0
Lot Size: 2,614 square feet
Style: Single Family Residential
Year Built: 2005
Year Renovated: 2006
County: Riverside County
APN: 916570050
Home facts updated by county records on Aug 8, 2026
Other
Listing Information
Days Active in MLS: 3
Continuous Days Active in MLS: 3
Listing Agent Information
List Agent First Name: Jacqueline
List Agent Last Name: Steed
Listing Office Information
List Office Name: Reliable Realty Inc.
Selling Agent Information
Buyer Agent First Name: Eric
Buyer Agent Last Name: Tomlinson
Selling Office Information
Buyer Office Name: Corcoran Global Living-Temecula
Around this home
Schools
Ysabel Barnett Elementary School
Public K-5 • Assigned • 0.3mi
9/10
James L. Day Middle School
Public 6-8 • Assigned • 1.1mi
8/10
Chaparral High School
Public 9-12 • Assigned • 0.6mi
9/10
Provided by GreatSchools
Lifestyle
Provided by Walk Score and Local Logic
Climate risks
1/10 Flood Factor
Minimal risk of a flood reaching the building in the next 30 years
1/10 Fire Factor
Unlikely to be in a wildfire in next 30 years
7/10 Heat Factor
7 days above 103° expected this year, 21 days in 30 years
1/10 Wind Factor
Minimal risk of severe winds over next 30 years
4/10 Air Factor
5 unhealthy days expected this year, 6 days in 30 years
Provided by First Street
Historical weather
Temecula, CA • 92591
Average low and high temperatures (°F)
68
41
71
46
74
48
72
49
77
54
83
58
89
61
92
62
87
63
83
53
73
45
71
42
Jan
Feb
Mar
Apr
May
Jun
Jul
Aug
Sep
Oct
Nov
Dec
Sun exposure
In this area, properties receive around 9.7 hours in
June and 7.2 hours in December, placing it above the
U.S. average for solar exposure.
9.7 hrs
7.2 hrs
JuneDecember
Provided by Shadowmap
Estimated sale price
$694,000 – $840,000
Reach more buyers when you sell with Redfin. Save up to $7,304 in fees.3 minutes to get started.