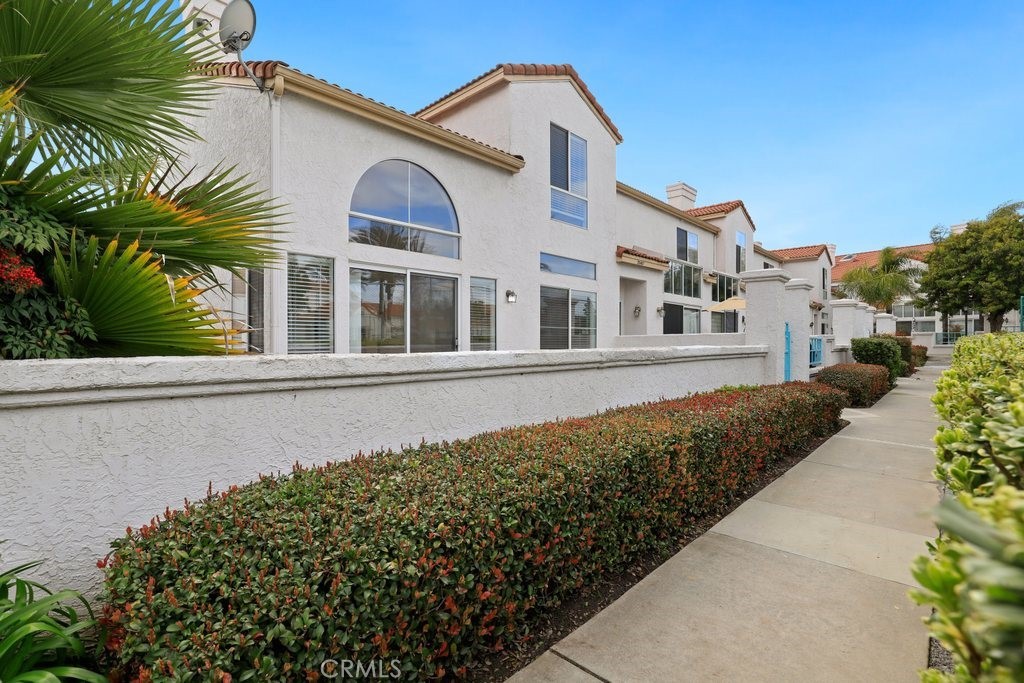
Welcome to 29495 Cara Way, Temecula. In the highly desirable community of Rancho Del Mar. This wonderful 3 bedroom, 3 bathroom home has one of the best locations in the community. It is a corner end unit with a very large fully fenced patio and courtyard, perfect for pets, BBQ's and relaxing. Plus a 2 car garage with direct access. Enter into this beautiful home with an open family room with a cozy fireplace and vaulted ceilings. The family room is open to the dinning area that looks into the kitchen. The kitchen is light and bright and looks out to the patio. Lots of windows for great natural light. There is also a downstairs bedroom that could also be used as a home office, with french style doors. A full bathroom downstairs is great for guests. The laundry room is conveniently located downstairs also. Upstairs you will find 2 beautiful primary suites each with their own private bathrooms! The main primary bedroom is very spacious and offers double mirrored closets, a balcony with great mountain & community views, and a private bathroom with a large soaking tub/combination shower. The 2nd primary bedroom is perfect for guests or family and also has a mirrored closet and a private bathroom with combination tub/shower and is facing the tennis court. This highly sought after gated community has great amenities with a pool, spa, tennis court, racquetball, and weight room. Your own private resort! The Temecula Promenade Mall is just around the corner with great restaurants, shopping and entertainment. Close to schools, grocery shopping, and quick access to the 15fwy, perfect for commuters. Old Town Temecula and the Temecula Wineries are just minutes away! This is one of the best central Temecula locations. Schedule your private showing before it's gone!
CondoProperty Type
1990Year Built
3,920 sq ftLot Size
$343Est. Price/Sq.Ft.
2 car garageParking
Listed by Carrie Caruthers•DRE #01438266• Redfin Corporation
Bought with Nash Goldstein•DRE #02115251• Thank You Heroes Realty
*Taxable value of land and structures on it ("additions") is determined regularly by local assessors and does not affect market price.
Public record
Public record
Zoning
Beds
3
Baths
2.5
Stories
2
Lot width
—
Lot depth
—
Lot size
—
Year renovated
1990
Sq. Ft.
1,407
Year built
1990
Style
Condo/Co-op
County
Riverside County
APN
921291077
Parking Spaces
—
Basement
—
Accessible
—
HOA Dues
—
Garage
—
Features
—
Last updated by owner on Aug 8, 2026.
H
High Density Residential District
The high density residential zoning district is intended to provide for the development of attached residential developments. Typical housing types may include town houses, stacked dwellings and apartments. The density range is 13 to 20 dwelling units per net acre, with a target density of 16 and 1.5 dwelling units per net acre. There is no minimum lot size in the H zoning district.
Permitted uses
Include but are not limited to:
Agriculture
Livestock production
Housing-Single unit
Housing-Multiple units
Housing-Senior
Housing-Other
Housing-Mobile home park
Park & open space
Property details
Parking
Parking / Garage Information
Attached Garage
# of Garage Spaces: 2
Garage
Has Parking
# of Parking Spaces: 2
Interior
Laundry Information
Has Laundry
Dryer Included, Individual Room, Inside, Washer Included
Kitchen Information
Appliances: Dishwasher, Free Standing Range, Garbage Disposal, Gas Range, Gas Water Heater, Microwave, Refrigerator, Water Heater Unit
Has Appliances
Formal Dining Room
Tile Counters
Bathroom Information
# of Baths (Full): 3
Bathtub, Shower in Tub, Exhaust fan(s)
Cooling Information
Central
Has Cooling
Room Information
Entry, Kitchen, Laundry, Living Room, Main Floor Bedroom, Primary Bathroom, Primary Bedroom, Two Primaries
Fireplace Information
Living Room
Has Fireplace
Flooring Information
Carpet, Tile
Heating Information
Central Furnace, Fireplace, Forced Air, Natural Gas
Has Heating
Interior Features
Entry Level: 1
Entry Location: 1
Balcony, Ceiling Fan, High Ceilings (9 Feet+), Open Floor Plan, Two Story Ceilings
Levels: Two
Main Level Bathrooms: 1
Main Level Bedrooms: 1
Spa Features: Community
Has Spa
Exterior
Exterior Information
Structure Type: House
Roof: Common Roof, Tile
Fencing: None
Construction Materials: Stucco
Exterior Features
Pool Features: Community Pool, In Ground
Lot Information
Elevation Units: Feet
Lot Size Source: Assessor's Data
Lot Features: Level with Street
Property Information
Common Interest: Condominium
Total # of Units: 1
Accessibility Features: 2+ Access Exits
Common Walls: 1 common wall, End Unit, No one above
Living Area Source: Assessor's Data
Parcel Number: 921291077
Attached Property
Property Condition: Turnkey
Total # of Stories: 2
Has View
Year Built Source: Assessor
Financial
Assesments Information
Assessments: Unknown
Utilities
Utilities Information
Electric: Electricity - On Property
Sewer: Public Sewer
Electricity Connected
Water Source: District/Public
Location
Multi-Unit Information
# of Units In Community: 130
Homeowners Association
Is Part of Association
Association Name: Rancho Del Mar
Association Fee: $399
Association Fee Frequency: Monthly
Association Amenities: Pool, Spa, Tennis, Racquetball Court, Gym/Ex Room, Maintenance Grounds, Trash, Sewer, Water
Neighborhood Information
Community Features: Sidewalks, Street Lighting
School Information
High School District: Temecula Unified
Location Information
Latitude: 33.51273300
Longitude: -117.14904900
Directions: Off of Margarita Rd
Public facts
Beds: 3
Baths: 2.5
Sq. Ft.: 1,407
Stories: 2.0
Lot Size: —
Style: Condo/Co-op
Year Built: 1990
Year Renovated: 1990
County: Riverside County
APN: 921291077
Home facts updated by county records on Aug 8, 2026
Other
Listing Information
Days Active in MLS: 5
Continuous Days Active in MLS: 5
Listing Agent Information
List Agent First Name: Carrie
List Agent Last Name: Caruthers
Listing Office Information
List Office Name: Redfin Corporation
Selling Agent Information
Buyer Agent First Name: Nash
Buyer Agent Last Name: Goldstein
Selling Office Information
Buyer Office Name: Thank You Heroes Realty
Around this home
Schools
Temecula Elementary School
Public K-5 • Assigned • 0.4mi
6/10
James L. Day Middle School
Public 6-8 • Assigned • 1.1mi
8/10
Chaparral High School
Public 9-12 • Assigned • 1.7mi
9/10
Provided by GreatSchools
Lifestyle
Provided by Walk Score and Local Logic
Climate risks
1/10 Flood Factor
Minimal risk of a flood reaching the building in the next 30 years
4/10 Fire Factor
0.93% chance of being in a wildfire in next 30 years
7/10 Heat Factor
7 days above 101° expected this year, 23 days in 30 years
1/10 Wind Factor
Minimal risk of severe winds over next 30 years
6/10 Air Factor
10 unhealthy days expected this year, 12 days in 30 years
Provided by First Street
Historical weather
Temecula, CA • 92591
Average low and high temperatures (°F)
68
41
71
46
74
48
72
49
77
54
83
58
89
61
92
62
87
63
83
53
73
45
71
42
Jan
Feb
Mar
Apr
May
Jun
Jul
Aug
Sep
Oct
Nov
Dec
Sun exposure
In this area, properties receive around 9.7 hours in
June and 7.2 hours in December, placing it above the
U.S. average for solar exposure.

9.7 hrs
7.2 hrs
JuneDecember
Provided by Shadowmap
Estimated sale price
$459,000 – $555,000
Reach more buyers when you sell with Redfin. Save up to $4,823 in fees.3 minutes to get started.