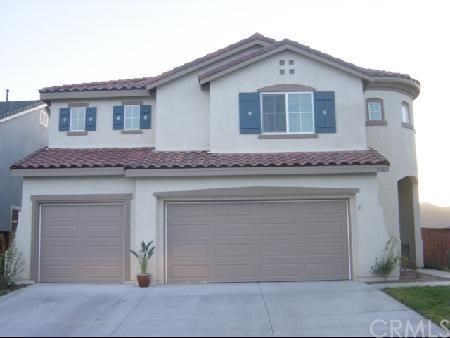
ENJOY THE STUNNING SUNSET AND MOUNTAIN VIEWS FROM THIS END OF THE CUL-DE-SAC BEAUTY!LOCATED IN THE EXCLUSIVE, GATED, GOLF COURSE COMMUNITY OF THE FAIRWAYS @ REDHAWK. THIS HOME FEATURES UPGRADES THRU OUT INCLUDING MAPLE CABINETRY, GRANITE KITCHEN & BUTLERS PANTRY, BLACK APPLIANCES, CUSTOM PAINT, UPGRADED NEUTRAL CARPET, AND CEILING FAN IN THE GREAT ROOM. LARGE SIDE YARD PERFECT FOR POOL!
Single-familyProperty Type
2004Year Built
6,534 sq ftLot Size
$281Est. Price/Sq.Ft.
3 car garageParking
Listed by Mary Barney•DRE #01302977• CENTURY 21 WRIGHT
*Taxable value of land and structures on it ("additions") is determined regularly by local assessors and does not affect market price.
Public record
Public record
Zoning
Permits
Beds
4
Baths
4
Stories
2
Lot width
—
Lot depth
—
Lot size
6,534 Sq. Ft.
Year renovated
2005
Sq. Ft.
3,263
Year built
2004
Style
Single Family Residential
County
Riverside County
APN
962330050
Parking Spaces
—
Basement
—
Accessible
—
HOA Dues
—
Garage
—
Features
—
Last updated by owner on Oct 28, 2026.
SP-9
Redhawk Specific Plan District
The intent of the specific plan zoning district is to provide for the creative and effective planning and design of portions of the city which require a more comprehensive and coordinated approach to planning than can be achieved through the conventional application of zoning regulations. The specific plan zoning district is intended to provide the flexibility in planning and design to effectively implement the goals and policies of the general plan. In addition, the purpose of this chapter is to establish uniform procedures for the adoption and implementation of specific plans for the coordination of future development within the city, consistent with this development code and pursuant to California Government Code.
Jun 2, 2022 • Final
Residential solar/photovoltaic system- standard expedited
Electrical
Solar
Permit history is from public records and may be incomplete or inaccurate. Redfin and its agents make no representations about the property condition or permit status. Buyers should independently verify all information.
Property details
Parking
Parking / Garage Information
# of Garage Spaces: 3
Direct Garage Access, Garage Door Opener
Has Parking
Interior
Laundry Information
Has Laundry
Individual Room
Kitchen Information
Formal Dining Room
Cooling Information
Central
Has Cooling
Room Information
Bonus Room, Den, Entry, Family Room, Great Room, Loft, Living Room, Primary Bedroom, Main Floor Bedroom, Walk-In Pantry, Walk-In Closet
Fireplace Information
Family Room
Has Fireplace
Interior Features
Cathedral-Vaulted Ceilings, Ceiling Fan
Levels: Two
Window Features: Blinds, Custom Covering
Exterior
Exterior Features
Pool Features: None
Has Sprinklers
Lot Information
Lot Size Source: Assessor's Data
Lot Features: Cul-De-Sac, Lot 6500-9999, Sprinklers In Front
Property Information
Living Area Source: Assessor's Data
Parcel Number: 962330050
Property Condition: Turnkey
Has View
Financial
Assesments Information
Assessments: Special Assessments
Location
Multi-Unit Information
Builder Model: THE RIDGE
Homeowners Association
Association Fee: $100
Secondary Association Fee: 24
School Information
High School District: Temecula Unified
Location Information
Latitude: 33.49810300
Longitude: -117.03919800
Other Subdivision Name: THE FAIRWAYS
Subdivision Name: THE FAIRWAYS
Public facts
Beds: 4
Baths: 4.0
Sq. Ft.: 3,263
Stories: 2.0
Lot Size: 6,534 square feet
Style: Single Family Residential
Year Built: 2004
Year Renovated: 2005
County: Riverside County
APN: 962330050
Home facts updated by county records on Oct 28, 2026
Other
Miscellaneous Information
Exclusions: 5TH ROOM HAS NO CLOSET
Listing Information
Days Active in MLS: 63
Continuous Days Active in MLS: 63
Listing Agent Information
List Agent First Name: Mary
List Agent Last Name: BARNEY
Listing Office Information
List Office Name: CENTURY 21 WRIGHT
Selling Agent Information
Buyer Agent First Name: OUT OF AREA
Buyer Agent Last Name: SRC
Selling Office Information
Buyer Office Name: SRC NON-MLS
Around this home
Schools
Pauba Valley Elementary School
Public K-5 • Assigned • 0.1mi
7/10
Vail Ranch Middle School
Public 6-8 • Assigned • 0.8mi
8/10
Great Oak High School
Public 9-12 • Assigned • 1.4mi
9/10
Provided by GreatSchools
Lifestyle
Provided by Walk Score and Local Logic
Climate risks
1/10 Flood Factor
Minimal risk of a flood reaching the building in the next 30 years
7/10 Fire Factor
20% chance of being in a wildfire in next 30 years
7/10 Heat Factor
7 days above 99° expected this year, 22 days in 30 years
1/10 Wind Factor
Minimal risk of severe winds over next 30 years
6/10 Air Factor
10 unhealthy days expected this year, 12 days in 30 years
Provided by First Street
Historical weather
Temecula, CA • 92592
Average low and high temperatures (°F)
69
42
71
46
74
48
72
49
76
54
82
58
88
61
90
62
86
62
80
51
73
45
72
43
Jan
Feb
Mar
Apr
May
Jun
Jul
Aug
Sep
Oct
Nov
Dec
Sun exposure
In this area, properties receive around 9.4 hours in
June and 7.3 hours in December, placing it above the
U.S. average for solar exposure.

9.4 hrs
7.3 hrs
JuneDecember
Provided by Shadowmap
Estimated sale price
$872,000 – $1.06M
Reach more buyers when you sell with Redfin. Save up to $9,171 in fees.3 minutes to get started.
