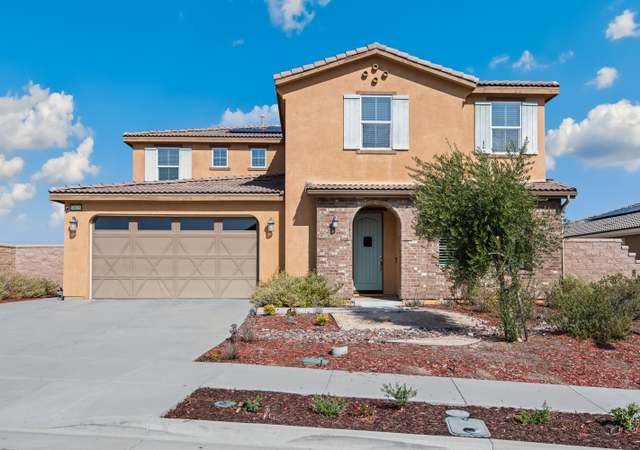

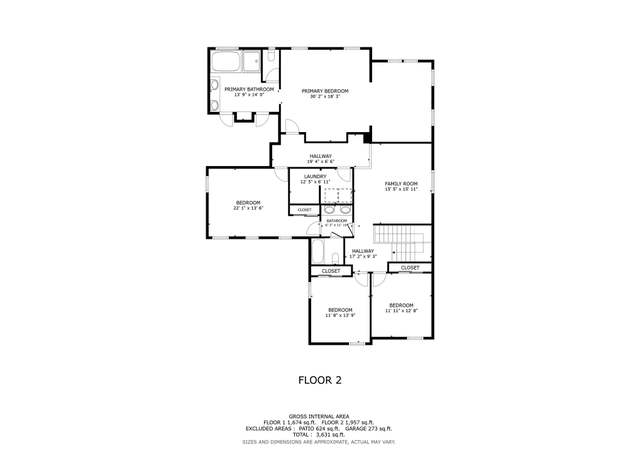
Welcome to your very own executive suite home at 33540 Monte Verde Rd, an expansive 3823 square foot 5 bedroom 3 bathroom luxury home where quality meets comfort for the whole family. This former Lennar model home was built in 2017 and is perfectly situated in the coveted community of Terracina in south Temecula and is located minutes from restaurants, entertainment, Pechanga resort, Old Town Temecula, Temecula Wine Country and the 15 freeway. Ideal for anyone who is looking for a large, family oriented home with high quality appointments while being located in one of Southern California's most renown school districts; including the prestigious Great Oak Highschool. The expansive kitchen features updated stainless steel appliances, double convection ovens, a 5 burner cooktop with hood, built-in microwave, a large center island w/ sink, soft close cabinets and drawers, walk-in pantry, granite countertops with bar top seating for up to 6. The floor plan is perfect for entertaining family and friends in a modern open concept layout with an inviting family room w/ fireplace, dining room and kitchen with dual pane vinyl windows, tile flooring, plantation shutters, crown molding, recessed lighting, and easy access to the large 3 car tandem garage. Ideal for a large or extended family with 5 spacious bedrooms, including a bedroom downstairs with its own bath and walk-in shower, an additional den/office and a large loft upstairs to ensure everyone has a space of their own. The master suite is spacious and private and includes a large walk in closet, a sitting area, his and hers vanities, a large soaking tub and a separate walk-in shower. The rear California room offers a relaxing space where you can enjoy the built in fireplace while experiencing the beautiful Temecula weather and sunsets. The fully landscaped rear yard is ideal for hosting gatherings of family and friends and includes a free standing lattice pergola, paver stones and decorative masonry walls with rock façade. Additionally offering security and energy efficiency with PAID OFF SOLAR, a tankless water heater, weather controlled irrigation, Govee outdoor lighting, wired for a security system and includes 5 CCTV security cameras for your peace of mind. Hurry!! This home, with the living experience it offers along with its low HOAs, open space, desirable location and peaceful neighborhood won't last long.
Single-familyProperty Type
2017Year Built
7,841 sq ftLot Size
$261Est. Price/Sq.Ft.
3 garage spacesParking
Listed by Adam Messing•DRE #01909830• Coldwell Banker Realty
Contact: 951-265-9844
Bought with Natasha Walker•DRE #01275993• Natasha Walker Group
Immaculate Marbella Lennar home in Terracina Community Plan Two -3823 Sq Ft that includes 5 Bedrooms & 3 Bathrooms. 1- bedroom w/ bathroom nearby can be used as a mother-law suite. Flex room at entry can be used as an office/den. Tile flooring throughout downstairs (except bedroom) plantation shutters throughout home, crown molding in living room and master, Quiet cool whole house fan, 2 car garage with Tandem, PAID OFF SOLAR. Kitchen- Features T-shaped island that seats 6 chairs, granite counter tops w/ 6' backsplash, Stainless steel appliances, Built in cooktop, 36' wall mounted oven range hood, double oven, stainless steel single basin sink, Moen faucet with motion sensor, large drawers under cook top for pots and pans, spacious walk in pantry. LIVING ROOM with fireplace and ceiling fan. LARGE DINING ROOM with glass doors that lead to outside COVERE ROOM that has a fireplace and nicely tiled travertine flooring. Huge loft, walking laundry room w/ shelves & cabinets. 3 large bedrooms one w/ attached bathroom. MASTER BEDROOM has spacious retreat, walkin closet, separate shower, luxurious soaking tub, dual sinks and vanity. OUTDOOR LANDSCAPING has custom pavers accented by exposed aggregate cement edging in areas of front patio. Walkway, driveway, side and backyard features illuminating lights at night . Large custom lattice pergola w/ paved/ aggregate flooring/edging for social gatherings. Yard is accented by shrubs, olive tree & fruit trees.
Public Records
Oct 4, 2016
Sold
$4,649,500
$1,216/sq ft
Year
Property tax
Land + Additions
Assessment*
2025
$13,903 (+1.3%)
$162,364 + $675,436
$837,800
2024
$13,727 (+1.1%)
$162,364 + $675,436
$837,800
2023
$13,575 (+1.5%)
$159,181 + $662,193
$821,374
2022
$13,370 (+14.7%)
$156,060 + $649,209
$805,269
2021
$11,660 (−3.8%)
$153,000 + $636,480
$789,480
2020
$12,118 (+1.2%)
$187,670 + $437,904
$625,574
2019
$11,976 (+1.4%)
$185,746 + $433,414
$619,160
2018
$11,810 (+51.5%)
$182,104 + $424,916
$607,020
2017
$7,797 (+180.6%)
$202,131
2016
$2,779
$202,131
Tax history for 33540 Monte Verde Rd
Year
Property tax
Land + Additions
Assessment*
2025
$13,903 (+1.3%)
$162,364 + $675,436
$837,800
2024
$13,727 (+1.1%)
$162,364 + $675,436
$837,800
2023
$13,575 (+1.5%)
$159,181 + $662,193
$821,374
2022
$13,370 (+14.7%)
$156,060 + $649,209
$805,269
2021
$11,660 (−3.8%)
$153,000 + $636,480
$789,480
2020
$12,118 (+1.2%)
$187,670 + $437,904
$625,574
2019
$11,976 (+1.4%)
$185,746 + $433,414
$619,160
2018
$11,810 (+51.5%)
$182,104 + $424,916
$607,020
2017
$7,797 (+180.6%)
$202,131
2016
$2,779
$202,131
*Taxable value of land and structures on it ("additions") is determined regularly by local assessors and does not affect market price.
Public record
Public record
Permits
Beds
5
Baths
3
Stories
2
Lot width
—
Lot depth
—
Lot size
7,841 Sq. Ft.
Year renovated
2018
Sq. Ft.
3,823
Year built
2017
Style
Single Family Residential
County
Riverside County
APN
917321002
Parking Spaces
—
Basement
—
Accessible
—
HOA Dues
—
Garage
—
Features
—
Last updated by owner on Aug 8, 2026.
Nov 21, 2026 • Active
Miscellaneous (bxx) - othcn - other construction
Install a Tesla Powerwall battery system with expansion units for energy storage.
Battery
Electrical
Nov 21, 2026 • Active
Solar roof mount - residential
Electrical
Solar
Permit history is from public records and may be incomplete or inaccurate. Redfin and its agents make no representations about the property condition or permit status. Buyers should independently verify all information.
Property details
Parking
Parking / Garage Information
Uncovered Spaces: 2
Attached Garage
# of Garage Spaces: 3
Direct Garage Access, Driveway, Garage - Front Entry, Garage - Single Door, Tandem Garage
Has Parking
# of Parking Spaces: 5
Interior
Laundry Information
Has Laundry
Gas Dryer Hookup, Individual Room, Inside, On Upper Level, Washer Hookup
Kitchen Information
Appliances: Convection Oven, Double Oven, Gas Oven, Gas Water Heater, Microwave, Range/Stove Hood
Has Appliances
Area, Breakfast Counter / Bar, Formal Dining Room, In Kitchen, Separated
Granite Counters, Kitchen Island, Kitchen Open to Family Room, Self-closing cabinet doors, Self-closing drawers, Walk-In Pantry
Bathroom Information
# of Baths (Full): 3
Bathtub, Shower, Closet in bathroom, Double sinks in bath(s), Double Sinks In Master Bath, Exhaust fan(s), Hollywood Bathroom (Jack&Jill), Privacy toilet door, Separate tub and shower, Vanity area, Walk-in shower
Cooling Information
Central
Has Cooling
Room Information
Bonus Room, Den, Entry, Family Room, Galley Kitchen, Game Room, Great Room, Jack & Jill, Kitchen, Laundry, Living Room, Loft, Main Floor Bedroom, Primary Suite, Walk-In Closet, Walk-In Pantry
Fireplace Information
Family Room, Outdoors, Patio, Gas, Gas Starter
Has Fireplace
Flooring Information
Carpet, Tile
Heating Information
Central Furnace
Has Heating
Interior Features
Entry Level: 1
Entry Location: Front facing SE
Crown Moldings, Granite Counters, High Ceilings (9 Feet+), Open Floor Plan, Pantry, Recessed Lighting, Tandem, Unfurnished, Wired for Data
Levels: Two
Main Level Bathrooms: 1
Main Level Bedrooms: 1
Security Features: Carbon Monoxide Detector(s), Fire and Smoke Detection System, Fire Sprinklers, Security System, Wired for Alarm System
Window Features: Double Pane Windows, Shutters
Exterior
Exterior Information
Structure Type: House
Roof: Spanish Tile
Fencing: Blockwall, Good Condition, Vinyl
Has Fence
Construction Materials: Concrete, Stone Veneer, Stucco